

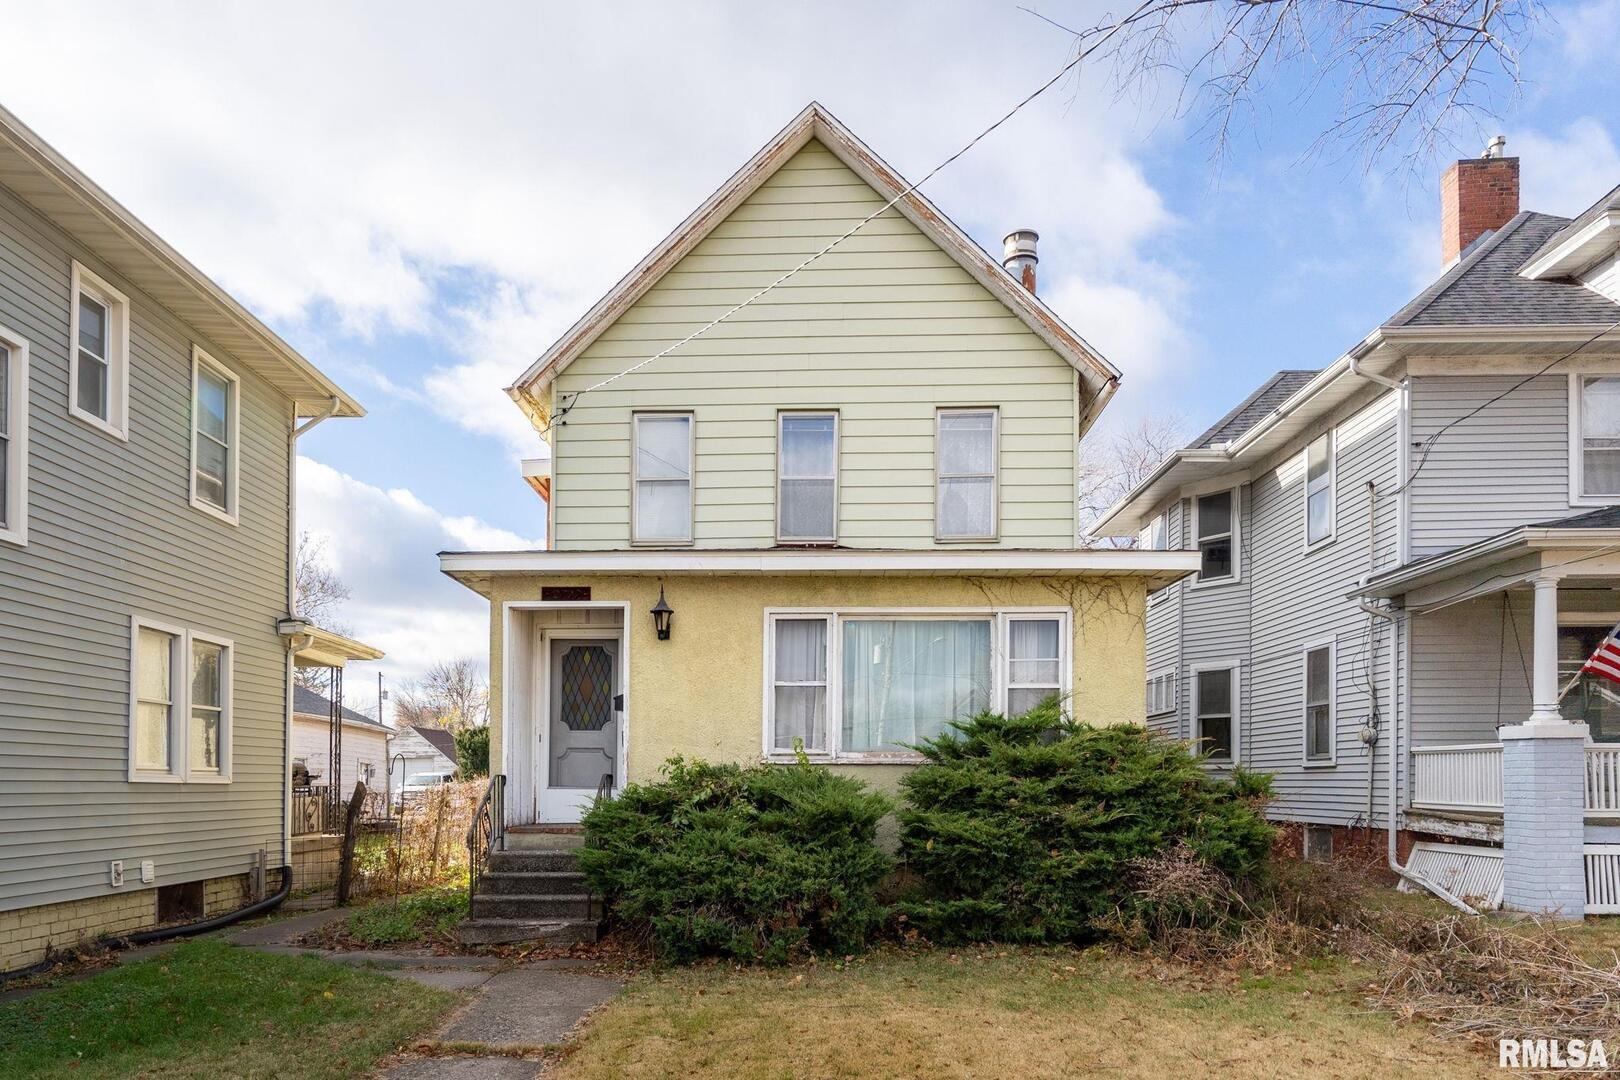
2709 16TH Street, Moline, IL 61265
Moline On The Bluff · Rock Island County
Key Facts
Description
4 bedroom, 3 bathroom Moline 2 story with over 2,000 square feet finished! Spacious living room with hardwood floors & fireplace. Main floor laundry. Formal dining space. Eat in kitchen with 2nd fireplace, appliances stay! Small bedroom or office on the main level. Upstairs offers 3 additional bedrooms with 2 full bathrooms. Huge primary bedroom with attached full bathroom & private balcony. 1 car garage, back porch, and fenced yard. Convenient location near shopping, parks, schools, and interstate access! Property to be sold AS-IS.
Property Information
Property Type
Residential
Sub-Type
Single Family Residence
Year Built
1895
Living Area
2,121 sq ft
Lot Size
0.13 acres
Lot Dimensions
36x152
Garage Spaces
1
Parking Spaces
1
Ownership
Fee Simple
Days on Market
180
MLS® Listing#
QC4269771
Property Features
Appliances
Cooling
Heating
Flooring
Fireplace
Basement
Parking
Laundry
Patio
Fencing
Lot Features
Windows
Utilities
Sewer
Water Source
Rooms
- Bedroom 211X11Second
- Bedroom 211x11Second
- Bedroom 211x11Second
- Bedroom 211x11Second
- Bedroom 39X11Second
- Bedroom 39x11Second
- Bedroom 39x11Second
- Bedroom 39x11Second
- Bedroom 49x13Second
- Bedroom 49X13Second
- Bedroom 49x13Second
- Bedroom 49x13Second
- Dining Room10x11Main
- Dining Room10X11Main
- Dining Room10x11Main
- Dining Room10x11Main
- Family Room
- Kitchen10x10Main
- Kitchen10X10Main
- Kitchen10x10Main
- Kitchen10x10Main
- Laundry
- Living Room12x21Main
- Living Room12x21Main
- Living Room12x21Main
- Living Room12X21Main
- Master Bedroom23x11Second
- Master Bedroom23x11Second
- Master Bedroom23x11Second
- Master Bedroom23X11Second
- Office9x7Main
- Office9X7Main
- Office9x7Main
- Office9x7Main
Financial Details
Annual Taxes
$3,699
Tax year 2024
Parcel Number
1708200011
Directions
John Deere Rd, North on 16th St
Affordability Calculator
$27,000
Estimated monthly payment
$719/mo
Principal $108,000 · Est. interest $150,670 over 30 yrs
Neighborhood Market Statistics
How this home compares to active listings in Moline, IL
- 41
- Median Days on Market
- 1,351
- Median Sq Ft
- $122
- Median Price / Sq Ft
- 125
- Active Listings
- Its price per sq ft is 48% below the area median.
Market statistics compiled from active EXIT Realty® and MLS listings in Moline, IL.
Location

Points of Interest in Moline, IL
Showing the Moline area map.
Nearby Schools
Garfield Elementary School
Elementary · 0.1 mi away
Moline High School
Secondary · 0.5 mi away
John Deere Middle School
Secondary · 0.6 mi away
Willard Elementary School
Elementary · 0.8 mi away
Hamilton Elementary School
Elementary · 0.8 mi away
Seton Catholic School
School · 0.8 mi away
Lincoln-Irving Elementary School
Elementary · 0.9 mi away
Logan Elementary School
Elementary · 1.0 mi away
Moline-Coal Valley School District
Elementary · 1.1 mi away
Quad Cities Christian School
Secondary · 1.1 mi away
Old Moline High School Lofts
Secondary · 1.2 mi away
St Pauls Lutheran School
School · 1.3 mi away
Coolidge Complex
School · 1.4 mi away
Moline High School
Secondary · 1.5 mi away
Roosevelt Elementary School
Elementary · 1.5 mi away
Denkmann Elementary School
Elementary · 1.6 mi away
Ericsson Elementary School
Elementary · 1.7 mi away
Temple Christian Academy
Elementary · 1.7 mi away
Alleman High School
Secondary · 1.9 mi away
Washington Elementary
Elementary · 2.0 mi away
Commute Calculator
Nearby Homes
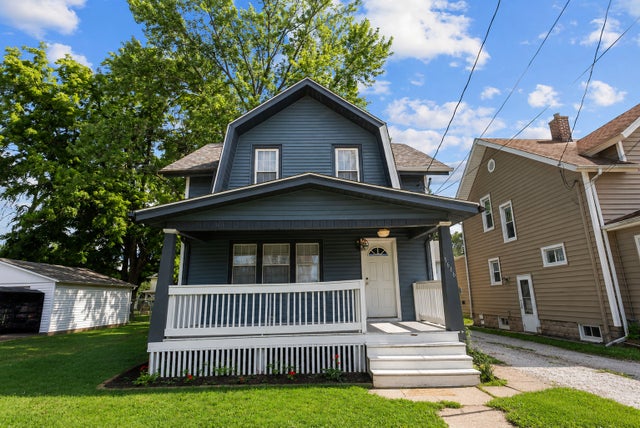
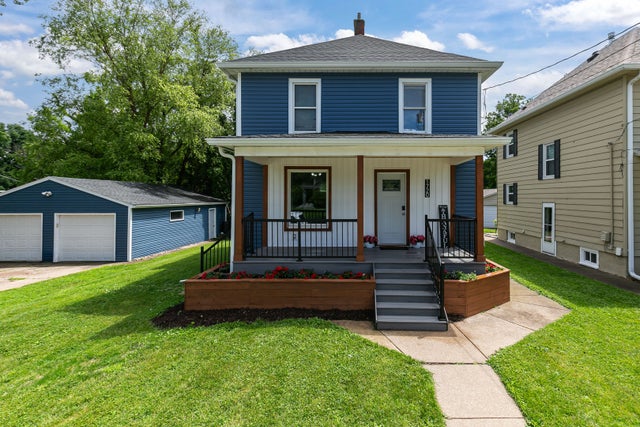

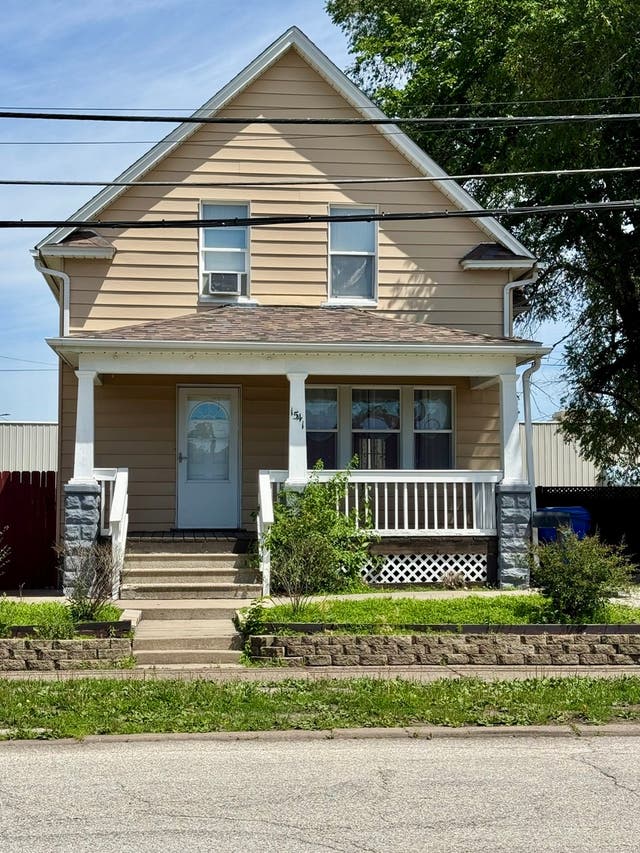
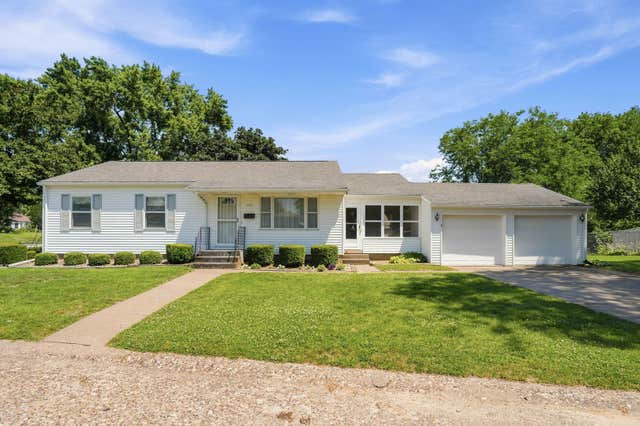
Similar Homes Nearby


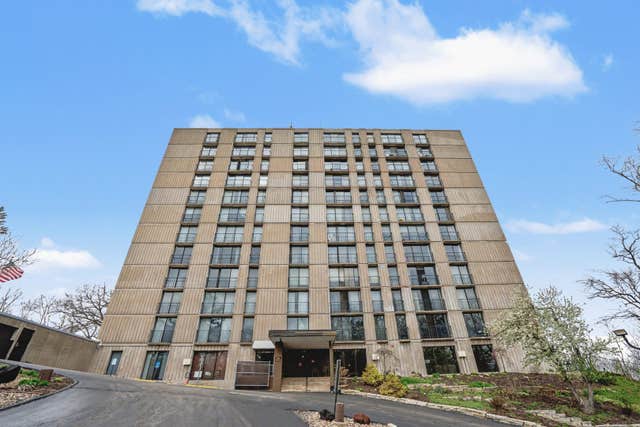
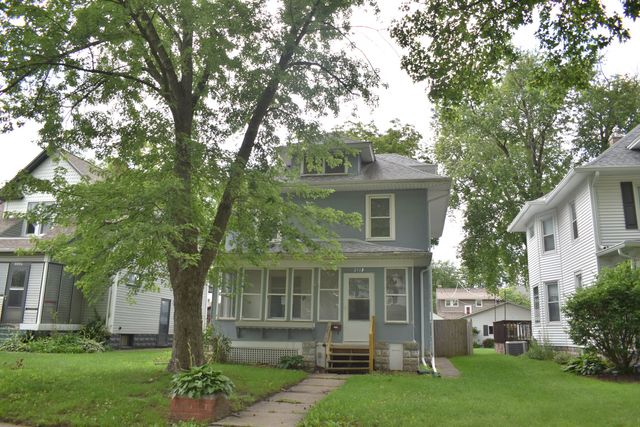
Similar Home Values
Comparable nearby listings and their asking prices.
| Address | Price | Beds | Baths | Sq Ft |
|---|---|---|---|---|
| 16925 10th Avenue, East Moline, IL | $95,000 | 3 | 1 | 1,351 |
| 2428 5th Avenue, Moline, IL | $99,995 | 3 | 3 | — |
| 1416 17TH Avenue, Moline, IL | $104,900 | 3 | 2 | 1,372 |
| 236 15TH Avenue, East Moline, IL | $104,900 | 3 | 1 | 792 |
| 1800 7TH Street 5D, East Moline, IL | $107,900 | 3 | 2 | 1,362 |
| 2113 14th Street, Moline, IL | $110,000 | 4 | 2 | 1,550 |
Moving Cost Estimate
EXIT Agents in Moline


Listing Courtesy: Rainmaker Collective - Real Broker, LLC - (563) 940-2889
Last Updated: 2025-12-01