

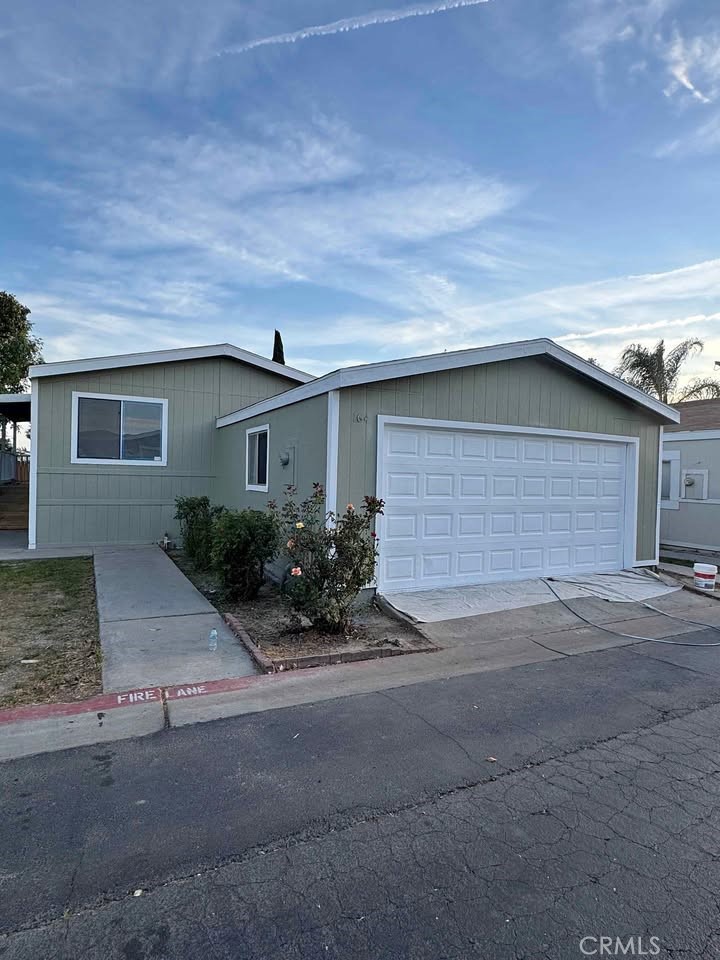
80 E Dawes Street 164, Perris, CA 92571
Riverside County
Key Facts
Description
Welcome to Park Place Mobile Home Park. This 3-bedroom, 2-bathroom manufactured home has been completely remodeled with new flooring, new paint, new cabinets, updated rooms and bathrooms, and so much more. The 2 car garage is spacious and protects your cars from harsh weather. There is also plenty of room for outdoor activities on the porch and in the side yard behind the garage. The community offers access to a community pool and playground.
Property Information
Property Type
Manufactured In Park
Year Built
1988
Stories
1
Garage Spaces
2
Parking Spaces
2
MLS® Listing#
PW26153704
Property Features
Appliances
Cooling
Heating
Flooring
Pool
Parking
Laundry
Community
Utilities
Sewer
Water Source
Financial Details
HOA
None
Parcel Number
009701797
Directions
Cross roads are N Perris Blvd and Ramona Expy. Turn right on N Perris Blvd, Turn left onto E Dawes St
Affordability Calculator
$35,980
Estimated monthly payment
$958/mo
Principal $143,920 · Est. interest $200,781 over 30 yrs
Neighborhood Market Statistics
How this home compares to active listings in Perris, CA
- $579,012
- Median Listing Price
- 44
- Median Days on Market
- 2,000
- Median Sq Ft
- $293
- Median Price / Sq Ft
- 157
- Active Listings
- This home’s price is 69% below the area median.
Market statistics compiled from active EXIT Realty® and MLS listings in Perris, CA.
Location

Getting Around
Points of Interest in Perris, CA
Showing the Perris area map.
Nearby Schools
May Ranch Elementary School
Elementary · 1.0 mi away
Val Verde Student Success Academy
Secondary · 1.3 mi away
Val Verde Unified School District
Elementary · 1.5 mi away
Rancho Verde High School
Secondary · 1.5 mi away
Val Verde Learning Center
School · 1.5 mi away
Val Verde Elementary School
Elementary · 1.8 mi away
Triple Crown Elementary School
Elementary · 1.9 mi away
El Potrero Elementary School
Elementary · 2.3 mi away
Orange Vista High School
Secondary · 2.4 mi away
Avalon Elementary
Elementary · 2.6 mi away
Sierra Vista Elementary
Elementary · 2.6 mi away
Mary McLeod Bethune Elementary School
Elementary · 2.6 mi away
Vista Verde Middle School
Secondary · 2.7 mi away
Lakeside Middle School
Secondary · 2.7 mi away
Red Maple Elementary School
Elementary · 2.9 mi away
Val Verde Academy
School · 2.9 mi away
Clearwater Elementary
Elementary · 2.9 mi away
Perris High School
Secondary · 2.9 mi away
Lasselle Elementary
Elementary · 3.0 mi away
Renu Hope Foundation
School · 3.0 mi away
Commute Calculator
Nearby Homes

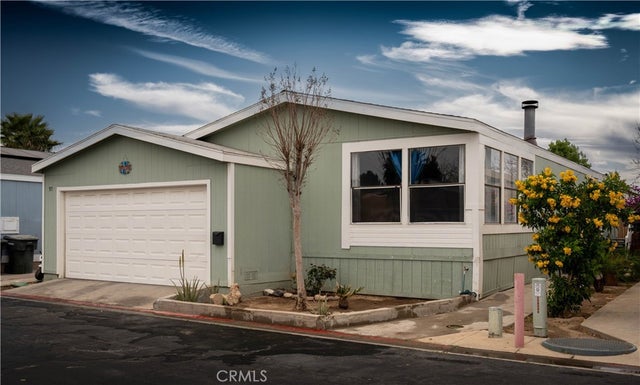


Similar Homes Nearby

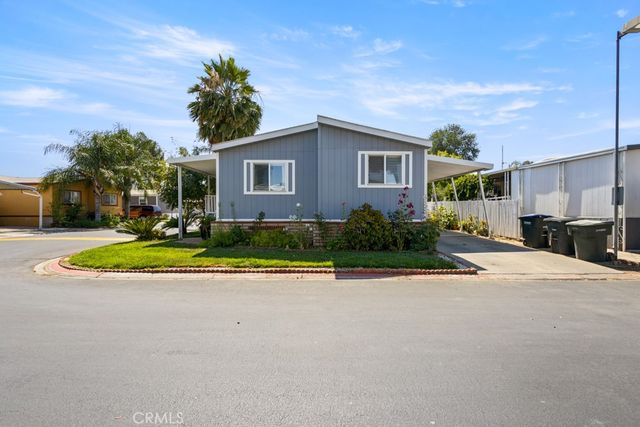
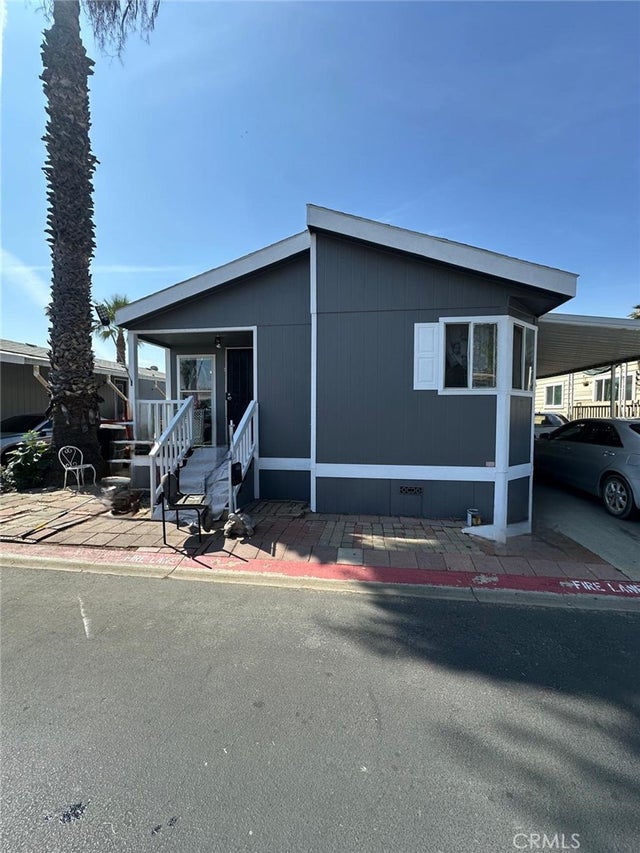
Similar Home Values
Comparable nearby listings and their asking prices.
| Address | Price | Beds | Baths | Sq Ft |
|---|---|---|---|---|
| 80 E Dawes 3, Perris, CA | $129,900 | 2 | 1 | 816 |
| 350 E San Jacinto 36, Perris, CA | $131,000 | 2 | 2 | 924 |
| 350 E San Jacinto 164, Perris, CA | $149,977 | 4 | 2 | 1,400 |
| 350 E San Jacinto 151, Perris, CA | $159,000 | 3 | 2 | 1,176 |
| 80 E Dawes 10, Perris, CA | $169,999 | 2 | 2 | 1,008 |
| 80 E Dawes Street 115, Perris, CA | $185,000 | 4 | 3 | 1,664 |
Moving Cost Estimate
EXIT Agents in Perris


Listing Courtesy: Elizabeth E. Rivera, Broker - 714-290-4977
Presented by: Aleyda Mendoza
Licensed in the state of California.