

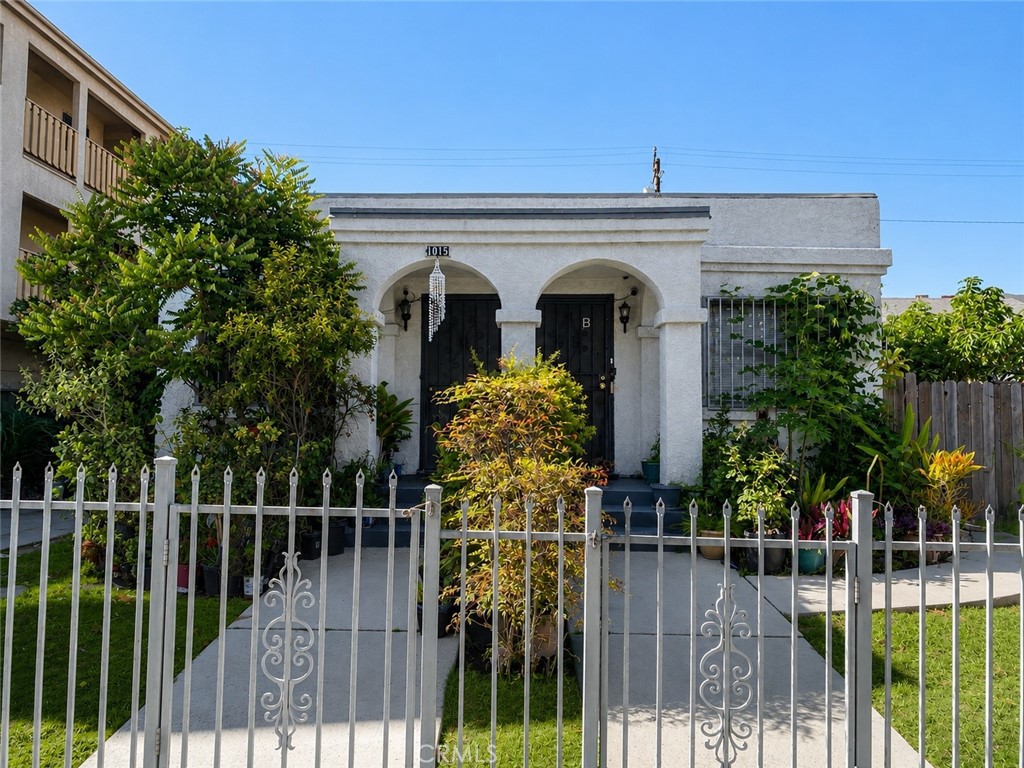
1015 Dawson Avenue, Long Beach, CA 90804
Eastside (ES) · Los Angeles County
Key Facts
Description
Rare investment opportunity featuring four units on one lot. The front building consists of two 1-bedroom, 1-bathroom units, each with a spacious bonus room. The rear building offers two large 3-bedroom, 2-bathroom units situated above four oversized garages, providing an attractive layout with added privacy for tenants. High income potential. This value-add opportunity offers significant upside potential, making it ideal for investors seeking to increase future income and long-term value. Property is being sold as-is.
Property Information
Property Type
Residential Income
Sub-Type
Quadruplex
Year Built
1920
Stories
2
Living Area
3,744 sq ft
Lot Size
0.15 acres
Garage Spaces
5
Parking Spaces
5
Days on Market
1
MLS® Listing#
PW26142273
Property Features
Pool
Laundry
Lot Features
Community
Sewer
Water Source
Financial Details
HOA
None
Parcel Number
7262007027
Directions
Cross streets Dawson Ave & 10th St.
Affordability Calculator
$250,000
Estimated monthly payment
$6,653/mo
Principal $1,000,000 · Est. interest $1,395,089 over 30 yrs
Neighborhood Market Statistics
How this home compares to active listings in Long Beach, CA
- $1,000,000
- Median Listing Price
- 54
- Median Days on Market
- 1,897
- Median Sq Ft
- $796
- Median Price / Sq Ft
- 2,444
- Active Listings
- This home’s price is 25% above the area median.
- Its price per sq ft is 58% below the area median.
Market statistics compiled from active EXIT Realty® and MLS listings in Long Beach, CA.
Location

Points of Interest in Long Beach, CA
Showing the Long Beach area map.
Nearby Schools
Burbank Elementary
Elementary · 0.4 mi away
Creative Arts School
School · 0.5 mi away
Willard Elementary
Elementary · 0.6 mi away
Lincoln Elementary School
Elementary · 0.7 mi away
Nieto Herrera Elementary School
Elementary · 0.7 mi away
Whittier Elementary School
Elementary · 0.8 mi away
Franklin Classical Middle School
Secondary · 0.8 mi away
Seaside Academy
School · 0.8 mi away
Clear Passage Educational Center
Secondary · 0.9 mi away
Jessie Elwin Nelson Academy
School · 1.0 mi away
Long Beach Unified School District Charter Schools
Secondary · 1.0 mi away
Jefferson Leadership Academies
Secondary · 1.0 mi away
St. Anthony High School
Secondary · 1.0 mi away
St Anthony Elementary School
Elementary · 1.0 mi away
Oakwood Academy
School · 1.0 mi away
Oak Tree Academy
School · 1.0 mi away
Mary Butler Middle School
Secondary · 1.1 mi away
Mann Elementary School
Elementary · 1.1 mi away
Alvarado Elementary School
Elementary · 1.1 mi away
Stevenson Elementary School
Elementary · 1.1 mi away
Commute Calculator
Nearby Homes

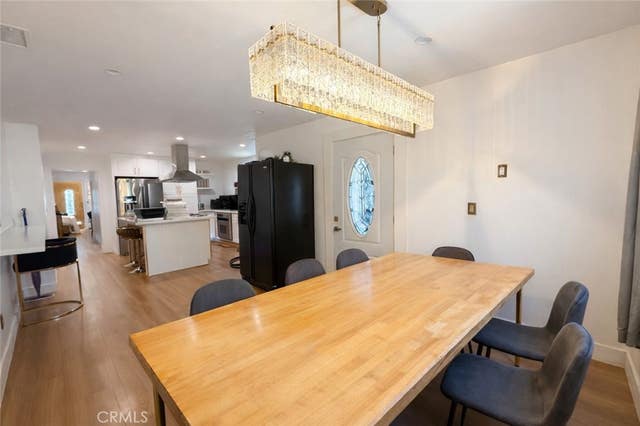
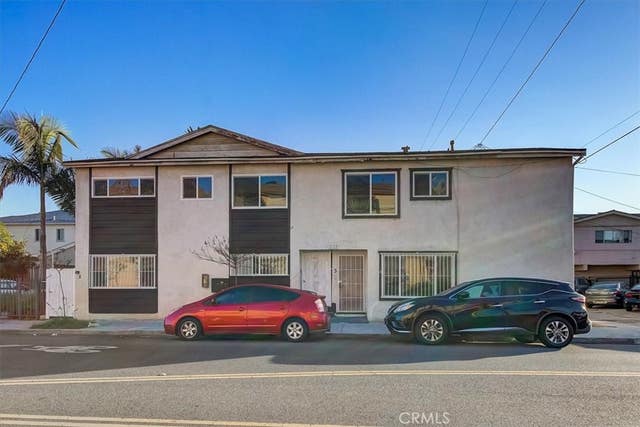


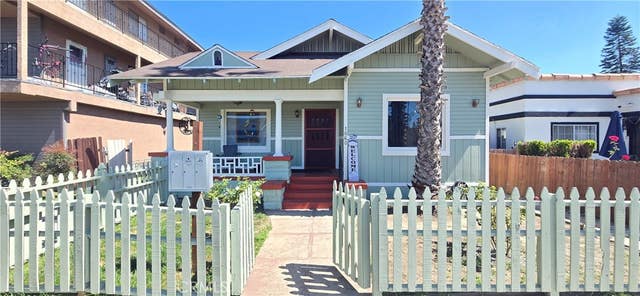
Similar Homes Nearby



Similar Home Values
Comparable nearby listings and their asking prices.
| Address | Price | Beds | Baths | Sq Ft |
|---|---|---|---|---|
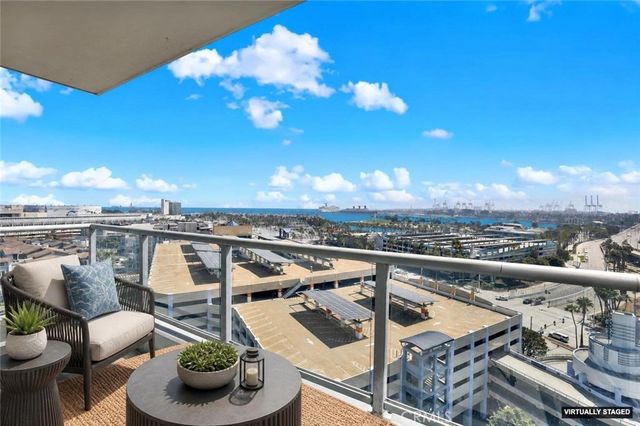
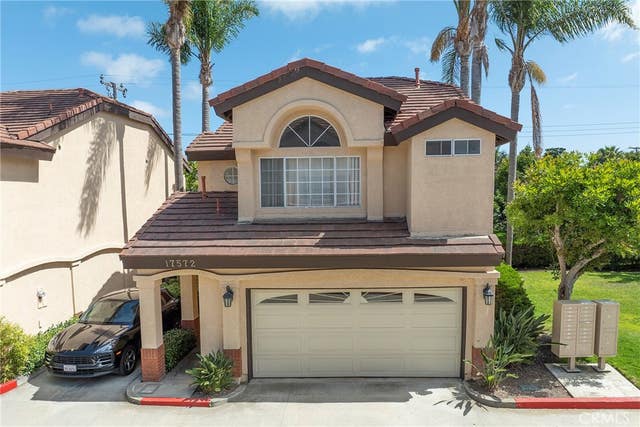
| 1425 Cherry, Long Beach, CA | $875,000 | — | — | 1,754 |
| 415 Townsquare Lane 308, Huntington Beach, CA | $875,000 | 1 | 1 | 838 |
| 1185 87 Georgia St, Imperial Beach, CA | $875,000 | — | — | — |
| 411 W Seaside Way 1203, Long Beach, CA | $875,000 | 2 | 2 | 1,410 |
| 17572 Van Buren, Huntington Beach, CA | $875,000 | 3 | 3 | 1,269 |
| 2608 Josie Avenue, Long Beach, CA | $875,000 | 2 | 1 | 1,069 |
Moving Cost Estimate
EXIT Agents in Long Beach


Listing Courtesy: Coldwell Banker Realty - write.luen@gmail.com
Presented by: Luen Song
Licensed in the state of California.