

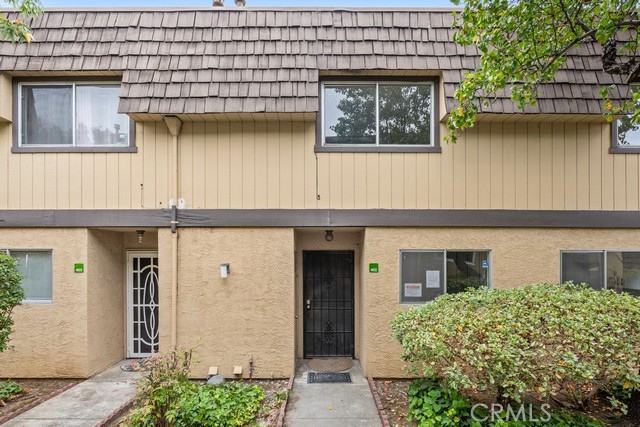
10401 Shaw, Oakland, CA 94605
Alameda County
Key Facts
Description
Seller is very motivated! This home showcases sleek quartz countertops, modern gray cabinetry, and durable luxury vinyl flooring that delivers both style and easy maintenance. Brand-new stainless steel appliances and contemporary fixtures create a clean, modern aesthetic, while generous counter space and abundant storage ensure everyday functionality. Thoughtfully upgraded throughout, stop by in person to truly appreciate its quality, charm, and attention to detail.
Property Information
Property Type
Residential
Sub-Type
Condominium
Structure Type
House
Year Built
1982
Stories
2
Living Area
1,024 sq ft
Lot Size
0.89 acres
Days on Market
166
MLS® Listing#
PW26017378
Property Features
Cooling
Fireplace
Pool
Laundry
Community
Sewer
Water Source
Rooms
- Kitchen
Financial Details
HOA
$495 / Monthly
Knowland Park Townhomes
Parcel Number
0485623029
Directions
off Foothill Blvd. and 106th Ave.
Affordability Calculator
$62,000
Estimated monthly payment
$1,650/mo
Principal $248,000 · Est. interest $345,982 over 30 yrs
Neighborhood Market Statistics
How this home compares to active listings in Oakland, CA
- $721,807
- Median Listing Price
- 53
- Median Days on Market
- 1,498
- Median Sq Ft
- $467
- Median Price / Sq Ft
- 1,357
- Active Listings
- This home’s price is 57% below the area median.
- Its price per sq ft is 35% below the area median.
Market statistics compiled from active EXIT Realty® and MLS listings in Oakland, CA.
Location

Points of Interest in Oakland, CA
Showing the Oakland area map.
Nearby Schools
Barack Obama Academy
School · 0.5 mi away
Francophone Charter School of Oakland
Elementary · 0.5 mi away
Thurgood Marshall Elementary School
Elementary · 0.6 mi away
Bishop O'Dowd High School
Secondary · 0.6 mi away
Roosevelt Elementary
Elementary · 0.7 mi away
Elmhurst Middle School
School · 0.8 mi away
Elmhurst United Middle School
Elementary · 0.8 mi away
Northern Light School
Secondary · 0.9 mi away
Washington Elementary
Elementary · 0.9 mi away
Monarch Academy
School · 1.0 mi away
Castlemont High School
Secondary · 1.2 mi away
LPS Oakland R & D Campus
Secondary · 1.2 mi away
Bancroft Middle School
Secondary · 1.2 mi away
EC Reems Academy of Tech & Art
School · 1.3 mi away
San Leandro Unified School District
School · 1.3 mi away
Stonehurst Elementary School
Elementary · 1.4 mi away
Korematsu Discovery Academy
School · 1.4 mi away
Esperanza Elementary
Elementary · 1.4 mi away
Bay Area Technology School
Secondary · 1.4 mi away
Sojourner Truth Independent Study
Secondary · 1.4 mi away
Commute Calculator
Nearby Homes


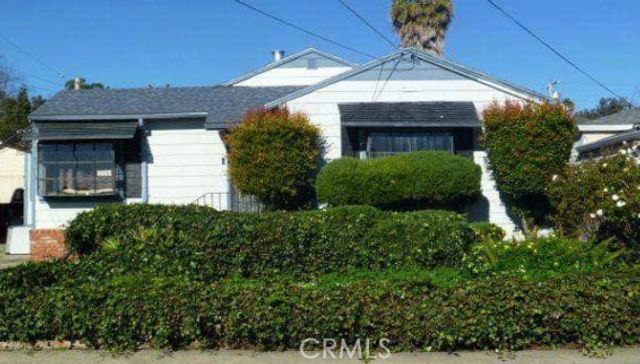


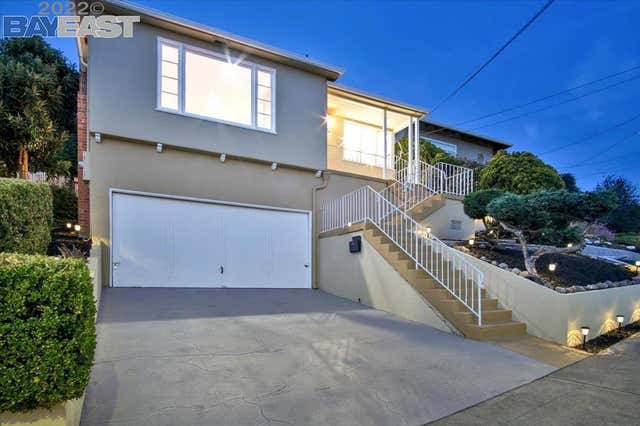
Similar Homes Nearby
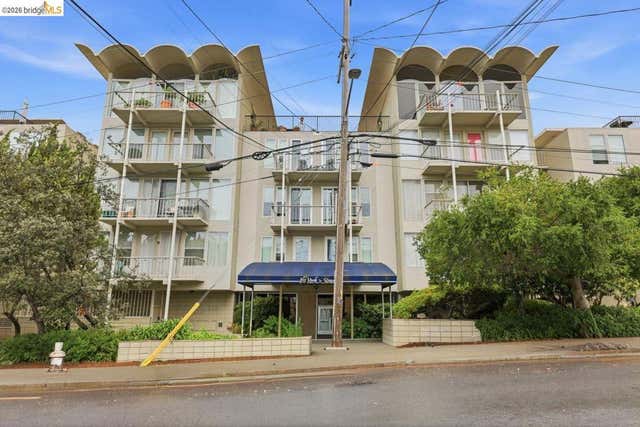



Similar Home Values
Comparable nearby listings and their asking prices.
| Address | Price | Beds | Baths | Sq Ft |
|---|---|---|---|---|
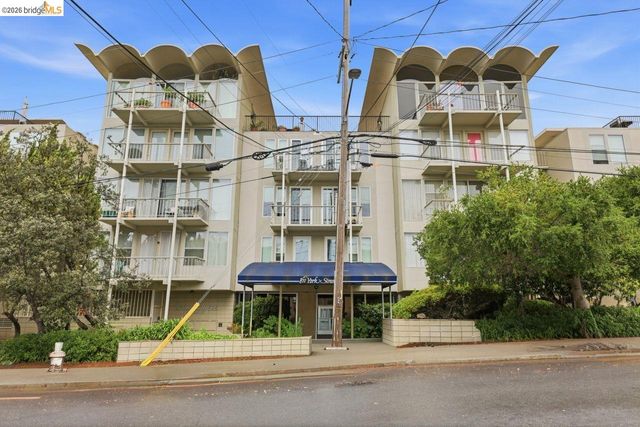
| 811 York St 237, Oakland, CA | $249,000 | 1 | 1 | 652 |
| 811 York St, Oakland, CA | $249,000 | 1 | 1 | 652 |
| 801 Franklin St, Oakland, CA | $265,000 | 1 | 1 | 880 |
| 801 Franklin St 707, Oakland, CA | $265,000 | 1 | 1 | 880 |
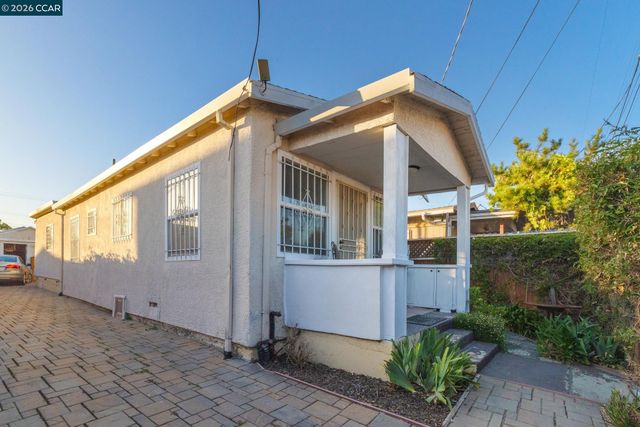
| 1031 70th Ave, Oakland, CA | $275,000 | 2 | 1 | 596 |
| 1031 70th Ave, Oakland, CA | $275,000 | 2 | 1 | 596 |
Moving Cost Estimate
EXIT Agents in Oakland


Listing Courtesy: Realty Plus - 714-343-1436
Presented by: Julio Saldana
Licensed in the state of California.