

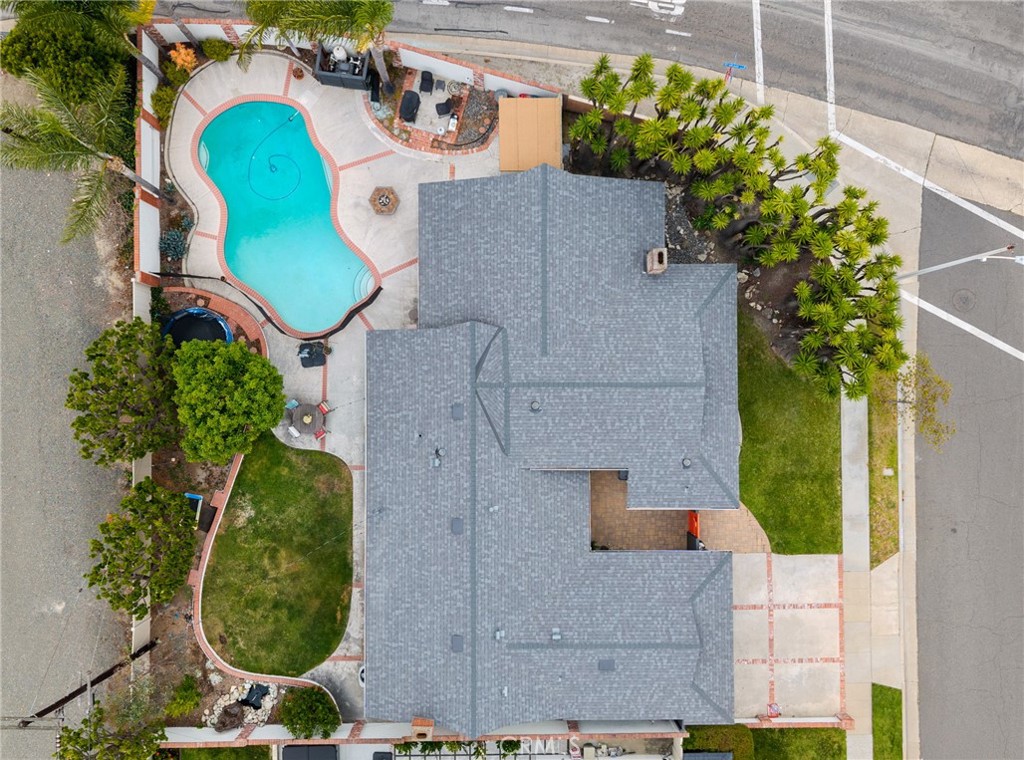
5471 Meadowlark Drive, Huntington Beach, CA 92649
Orange County
Key Facts
Description
Welcome to 5471 Meadowlark Drive, a beautifully updated Huntington Beach home designed for easy living and unforgettable entertaining. Perfectly located near shopping, dining, beaches, parks, and commuter routes, this home blends comfort, style, and convenience in one incredible package. Step inside to find a bright and inviting interior featuring quartz countertops in the kitchen, elegant marble finishes in the bathrooms, two cozy gas fireplaces, and a wet bar ready for hosting friends and family. The spacious layout flows seamlessly to the backyard, where summer nights come to life. Picture relaxing by the heated pool, entertaining under the stars, and enjoying the expansive yard space with room to gather, play, and unwind. The impressive primary suite feels like a private retreat with dual sinks, generous space, and an incredible walk-in closet. Additional highlights include a Tesla EV charger, Tesla Gateway, a beautifully maintained garage with epoxy floors and ample storage, plus washer and dryer hookups for added convenience. Thoughtfully updated throughout, including a brand-new roof, this move-in ready home is ready for its next chapter and a new family to make lasting memories here.
Property Information
Property Type
Residential
Sub-Type
Single Family Residence
Structure Type
House
Year Built
1960
Stories
1
Living Area
2,234 sq ft
Lot Size
0.20 acres
Garage Spaces
2
Parking Spaces
4
Days on Market
30
MLS® Listing#
PV26124778
Property Features
Interior
Appliances
Cooling
Heating
Flooring
Fireplace
Pool
Parking
Laundry
Fencing
Lot Features
Foundation
Roof
Windows
Community
Utilities
Sewer
Water Source
Rooms
- Bathroom
- Bedroom
- Bedroom
- Family Room
- Kitchen
- Living Room
- Master Bathroom
- Master Bedroom
- Master Bedroom
- Master Bedroom
Financial Details
HOA
None
Parcel Number
14606102
Directions
Edinger to Graham to Meadowlark
Affordability Calculator
$335,000
Estimated monthly payment
$8,915/mo
Principal $1,340,000 · Est. interest $1,869,419 over 30 yrs
Neighborhood Market Statistics
How this home compares to active listings in Huntington Beach, CA
- $1,000,000
- Median Listing Price
- 56
- Median Days on Market
- 1,902
- Median Sq Ft
- $792
- Median Price / Sq Ft
- 2,510
- Active Listings
- This home’s price is 68% above the area median.
- Its price per sq ft is 5% below the area median.
Market statistics compiled from active EXIT Realty® and MLS listings in Huntington Beach, CA.
Location

Points of Interest in Huntington Beach, CA
Showing the Huntington Beach area map.
Nearby Schools
Village View Elementary School
Elementary · 0.2 mi away
Surf City Christian
School · 0.2 mi away
Carden Conservatory
School · 0.3 mi away
Marina High School
Secondary · 0.5 mi away
St Bonaventure Church
School · 0.6 mi away
Leport Montessori Huntington Harbor
Elementary · 0.7 mi away
Grace Lutheran School
School · 0.8 mi away
Orange Coast Gakuen
School · 0.8 mi away
Spring View Middle School
Secondary · 0.9 mi away
Circle View Elementary
Elementary · 0.9 mi away
College View Elementary
Primary School · 1.1 mi away
Marine View Middle School
Secondary · 1.1 mi away
Harbour View Elementary
Elementary · 1.2 mi away
Ocean View School District
Elementary · 1.2 mi away
Huntington Beach Union High School District
Secondary · 1.3 mi away
Schroeder Elementary School
Elementary · 1.4 mi away
Heritage Montessori School
Elementary · 1.5 mi away
Church of Jesus Christ of Latter Day Saints
School · 1.6 mi away
Hope View Elementary
Elementary · 1.6 mi away
Golden View Elementary
Elementary · 1.6 mi away
Commute Calculator
Nearby Homes
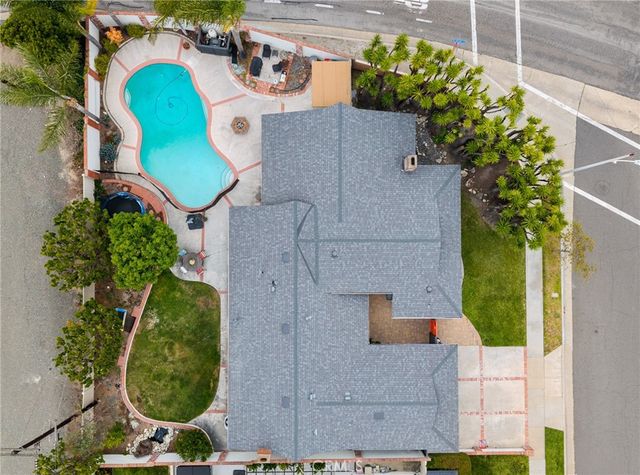


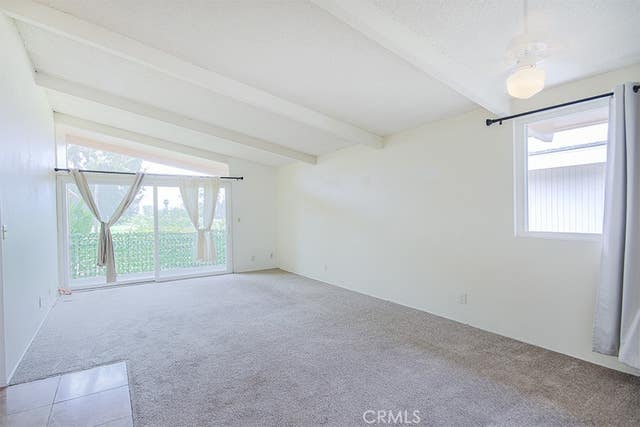
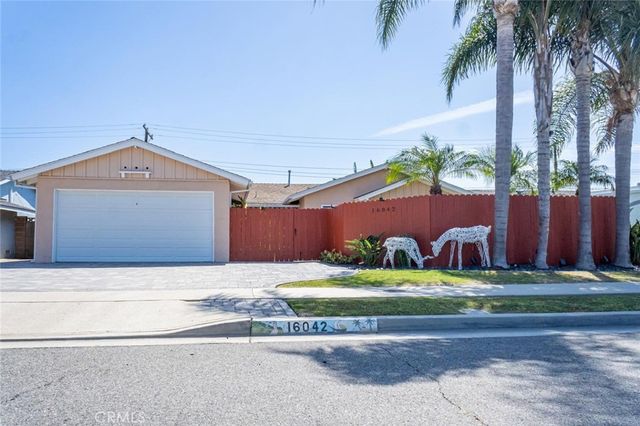
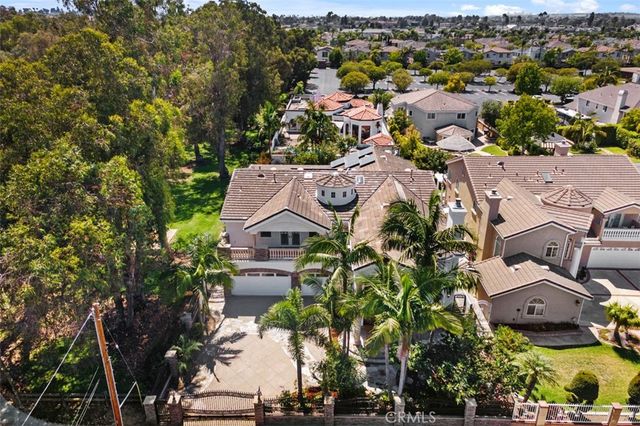
Similar Homes Nearby
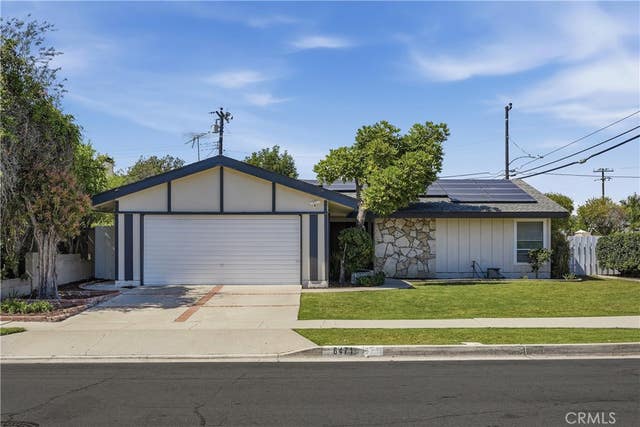


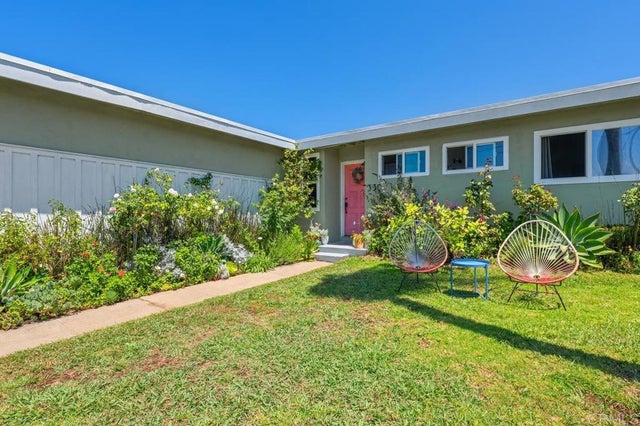

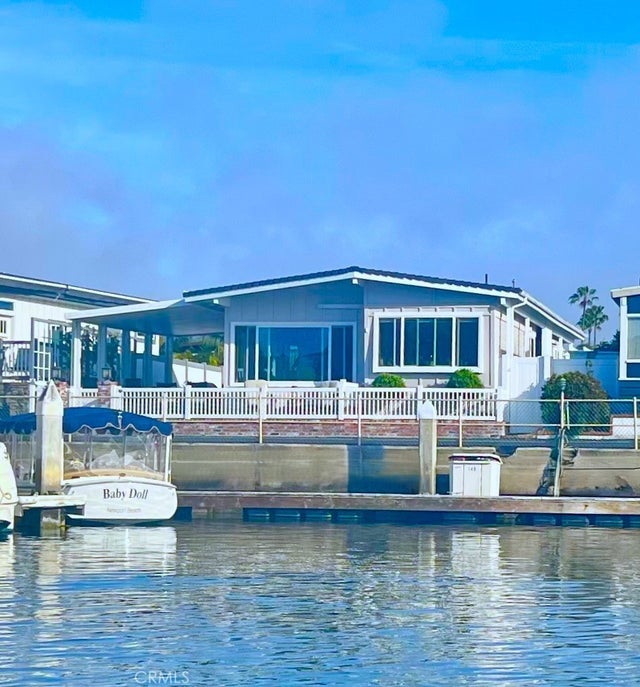
Similar Home Values
Comparable nearby listings and their asking prices.
| Address | Price | Beds | Baths | Sq Ft |
|---|---|---|---|---|
| 6471 CRANDALL Drive, Huntington Beach, CA | $1,175,000 | 4 | 2 | 1,389 |
| 6942 Verlene, Huntington Beach, CA | $1,188,000 | 4 | 2 | 1,615 |
| 2409 Vanderbilt 2, Redondo Beach, CA | $1,188,000 | 3 | 3 | 1,780 |
| 330 Donax Avenue, Imperial Beach, CA | $1,195,000 | 4 | 3 | 1,552 |
| 363 N 5th St, Grover Beach, CA | $1,195,000 | 3 | 2 | 1,799 |
| 25 Saratoga, Newport Beach, CA | $1,195,000 | 3 | 2 | — |
Moving Cost Estimate
EXIT Agents in Huntington Beach


Listing Courtesy: Real Brokerage Technologies, I - 310-400-6389
Presented by: Lee Williams and Laura Avila
02022092
Licensed in the state of California.