

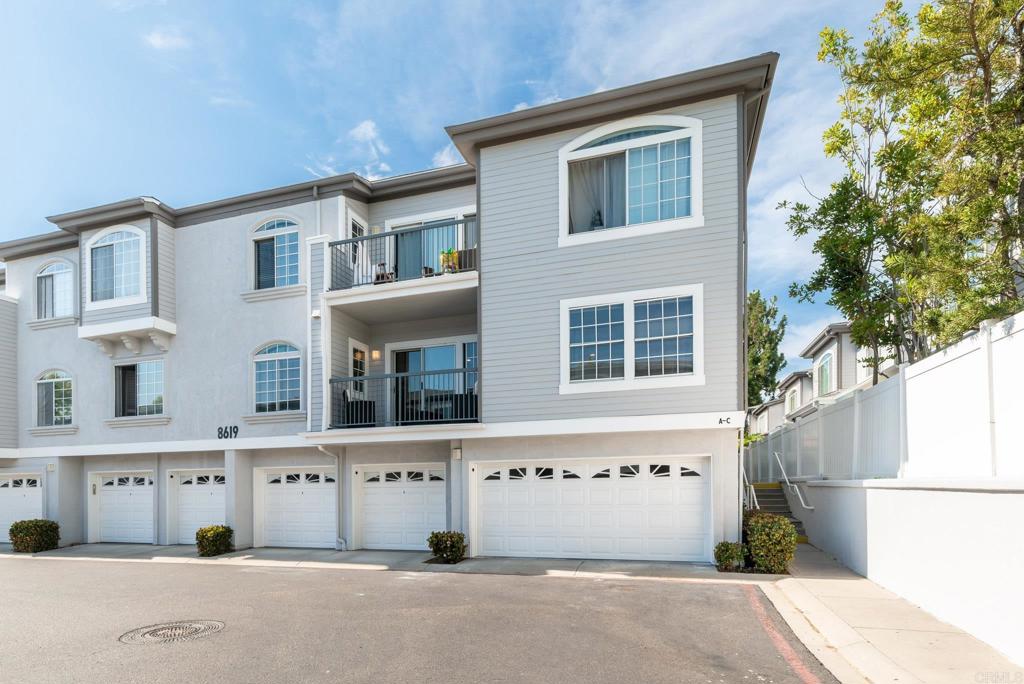
8619 Via Mallorca A, La Jolla, CA 92037
San Diego County
Key Facts
Description
Tucked away in a quiet enclave within Cape La Jolla Gardens, this thoughtfully reimagined single-level residence is a rare departure from the typical condo. Designed as a long-term family home rather than a quick renovation, every finish, material, and design decision was selected with intention, creating a home that feels timeless, elevated, and effortlessly livable. From the moment you step inside, you'll notice something hard to find in La Jolla Village: peace and quiet. The heart of the home is a beautifully curated kitchen featuring quartz countertops, stainless steel appliances, a deep single-basin sink, custom cabinetry designed to maximize every inch of storage, and a built-in appliance garage that keeps everyday living beautifully organized. Throughout the home, brand new hard surface flooring, custom window treatments, fresh designer finishes, and thoughtful details create a cohesive aesthetic that feels more like a boutique residence than condominium. The spacious primary suite offers a true retreat with an oversized custom walk-in closet and a spa-inspired bathroom featuring marble countertops, a dual vanity, a custom walk-in shower, and a designer barn door that adds warmth and character. A split-bedroom floor plan provides exceptional privacy for guests, each bedroom offers generous proportions and its own walk-in closet. Equally impressive are the features you don't often find together: central air conditioning, side-by-side laundry with additional storage, a brand new water heater, two private single-car garages, an oversized 8' x 10' dedicated storage room, and abundant guest parking. Cape La Jolla Gardens continues to invest in the community with a newly resurfaced pool, two spas, renovated fitness center, new roofs completed in 2024, and exterior siding replaced with fire-resistant materials and freshly painted. Located just minutes from UC San Diego, the shops and restaurants of Westfield UTC, Trader Joe's, Whole Foods, Ralphs, AMC Theatres, and the vibrant dining scene along La Jolla Village Drive, you'll also enjoy effortless access to Torrey Pines, La Jolla Shores Beach, major freeways, Scripps and UCSD medical campuses, and some of San Diego's best coastal trails. Homes with this level of design, craftsmanship, and tranquility rarely become available in this community, making this an exceptional opportunity to own something truly special.
Property Information
Property Type
Residential
Sub-Type
Condominium
Year Built
1995
Stories
3
Living Area
1,231 sq ft
Lot Dimensions
121,438
Garage Spaces
2
Parking Spaces
2
Zoning
R-1:Single Fam-Res
Days on Market
2
MLS® Listing#
PTP2605353
Property Features
Interior
Exterior
Appliances
Cooling
Heating
Flooring
Fireplace
Pool
Parking
Laundry
Community
Sewer
Rooms
- Kitchen
- Kitchen
- Laundry
- Living Room
- Master Bedroom
Financial Details
HOA
$566 / Monthly
Cape La Jolla Garden HOA
Parcel Number
3443202557
Directions
Exit 5 frwy at La Jolla Village, turn West, turn left on Villa La Jolla and Right on Via Mallorca.
Affordability Calculator
$169,980
Estimated monthly payment
$4,524/mo
Principal $679,920 · Est. interest $948,549 over 30 yrs
Neighborhood Market Statistics
How this home compares to active listings in La Jolla, CA
- $967,808
- Median Listing Price
- 52
- Median Days on Market
- 1,922
- Median Sq Ft
- $543
- Median Price / Sq Ft
- 1,095
- Active Listings
- This home’s price is 12% below the area median.
- Its price per sq ft is 27% above the area median.
Market statistics compiled from active EXIT Realty® and MLS listings in La Jolla, CA.
Location

Points of Interest in La Jolla, CA
Showing the La Jolla area map.
Nearby Schools
Beth Montessori
Elementary · 0.5 mi away
La Jolla Montessori School
Elementary · 0.5 mi away
Doyle Elementary
Elementary · 0.6 mi away
Torrey Pines Elementary School
Elementary · 0.8 mi away
Educate-UC Foundation for Public School
School · 1.2 mi away
La Petite Academy
School · 1.3 mi away
Charter School of San Diego
Secondary · 1.3 mi away
La Jolla Country Day School
Secondary · 1.4 mi away
University City High School
Secondary School · 1.4 mi away
Spreckels Elementary School
Elementary · 1.4 mi away
Preuss School UC San Diego
Secondary · 1.5 mi away
Eastgate Christian School
School · 1.5 mi away
UC San Diego Autism Center of Excellence
School · 1.5 mi away
Torah High School
Secondary · 1.5 mi away
The Children's School
Secondary · 1.6 mi away
Standley Middle
Secondary · 1.6 mi away
Curie Elementary
Elementary · 1.8 mi away
Jillana School
School · 1.9 mi away
San Diego French American School
Elementary · 2.2 mi away
Alcott Elementary
Elementary · 2.2 mi away
Commute Calculator
Nearby Homes

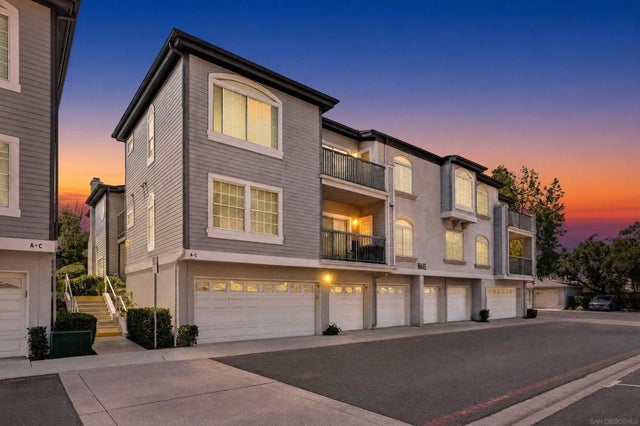


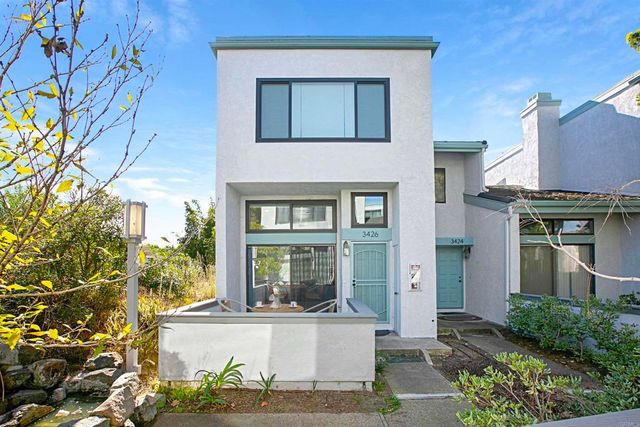
Similar Homes Nearby


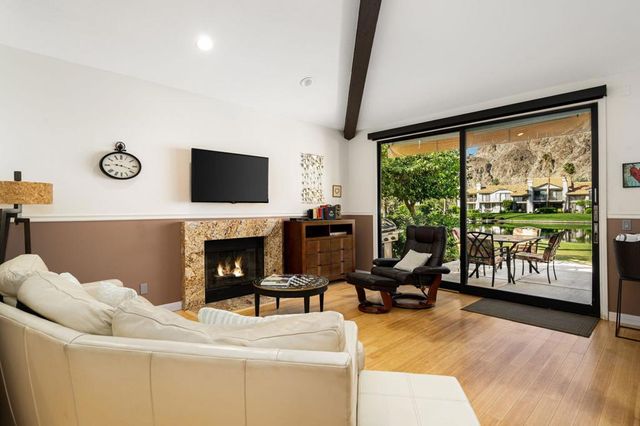

Similar Home Values
Comparable nearby listings and their asking prices.
| Address | Price | Beds | Baths | Sq Ft |
|---|---|---|---|---|
| 2435 Rollingwood Drive, La Porte, CA | $595,000 | 3 | 2 | 2,448 |
| 16101 Moccasin Ranch, La Grange, CA | $595,000 | 3 | 2 | 1,652 |
| 55008 Shoal Creek, La Quinta, CA | $595,000 | 2 | 2 | 1,330 |
| 15902 Alta Vista Drive H, La Mirada, CA | $595,000 | 3 | 2 | 1,334 |
| 55393 Tanglewood, La Quinta, CA | $595,000 | 2 | 2 | 1,500 |
| 54564 Oak Tree A107, La Quinta, CA | $595,000 | 2 | 2 | 1,549 |
Moving Cost Estimate
EXIT Agents in La Jolla


Listing Courtesy: Real Broker - 619-818-8794
Presented by: Simone Clay and Amber Kelley
Licensed in the state of California.