

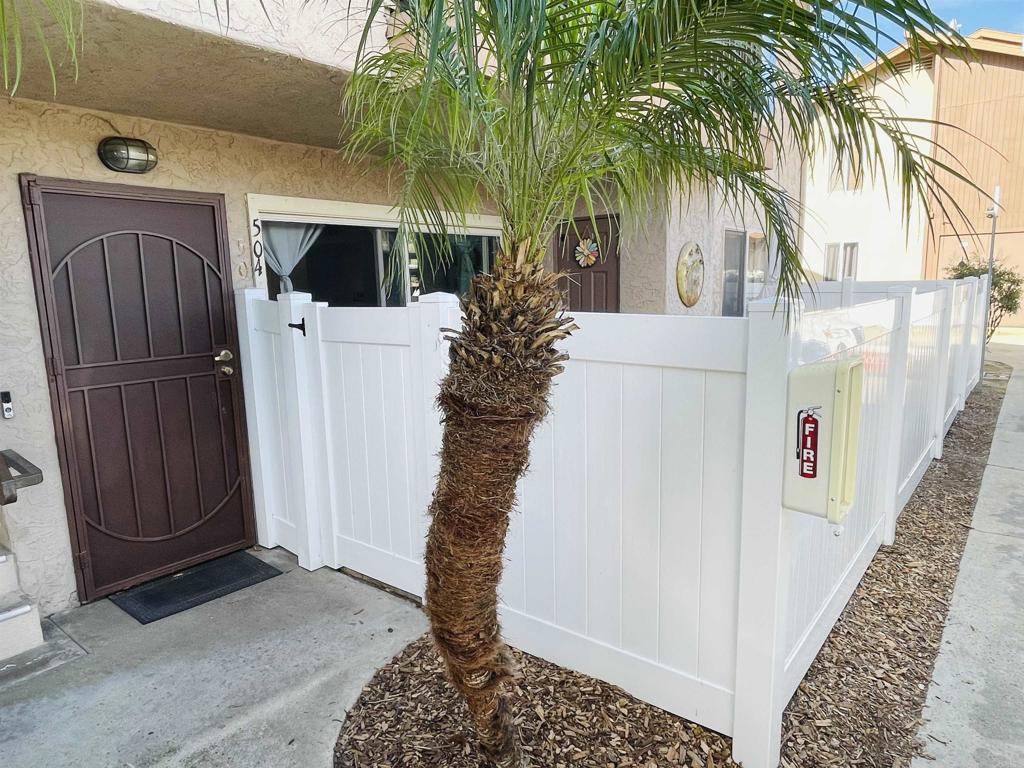
12750 Laurel Street, Lakeside, CA 92040
San Diego County
Key Facts
Description
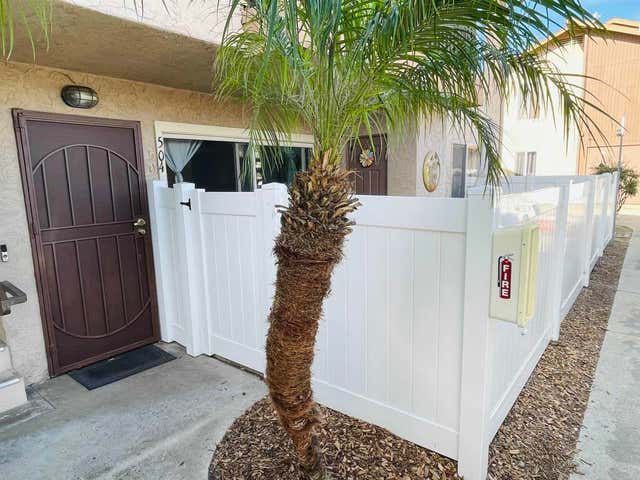
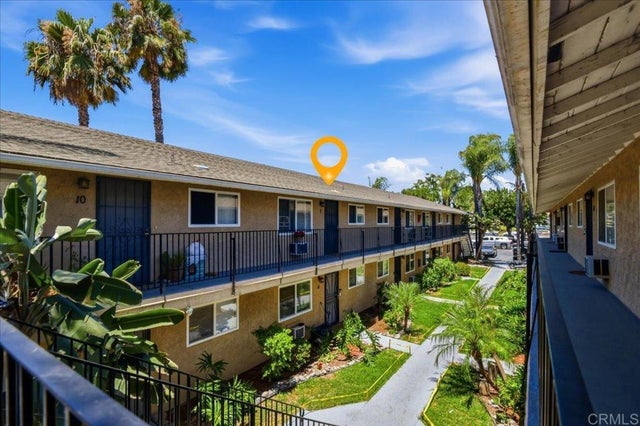
Don’t miss this 2-bed, 1-bath Lakeside condo in the Stone Canyon complex! Thoughtfully updated with modern finishes, an in-unit laundry, AC & heating, this home also offers two gated parking spots, comfortable living spaces, and access to community amenities including a pool and clubhouse. Ideally located close to everyday conveniences, schools, and major transportation routes — this is an exceptional opportunity for affordable comfort in a prime location. The kitchen comes with brand new renovations not yet pictured, along with new flooring in the living and dining rooms. VA and FHA approved!
Property Information
Property Type
Residential
Sub-Type
Condominium
Year Built
1990
Stories
1
Living Area
921 sq ft
Lot Size
3.05 acres
Parking Spaces
1
Zoning
R-1:SINGLE FAM-RES
Days on Market
11
MLS® Listing#
PTP2605070
Property Features
Cooling
Heating
Fireplace
Pool
Laundry
Community
Sewer
Rooms
- Bedroom
Financial Details
HOA
$435 / Monthly
Stone Canyon Condo
Parcel Number
3944804760
Directions
Laurel Street & Ashwood Street - Arrive at the security gate/parking lot.
Affordability Calculator
$77,000
Estimated monthly payment
$2,049/mo
Principal $308,000 · Est. interest $429,687 over 30 yrs
Neighborhood Market Statistics
How this home compares to active listings in Lakeside, CA
- $834,615
- Median Listing Price
- 37
- Median Days on Market
- 1,660
- Median Sq Ft
- $477
- Median Price / Sq Ft
- 69
- Active Listings
- This home’s price is 54% below the area median.
- Its price per sq ft is 12% below the area median.
Market statistics compiled from active EXIT Realty® and MLS listings in Lakeside, CA.
Location

Getting Around
Points of Interest in Lakeside, CA
Showing the Lakeside area map.
Nearby Schools
Lindo Park Elementary School
Elementary · 0.3 mi away
El Capitan High School
Secondary · 0.3 mi away
Our Lady of Perpetual Help
School · 0.5 mi away
Foothills Elementary
Elementary · 0.6 mi away
Lakeside Presby. Preschool & Childcare Center
School · 0.6 mi away
Tierra del Sol Middle School
Secondary · 0.7 mi away
Lakeside Union School District
Secondary · 0.7 mi away
Lemon Crest Elementary
Elementary · 0.8 mi away
Lakeside Middle School
Secondary · 1.4 mi away
Riverview Elementary School
Elementary · 1.5 mi away
The Learning Academy
School · 1.5 mi away
Lakeview Elementary School
Elementary · 1.5 mi away
River Valley Charter School
Secondary · 1.5 mi away
Agc Apprenticeship & Training Trust
School · 1.9 mi away
Massh
School · 2.0 mi away
Winter Gardens Elementary School
Elementary · 2.3 mi away
Learning Academy East
School · 2.4 mi away
East County Academy of Learning
School · 2.7 mi away
Hill Creek Elementary School
Elementary · 2.8 mi away
Rios Elementary School
Elementary · 2.8 mi away
Commute Calculator
Nearby Homes



Similar Homes Nearby
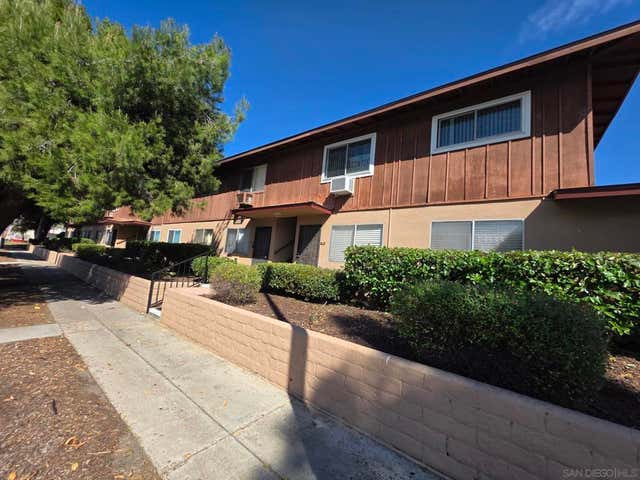
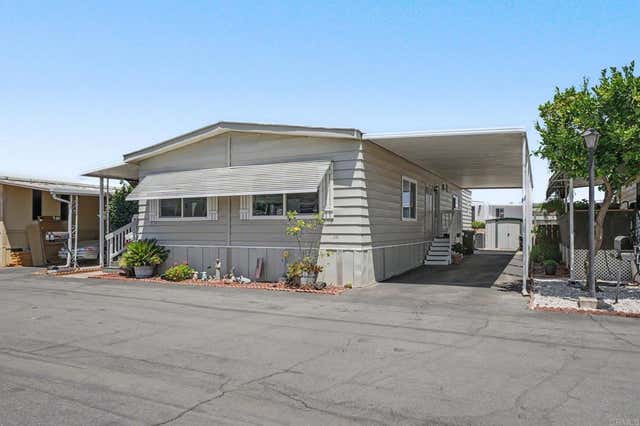
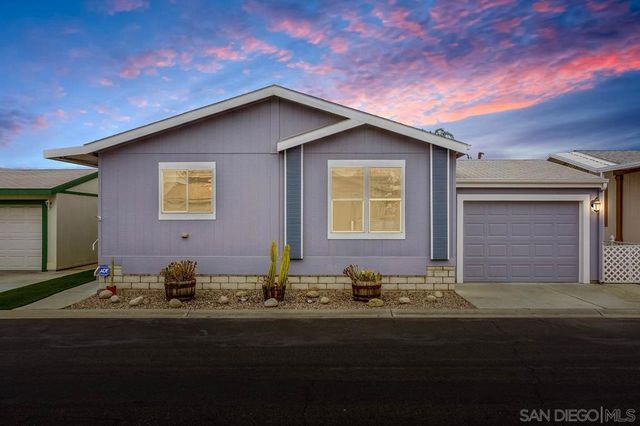

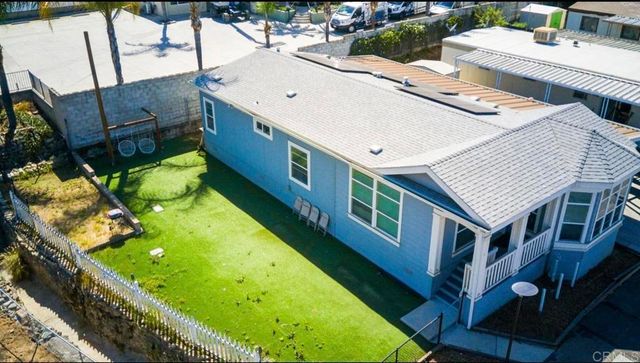
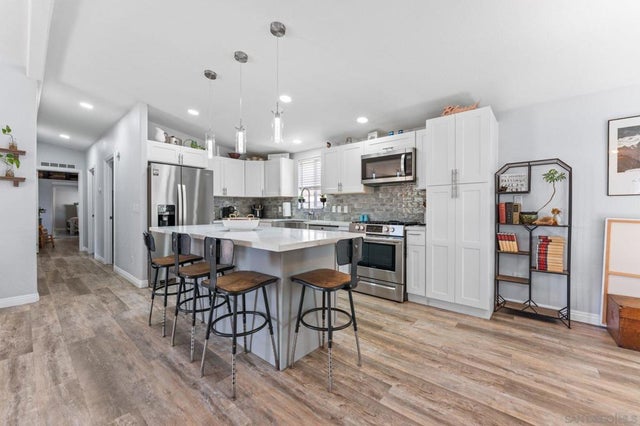
Similar Home Values
Comparable nearby listings and their asking prices.
| Address | Price | Beds | Baths | Sq Ft |
|---|---|---|---|---|
| 9739 Winter Gardens Blvd 4, Lakeside, CA | $279,000 | 1 | 1 | 570 |
| 11949 Riverside Dr 114, Lakeside, CA | $279,000 | 2 | 2 | 1,448 |
| 11851 Riverside Dr SPC 206, Lakeside, CA | $284,999 | 3 | 2 | 1,493 |
| 9395 Harritt Rd,144, Lakeside, CA | $285,000 | 4 | 2 | 1,520 |
| 8968 Winter Gardens Blvd. SPC 1, Lakeside, CA | $289,000 | 3 | 2 | 1,593 |
| 13490 Highway 8 Business SPC 58, Lakeside, CA | $298,000 | 3 | 2 | 1,254 |
Moving Cost Estimate
EXIT Agents in Lakeside


Listing Courtesy: Rise Realty - 619-306-4465
Presented by: Marcela Davies
Licensed in the state of California.