

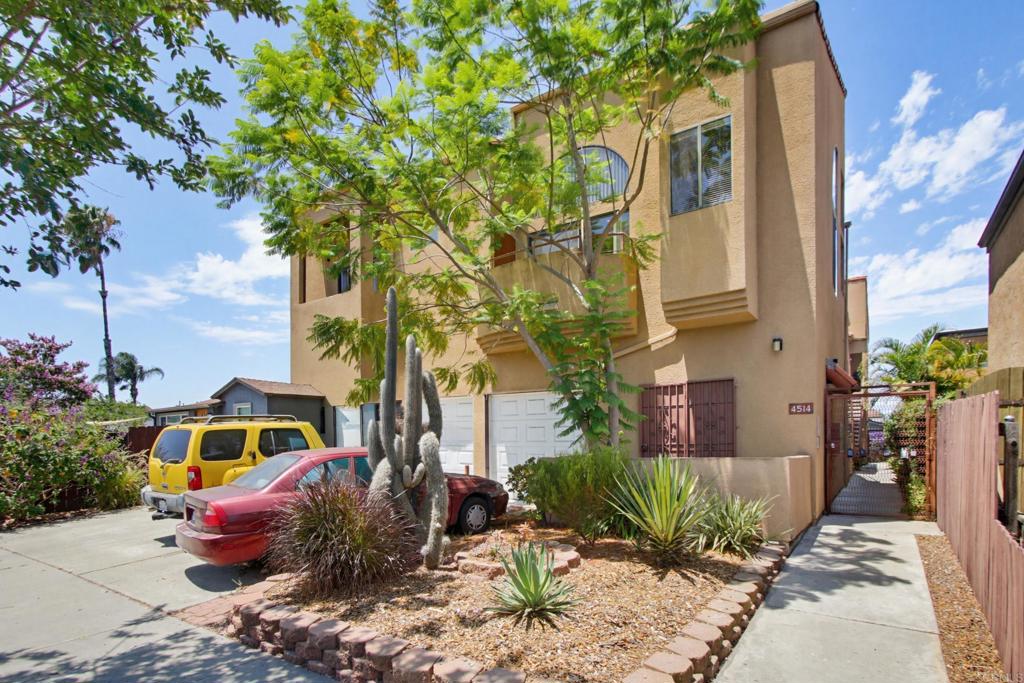
4514 51st Street 03, San Diego, CA 92115
San Diego County
Key Facts
Description
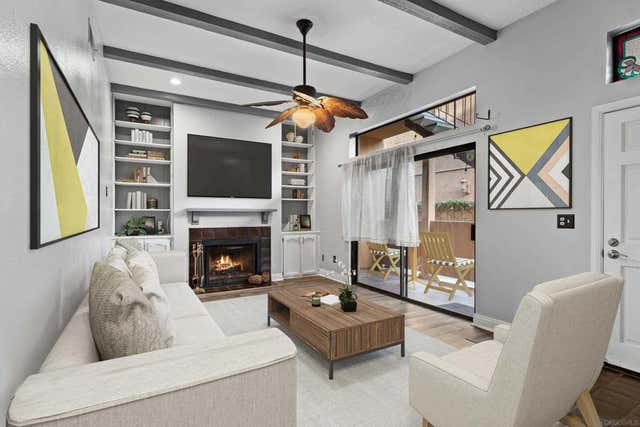
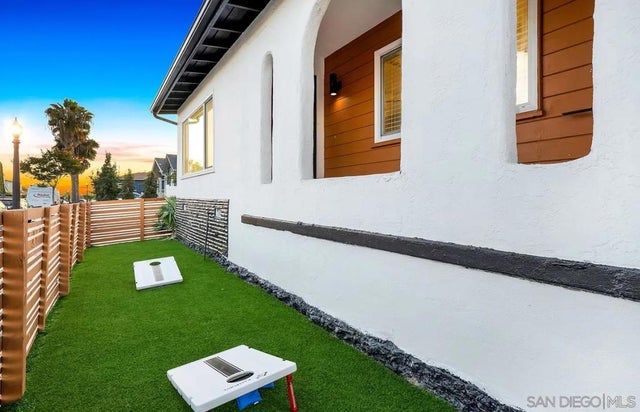
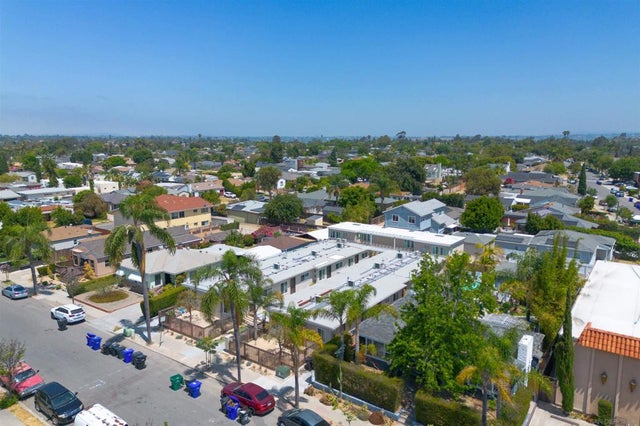
Welcome to this charming 2-bedroom, 2-bathroom condo in the heart of Talmadge, one of San Diego's most sought-after neighborhoods. With 905 square feet of single-story, carriage-style living, this home offers comfort, convenience, and a layout that lives larger than its footprint. Inside, you'll find a bright and welcoming living space that flows easily for both everyday living and entertaining. The kitchen is ready for home-cooked meals, while two generously sized bedrooms — including a primary suite — provide flexible space for rest, guests, or a home office. A private outdoor area gives you the perfect spot for morning coffee or unwinding at the end of the day. Parking is a breeze with two dedicated spaces, including a private garage plus an additional assigned space — a rare and valuable find in this central location. Ideally located, this home puts you minutes from SDSU, local shops and restaurants, parks, and major freeways for an easy commute anywhere in the city. Whether you're a first-time buyer, looking to downsize, or searching for a smart investment opportunity, this Talmadge gem checks all the boxes. Don't miss your chance to own in this vibrant, central San Diego community. Schedule your showing today!
Property Information
Property Type
Residential
Sub-Type
Condominium
Year Built
1985
Stories
1
Living Area
905 sq ft
Garage Spaces
1
Parking Spaces
2
Zoning
Condominium
Days on Market
29
MLS® Listing#
PTP2604685
Property Features
Cooling
Heating
Fireplace
Pool
Laundry
Community
Rooms
Financial Details
HOA
$400 / Monthly
Casa Collwood
Parcel Number
4666211503
Directions
See Map
Affordability Calculator
$109,800
Estimated monthly payment
$2,922/mo
Principal $439,200 · Est. interest $612,723 over 30 yrs
Neighborhood Market Statistics
How this home compares to active listings in San Diego, CA
- $986,507
- Median Listing Price
- 68
- Median Days on Market
- 1,486
- Median Sq Ft
- $661
- Median Price / Sq Ft
- 8,644
- Active Listings
- This home’s price is 44% below the area median.
- Its price per sq ft is 8% below the area median.
Market statistics compiled from active EXIT Realty® and MLS listings in San Diego, CA.
Location

Points of Interest in San Diego, CA
Showing the San Diego area map.
Nearby Schools
America's Finest Charter School
School · 0.3 mi away
Diego Hills Charter School
School · 0.4 mi away
Learn4life
Secondary · 0.4 mi away
Mann Middle
Secondary · 0.4 mi away
Iftin Charter School
Elementary · 0.4 mi away
Jackson Elementary School
Elementary · 0.4 mi away
City Heights Prep
Secondary · 0.5 mi away
Ibarra Elementary
Elementary · 0.5 mi away
Fay Elementary School
Elementary · 0.6 mi away
Waldorf Institute of Southern California - San Diego
School · 0.7 mi away
The Waldorf School of San Diego High School
Secondary · 0.7 mi away
Euclid Elementary
Elementary · 0.7 mi away
Crawford High School
Secondary · 0.7 mi away
Herbert Hoover High School
Secondary · 0.8 mi away
Hardy Elementary School
Elementary · 0.9 mi away
Franklin Elementary
Elementary · 1.1 mi away
Diego Hills Charter School
Secondary · 1.1 mi away
Altus Schools Charter School of San Diego
Secondary · 1.1 mi away
Marshall Elementary
Elementary · 1.1 mi away
The Waldorf School of San Diego
Secondary · 1.1 mi away
Commute Calculator
Nearby Homes



Similar Homes Nearby



Similar Home Values
Comparable nearby listings and their asking prices.
| Address | Price | Beds | Baths | Sq Ft |
|---|---|---|---|---|
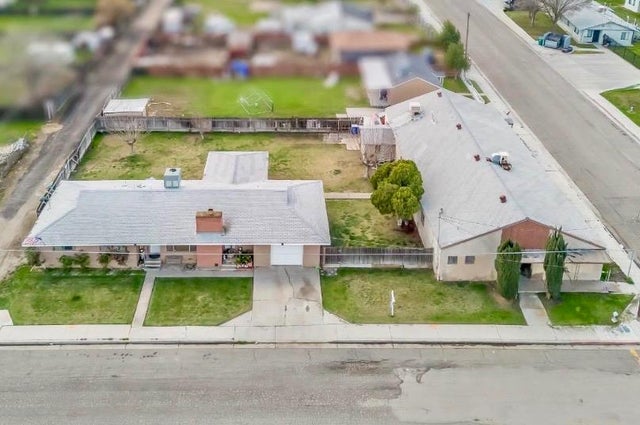
| 22080 W Nevada Avenue, San Joaquin, CA | $385,000 | 7 | — | 5,216 |
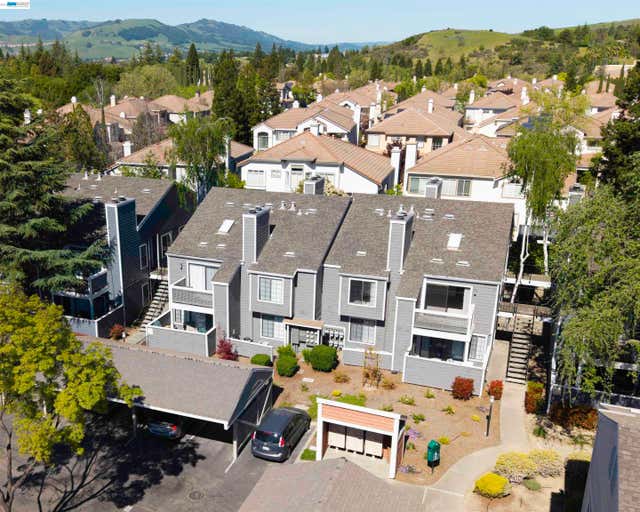
| 364 Eastridge Dr, San Ramon, CA | $385,000 | 1 | 1 | 730 |
| 1625 Hotel S, San Diego, CA | $385,000 | 1 | 1 | 700 |
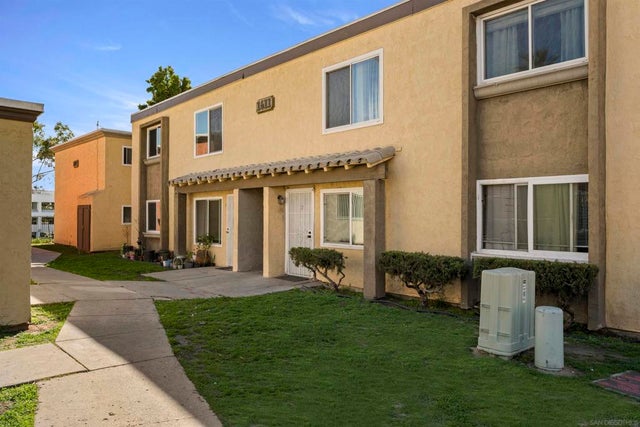
| 1611 Pentecost Way 3, San Diego, CA | $385,000 | 2 | 1 | 813 |
| 3790 Florida St C120, San Diego, CA | $385,000 | 1 | 1 | 520 |
| 364 Eastridge Dr, San Ramon, CA | $385,000 | 1 | 1 | 730 |
Moving Cost Estimate
EXIT Agents in San Diego


Listing Courtesy: Marquee Properties, Inc. - kyle@marqueepropsd.com
Presented by: Kyle Collins
Licensed in the state of California.