

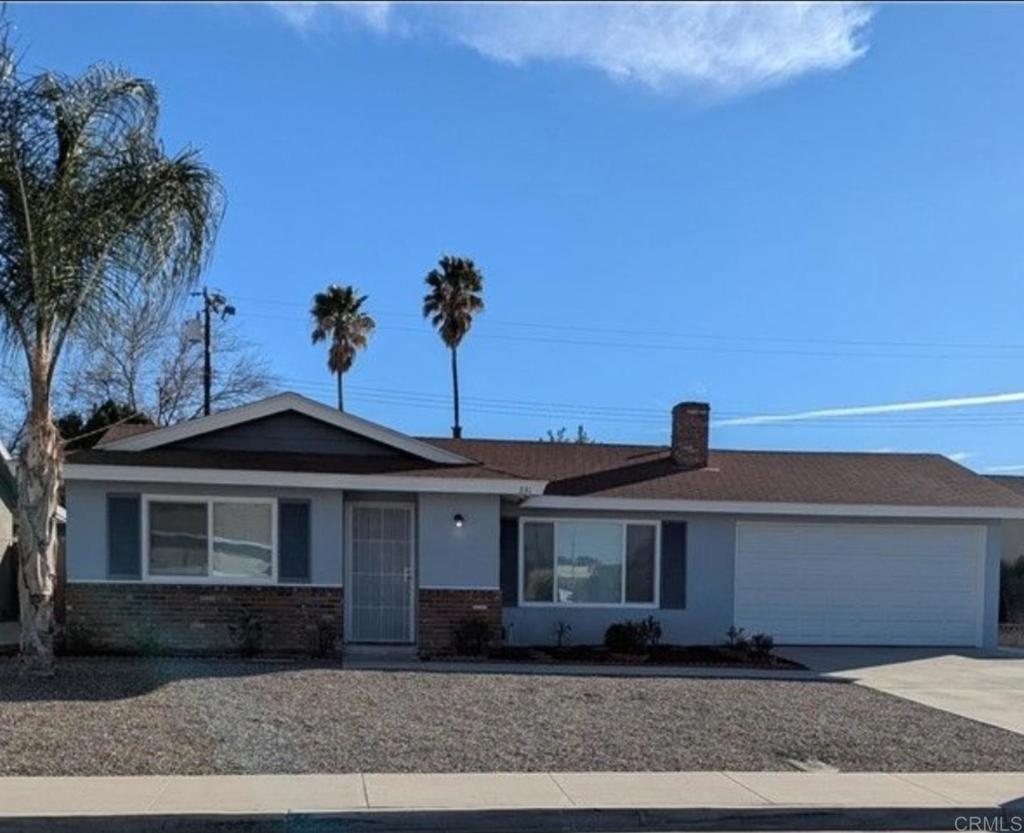
331 Ruby Avenue, Hemet, CA 92543
Riverside County
Key Facts
Description
Welcome Home to this 2 bedroom 2 bath and bonus room gem! Meticulously cared for and upgraded, ready to move in! Upgraded quartz counter tops, range, vent and dish washer, two car garage and much more, Make this Home yours!!
Property Information
Property Type
Residential
Sub-Type
Single Family Residence
Year Built
1969
Stories
1
Living Area
1,034 sq ft
Lot Size
0.14 acres
Garage Spaces
2
Parking Spaces
2
Zoning
Single Family Residential
Days on Market
11
MLS® Listing#
PTP2604639
Property Features
Cooling
Heating
Fireplace
Pool
Parking
Laundry
Community
Sewer
Rooms
- Bedroom
Financial Details
HOA
None
Parcel Number
451071005
Directions
331 Ruby
Affordability Calculator
$90,600
Estimated monthly payment
$2,411/mo
Principal $362,400 · Est. interest $505,580 over 30 yrs
Neighborhood Market Statistics
How this home compares to active listings in Hemet, CA
- $429,064
- Median Listing Price
- 58
- Median Days on Market
- 1,576
- Median Sq Ft
- $251
- Median Price / Sq Ft
- 451
- Active Listings
- This home’s price is 6% above the area median.
- Its price per sq ft is 74% above the area median.
Market statistics compiled from active EXIT Realty® and MLS listings in Hemet, CA.
Location

Points of Interest in Hemet, CA
Showing the Hemet area map.
Nearby Schools
Diamond Valley Middle School
Secondary · 0.4 mi away
MC Sweeny Elementary School
Elementary · 0.4 mi away
Crosspoint Academy
School · 0.5 mi away
Whittier Elementary School
Elementary · 0.7 mi away
DP Christian School
Secondary · 1.2 mi away
Hemet Quest - River Springs Charter School
Elementary · 1.2 mi away
Hemet Elementary School
Elementary · 1.4 mi away
Acacia Middle School
Secondary · 1.4 mi away
Hemet Unified School District
Secondary · 1.5 mi away
Baptist Christian School
School · 1.5 mi away
Hemet Adult School
Elementary · 1.7 mi away
Alessandro High School
Secondary · 1.7 mi away
Ramona Elementary School
Elementary · 1.8 mi away
Springs Charter Schools
Elementary · 1.8 mi away
Western Center Academy
School · 1.9 mi away
St John's School
Elementary · 1.9 mi away
Jacob Wiens Elementary
Elementary · 2.0 mi away
Hemet Unified School District
School · 2.1 mi away
West Valley High School
Secondary · 2.2 mi away
Jacob Wiens Elementary School
Elementary · 2.3 mi away
Commute Calculator
Nearby Homes

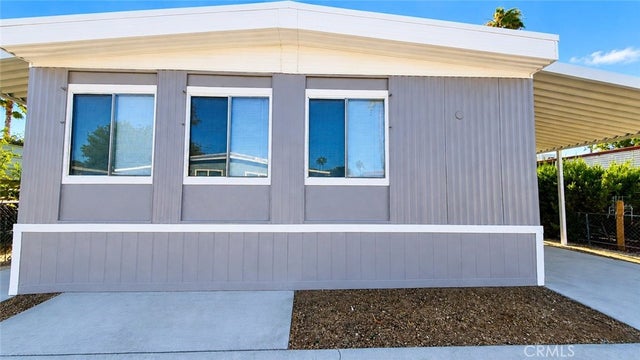


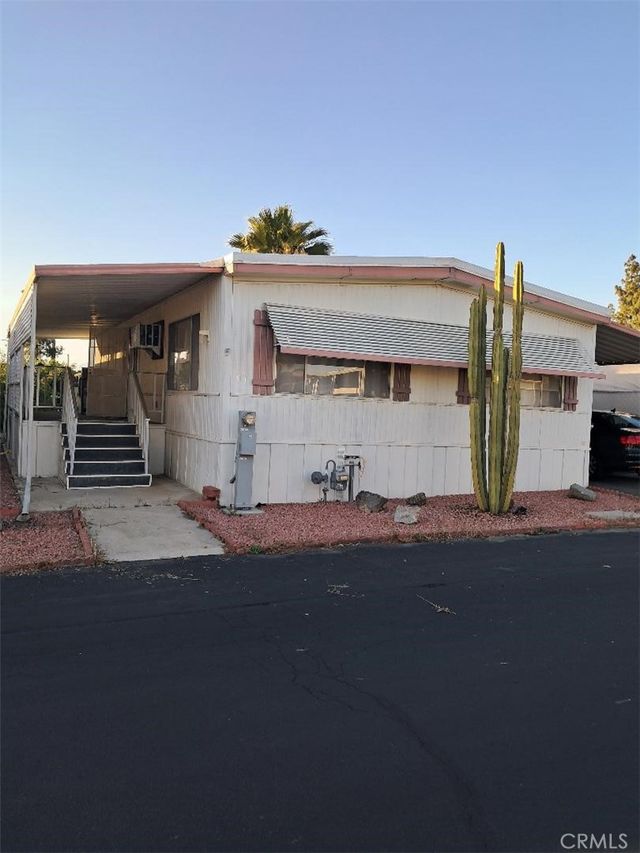
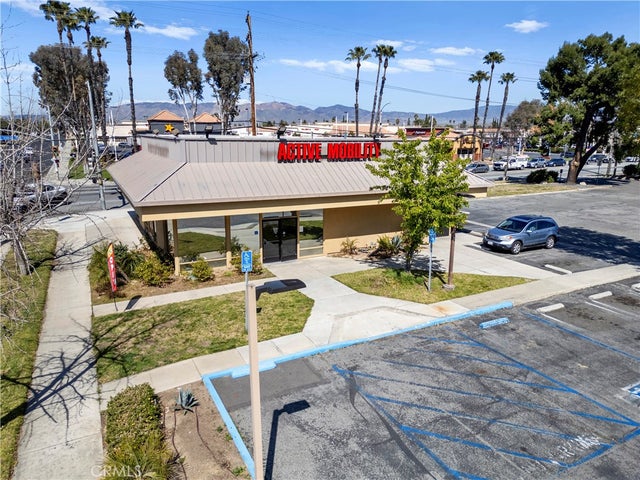
Similar Homes Nearby


Similar Home Values
Comparable nearby listings and their asking prices.
| Address | Price | Beds | Baths | Sq Ft |
|---|---|---|---|---|
| 811 Alondra Drive, Hemet, CA | $319,000 | 2 | 2 | 1,166 |
| 1082 S Santa Fe st, Hemet, CA | $324,999 | 3 | 2 | 1,008 |
| 1660 Brentwood, Hemet, CA | $325,000 | 2 | 2 | 1,680 |
| 1239 Brentwood, Hemet, CA | $325,000 | 2 | 2 | 1,944 |
| 1181 W Mayberry W, Hemet, CA | $328,000 | 2 | 2 | 1,170 |
| 1231 S Buena Vista, Hemet, CA | $329,000 | 3 | 2 | 1,400 |
Moving Cost Estimate
EXIT Agents in Hemet


Listing Courtesy: The Flowers Realty Inc - marcogarza.realtor@gmail.com
Presented by: Marco Garza
Licensed in the state of California.