

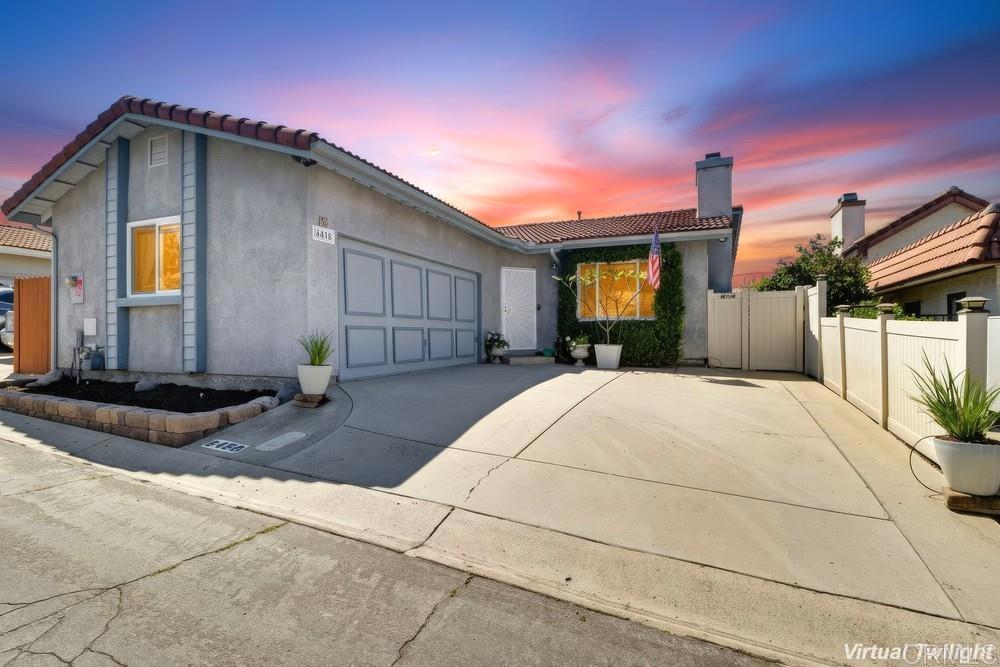
8456 Snow White Drive, El Cajon, CA 92021
San Diego County
Key Facts
Description
Beautifully maintained single-story home offering 2 bedrooms, 2 bathrooms, owner-owned solar, and a versatile bonus room perfect for a home office, den, guest room, hobby room, or potential third bedroom. The bright, open floor plan is filled with natural light and features tasteful updates throughout. Enjoy relaxing or entertaining on the private patio while benefiting from the long-term energy savings of owner-owned solar. The garage is currently configured as a climate-controlled office/flex space with a simple, non-load-bearing drywall wall. No plumbing or electrical was added, making it easy to convert back to a full-size garage. Additional highlights include guest parking conveniently located next to the home, remaining garage storage space, and a prime location close to shopping, dining, parks, and everyday conveniences. Move-in ready and ideal for first-time buyers, downsizers, or anyone seeking low-maintenance living with flexible space.
Property Information
Property Type
Residential
Sub-Type
Single Family Residence
Year Built
1988
Stories
1
Living Area
1,072 sq ft
Lot Size
0.08 acres
Parking Spaces
2
Zoning
R-1:SINGLE FAM-RES
Days on Market
92
MLS® Listing#
PTP2602434
Property Features
Interior
Exterior
Appliances
Cooling
Heating
Flooring
Fireplace
Pool
Parking
Laundry
Patio
Fencing
Lot Features
Construction
Foundation
Roof
Windows
Community
Sewer
Rooms
- Bathroom
- Dining Room
- Kitchen
- Kitchen
- Master Bathroom
- Master Bedroom
- Office
Financial Details
HOA
$200 / Monthly
Hudson Management Services
Parcel Number
4003810837
Directions
From Los Coches going north, turn right onto Snow White Dr. Follow road down to community pool. Turn right onto Snow White Dr. Home on corner.
Affordability Calculator
$124,980
Estimated monthly payment
$3,326/mo
Principal $499,920 · Est. interest $697,433 over 30 yrs
Neighborhood Market Statistics
How this home compares to active listings in El Cajon, CA
- $836,364
- Median Listing Price
- 43
- Median Days on Market
- 1,886
- Median Sq Ft
- $458
- Median Price / Sq Ft
- 810
- Active Listings
- This home’s price is 25% below the area median.
- Its price per sq ft is 27% above the area median.
Market statistics compiled from active EXIT Realty® and MLS listings in El Cajon, CA.
Location

Points of Interest in El Cajon, CA
Showing the El Cajon area map.
Nearby Schools
Lakeview Elementary School
Elementary · 1.0 mi away
Winter Gardens Elementary School
Elementary · 1.7 mi away
Rios Elementary School
Elementary · 1.7 mi away
Tierra del Sol Middle School
Secondary · 1.7 mi away
W. D. Hall Elementary
Elementary · 1.8 mi away
Pepper Valley Learning Center
School · 1.8 mi away
St Kieran's Catholic School
School · 1.9 mi away
Lemon Crest Elementary
Elementary · 1.9 mi away
Christian High Patriots
School · 2.1 mi away
Christian Elementary School
Elementary · 2.1 mi away
Greenfield Middle School
Secondary · 2.1 mi away
Our Lady of Perpetual Help
School · 2.1 mi away
Massh
School · 2.1 mi away
Riverview Elementary School
Elementary · 2.1 mi away
Lindo Park Elementary School
Elementary · 2.2 mi away
Bostonia Global
School · 2.2 mi away
Foothills Elementary
Elementary · 2.3 mi away
Granite Hills High School
Secondary · 2.3 mi away
Lakeside Union School District
Secondary · 2.3 mi away
Bostonia Elementary School
Secondary · 2.3 mi away
Commute Calculator
Nearby Homes
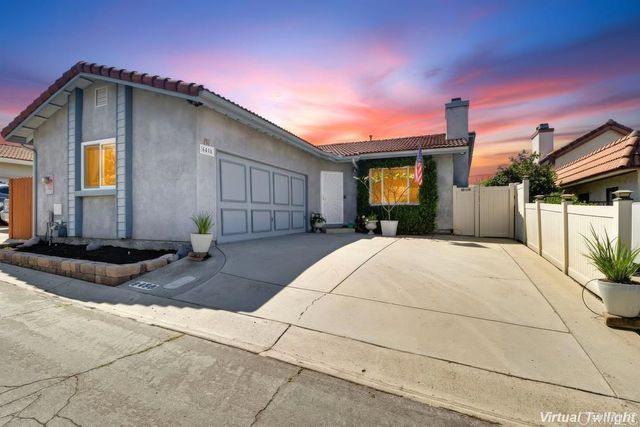


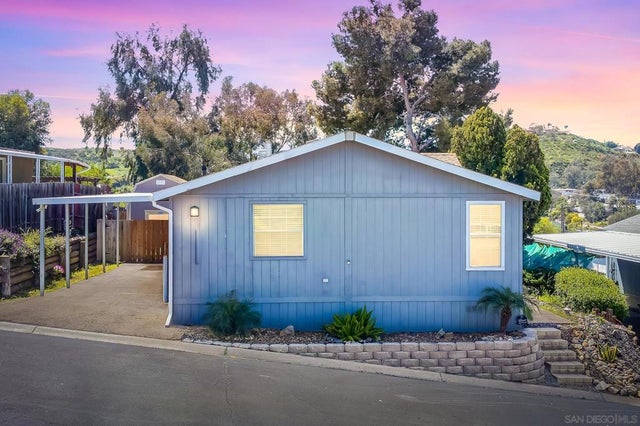

Similar Homes Nearby


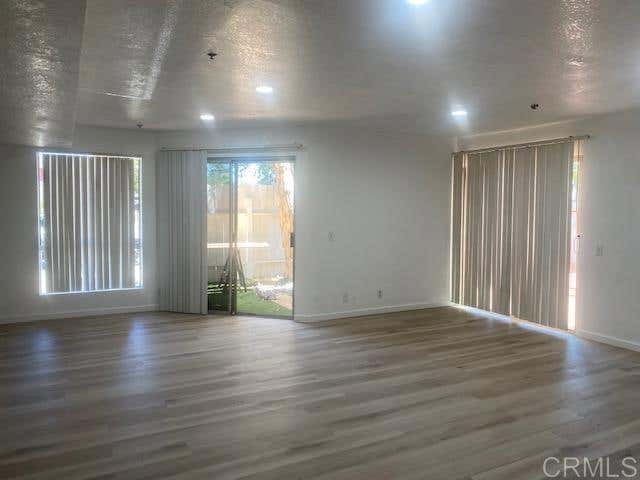


Similar Home Values
Comparable nearby listings and their asking prices.
| Address | Price | Beds | Baths | Sq Ft |
|---|---|---|---|---|
| 517 W Holt Ave 517, El Centro, CA | $439,900 | 4 | 2 | 1,423 |
| 979 Amistad Place B, El Cajon, CA | $440,000 | 2 | 1 | 896 |
| 390 E Madison A, El Cajon, CA | $440,000 | 2 | 2 | 1,086 |
| 174 Chambers St 1, El Cajon, CA | $445,000 | 2 | 2 | 925 |
| 317 S Mollison Ave 3, El Cajon, CA | $445,900 | 2 | 2 | 1,104 |
| 1509 E Washington Ave 23, El Cajon, CA | $449,000 | 2 | 2 | 848 |
Moving Cost Estimate
EXIT Agents in El Cajon


Listing Courtesy: Coldwell Banker West - sljenkins08@gmail.com
Presented by: Sandy Jenkins
Licensed in the state of California.