

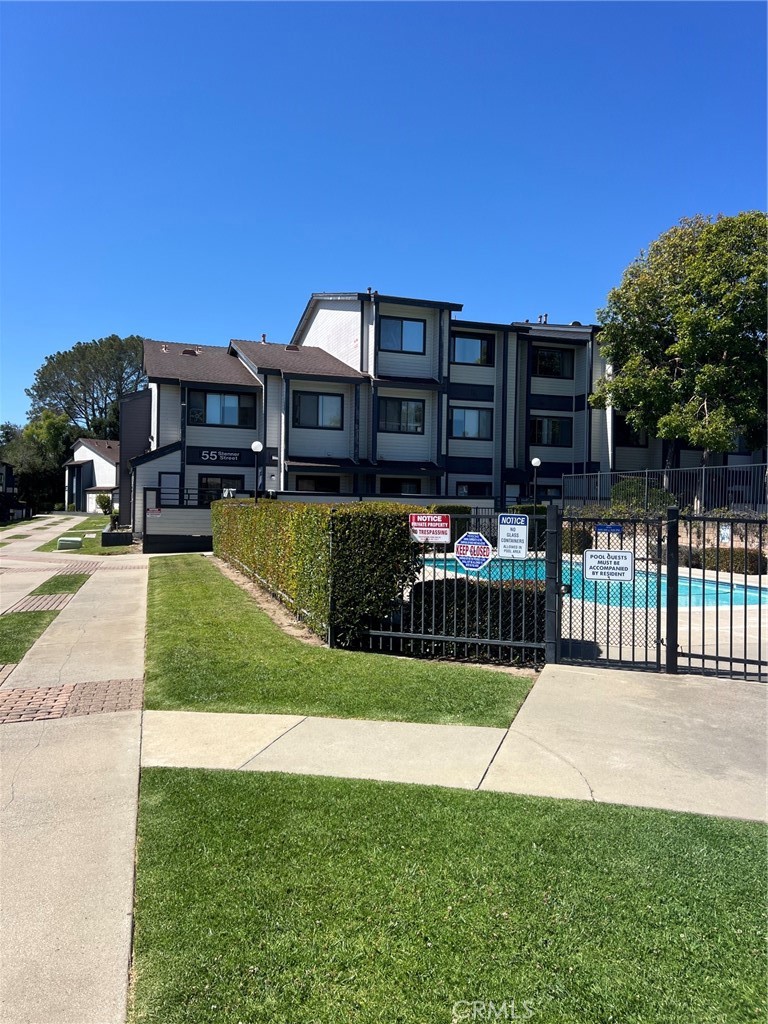
55 Stenner D, San Luis Obispo, CA 93401
San Luis Obispo(380) · San Luis Obispo County
Key Facts
Description
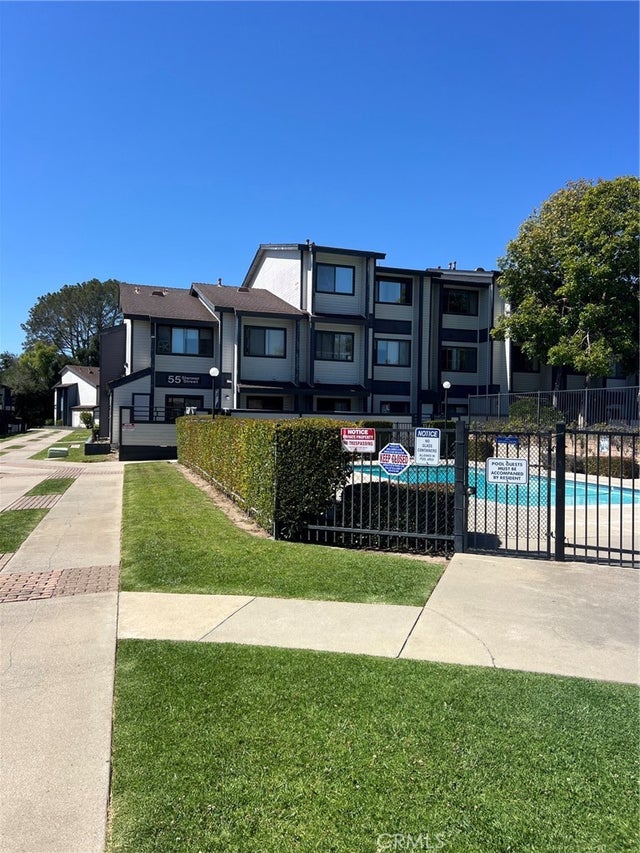
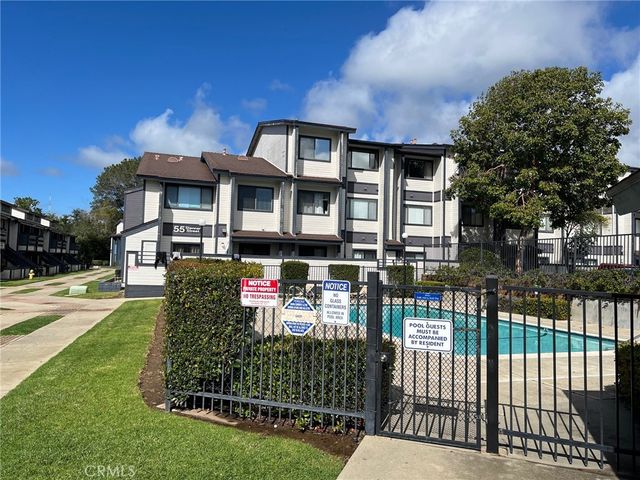
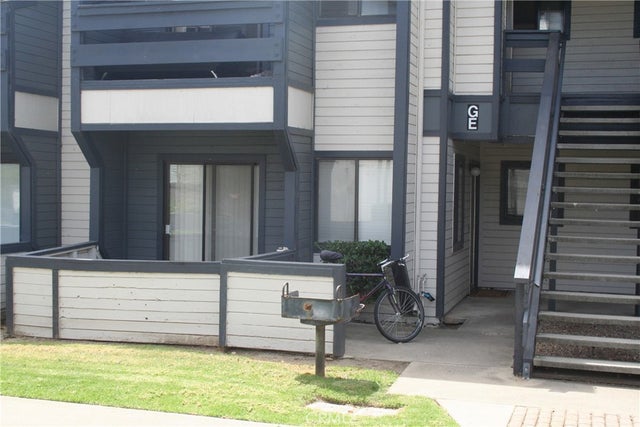
Welcome to life in the heart of San Luis Obispo! This bright and inviting 2-bedroom, 2-bath condo in Cedar Creek Village offers 1,025 +/- sq ft of comfortable single-level living on the second floor. Inside, you’ll find newer flooring, an open-concept layout perfect for relaxing or entertaining, and generously sized bedrooms that provide plenty of space to unwind. Enjoy your morning coffee or evening glass of wine from the private deck overlooking the sparkling pool; the perfect spot to soak up those SLO sunshine vibes. The unit also features 2 assigned parking spaces, an in-unit washer and dryer, along with an ideal location just moments from Cal Poly, downtown San Luis Obispo, restaurants, shops, hiking, beaches, and everything the Central Coast lifestyle has to offer. Whether you're looking for a full-time residence, investment opportunity, or weekend retreat, this charming condo is ready to welcome you home!
Property Information
Property Type
Residential
Sub-Type
Condominium
Structure Type
Multi Family
Year Built
1985
Stories
3
Living Area
1,025 sq ft
Lot Size
0.02 acres
Days on Market
1
MLS® Listing#
PI26135032
Property Features
Cooling
Fireplace
Pool
Laundry
Community
Sewer
Water Source
Rooms
- Kitchen
- Living Room
Financial Details
HOA
$550 / Monthly
Cedar Creek Village
Parcel Number
052183061
Directions
Santa Rosa, to Murray, to Stenner
Affordability Calculator
$117,400
Estimated monthly payment
$3,124/mo
Principal $469,600 · Est. interest $655,134 over 30 yrs
Neighborhood Market Statistics
How this home compares to active listings in San Luis Obispo, CA
- $985,506
- Median Listing Price
- 69
- Median Days on Market
- 1,430
- Median Sq Ft
- $665
- Median Price / Sq Ft
- 8,621
- Active Listings
- This home’s price is 40% below the area median.
- Its price per sq ft is 14% below the area median.
Market statistics compiled from active EXIT Realty® and MLS listings in San Luis Obispo, CA.
Location

Points of Interest in San Luis Obispo, CA
Showing the San Luis Obispo area map.
Nearby Schools
Church of Jesus Christ of Latter Day Saints
School · 0.4 mi away
Love To Learn
School · 0.6 mi away
Teach Elementary School
Secondary · 0.6 mi away
Family Partnership Charter School
School · 0.6 mi away
Capslo Children's Waiting Room Head Start
School · 0.7 mi away
Pacheco Elementary
Elementary · 0.7 mi away
Central Coast International School
School · 0.7 mi away
SLO Classical Acad
School · 0.8 mi away
Old Mission School
Elementary · 0.8 mi away
Mission College Preparatory Catholic High School
Secondary School · 0.8 mi away
San Luis Obispo High School
Secondary · 1.0 mi away
Olive Grove Charter School
School · 1.0 mi away
San Luis Coastal Unified School District
Elementary · 1.1 mi away
Parent Participation Program
School · 1.1 mi away
San Luis Coastal Unified School District
Elementary · 1.3 mi away
Hawthorne Elementary School
Elementary · 1.6 mi away
Laurus College - San Luis Obispo
Secondary School · 1.8 mi away
Sinsheimer Elementary
Elementary · 2.0 mi away
San Luis Coastal Unified School District
School · 2.2 mi away
Christ Classical School
Elementary · 2.5 mi away
Commute Calculator
Nearby Homes


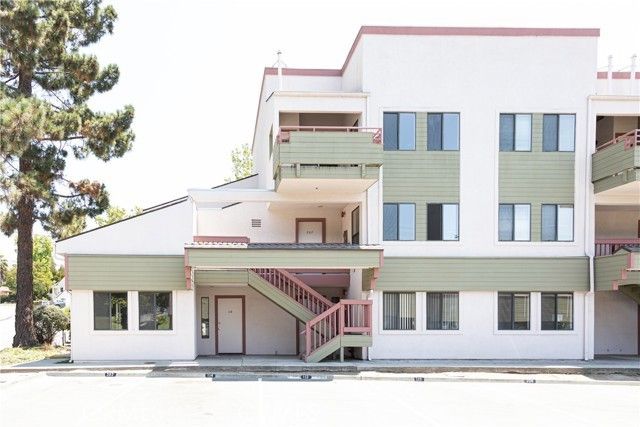
Similar Homes Nearby


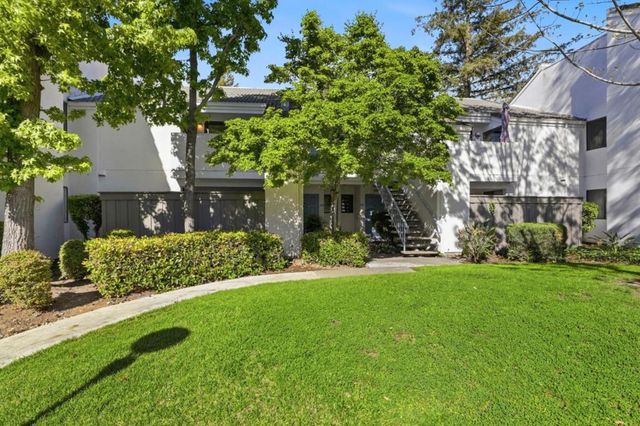

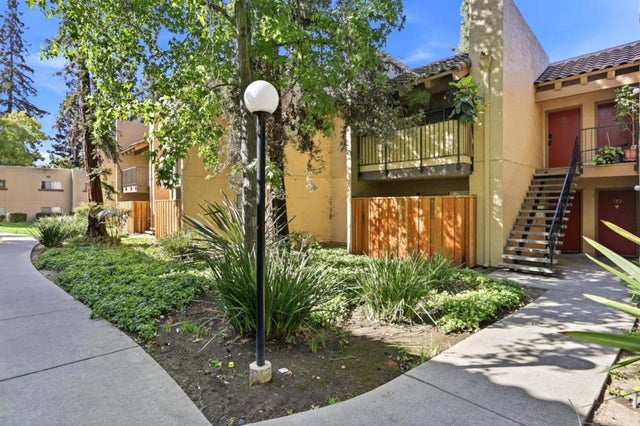
Similar Home Values
Comparable nearby listings and their asking prices.
| Address | Price | Beds | Baths | Sq Ft |
|---|---|---|---|---|
| 1055 N Capitol Avenue, San Jose, CA | $412,000 | 1 | 1 | 632 |
| 1055 North Capitol Avenue 98, SAN JOSE, CA | $412,000 | 1 | — | 632 |
| 1055 N Capitol Avenue 98, San Jose, CA | $412,000 | 1 | 1 | 632 |
| 3395 S Higuera Street 59, San Luis Obispo, CA | $414,000 | 2 | 2 | 1,183 |
| 259 N Capitol Avenue 180, San Jose, CA | $414,000 | 1 | 1 | 777 |
| 259 North Capitol Avenue 180, SAN JOSE, CA | $414,000 | 1 | — | 777 |
Moving Cost Estimate
EXIT Agents in San Luis Obispo


Listing Courtesy: eXp Realty of California, Inc. - 805-709-4027
Presented by: Jay Bond
Licensed in the state of California.