

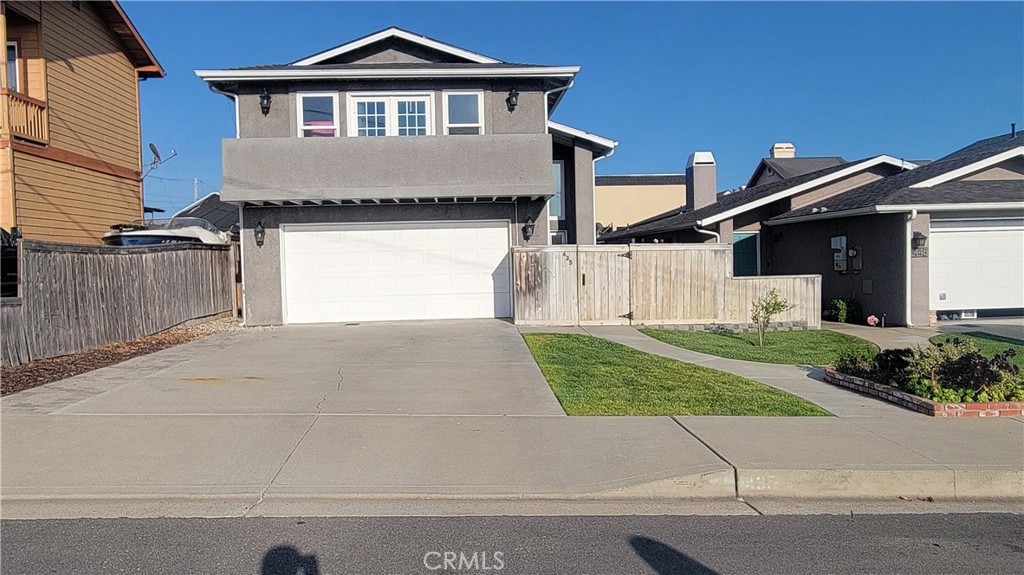
435 S 12th, Grover Beach, CA 93433
San Luis Obispo County
Key Facts
Description
Exceptional coastal residence offering a rare combination of privacy, thoughtful upgrades, and seamless indoor-outdoor living in one of the Central Coast’s most desirable locations. The open-concept layout is anchored by a beautifully updated kitchen featuring quartz countertops, stainless steel appliances, and generous cabinetry, flowing effortlessly into the dining and living areas to create a bright, connected space ideal for everyday living and entertaining. Hardwood flooring, a custom accent fireplace wall, and multiple French doors enhance natural light and indoor-outdoor appeal. The expansive primary suite serves as a private retreat with French doors opening to a balcony showcasing neighborhood views and a peek-a-boo ocean view, complemented by a spa-inspired en suite with quartz finishes and a custom tile shower with body jets. Outdoor spaces offer versatility and privacy with a fenced courtyard, backyard patio, grassy yard, and a detached structure suitable for storage, hobbies, or creative use. Additional highlights include a two-car garage with a dedicated workbench area, walk-in storage space, and built-in cabinetry, along with a long driveway offering ample parking with potential for RV or multiple vehicle use. A standout feature is the open outlook with no homes directly across the street, offering a rare sense of space and privacy, all conveniently located near beaches, parks, shopping, and dining.
Property Information
Property Type
Residential
Sub-Type
Single Family Residence
Structure Type
House
Year Built
1990
Stories
2
Living Area
1,684 sq ft
Lot Size
0.08 acres
Garage Spaces
2
Parking Spaces
4
Days on Market
54
MLS® Listing#
PI26068048
Property Features
Interior
Exterior
Appliances
Cooling
Heating
Flooring
Fireplace
Pool
Parking
Laundry
Patio
Lot Features
Construction
Foundation
Roof
Windows
Security
Other Structures
Community
Utilities
Sewer
Water Source
Rooms
- Bathroom
- Bedroom
- Dining Room
- Kitchen
- Kitchen
- Laundry
- Living Room
- Master Bathroom
- Master Bedroom
- Workshop
Financial Details
HOA
None
Parcel Number
060294027
Directions
West on Grand Ave,left on S.13th St,Right on Manhattan Avethen left on S.12th St. Home is on the left
Affordability Calculator
$169,800
Estimated monthly payment
$4,519/mo
Principal $679,200 · Est. interest $947,544 over 30 yrs
Neighborhood Market Statistics
How this home compares to active listings in Grover Beach, CA
- $1,000,000
- Median Listing Price
- 55
- Median Days on Market
- 1,912
- Median Sq Ft
- $806
- Median Price / Sq Ft
- 2,393
- Active Listings
- This home’s price is 15% below the area median.
- Its price per sq ft is 37% below the area median.
Market statistics compiled from active EXIT Realty® and MLS listings in Grover Beach, CA.
Location

Points of Interest in Grover Beach, CA
Showing the Grover Beach area map.
Nearby Schools
Grover Beach Elementary School
Elementary · 0.1 mi away
Dandy Lion Montessori School
Elementary · 0.3 mi away
Grover Heights Elementary School
Elementary · 0.8 mi away
Fairgrove Elementary School
Elementary · 1.0 mi away
Lucia Mar Unified School District
School · 1.0 mi away
Oceano Elementary School
Elementary · 1.1 mi away
Ocean View Elementary School
Elementary · 1.1 mi away
Harloe Elementary School
Elementary · 1.4 mi away
Coastal Christian School
Secondary · 1.5 mi away
St Patrick Catholic School
Secondary · 1.5 mi away
Arroyo Grande Montessori School
Elementary · 1.6 mi away
Valley View Adventist Academy
School · 1.9 mi away
Gospel Lighthouse Church of Arroyo Grande
Elementary · 1.9 mi away
Valley View Children's Center
Elementary · 1.9 mi away
Arroyo Grande High School
Secondary · 2.0 mi away
Judkins Middle School
Secondary · 2.3 mi away
Santa Manuela School
School · 2.3 mi away
Lucia Mar Unified School District
School · 2.3 mi away
Pacific Coast Christian School
Secondary · 2.3 mi away
Paulding Middle School
Secondary · 2.7 mi away
Commute Calculator
Nearby Homes
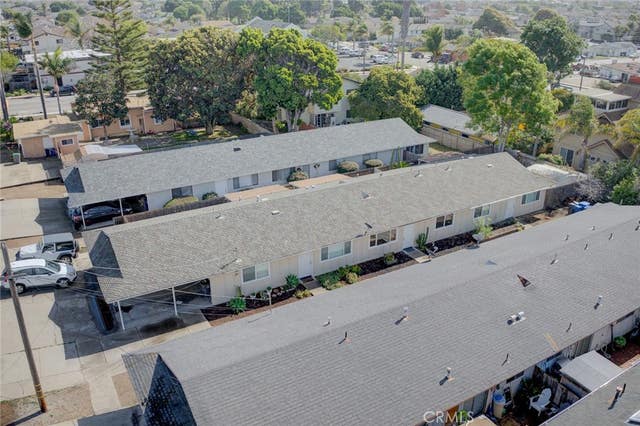


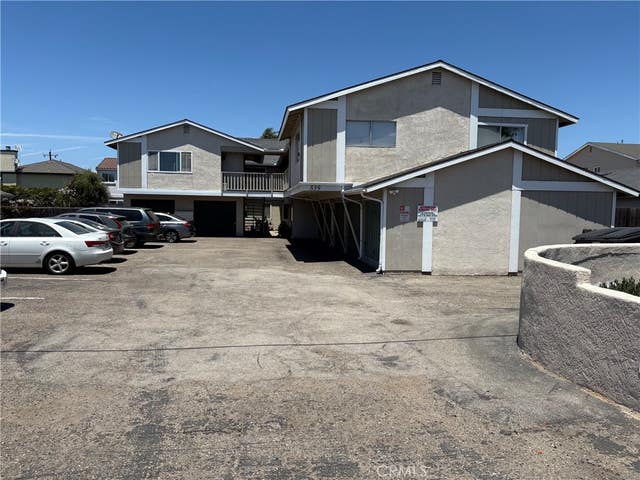
Similar Homes Nearby


Similar Home Values
Comparable nearby listings and their asking prices.
| Address | Price | Beds | Baths | Sq Ft |
|---|---|---|---|---|
| 12476 Montecito Road 5, Seal Beach, CA | $595,000 | 2 | 2 | 951 |
| 273 Revere, Newport Beach, CA | $595,000 | 2 | 2 | 1,040 |
| 2750 Artesia Boulevard 239, Redondo Beach, CA | $598,000 | 2 | 2 | 914 |
| 350 E South, Long Beach, CA | $599,000 | 2 | 3 | 1,318 |
| 2345 W Cameron, Long Beach, CA | $599,000 | 2 | 1 | 750 |
| 13160 St. Andrews Dr., M10-239G, Seal Beach, CA | $599,000 | 2 | 2 | 1,100 |
Moving Cost Estimate
EXIT Agents in Grover Beach


Listing Courtesy: Fisher Real Estate Brokers - 805-458-4551
Presented by: Robert Fisher
Licensed in the state of California.