


610 E TOLNA ROAD ADDISON, SHREWSBURY, PA 17361
NONE AVAILABLE · YORK County
Key Facts
Description
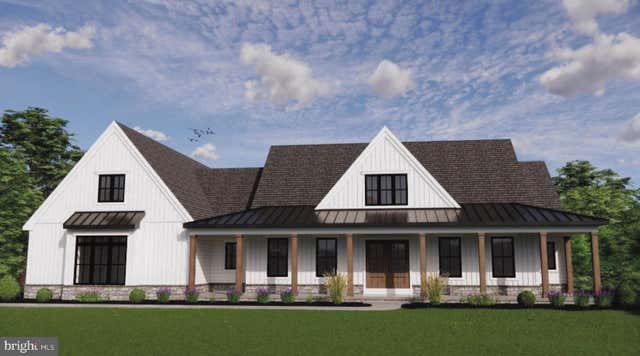
Welcome to Foxhaven, an exclusive community of new homes for sale in Shrewsbury, PA. Foxhaven features just 4 homesites, each ranging from 0.27 to 0.32 acres in size. Nestled in a serene setting yet just minutes from I-83, Foxhaven provides the perfect balance of tranquility and convenience. Whether you’re commuting to York or Maryland, you’ll appreciate the easy access to major routes while enjoying the peaceful surroundings of Southern York County. And with the heart of Shrewsbury only a few minutes away, you will enjoy easy access to dining, shopping, and entertainment. Foxhaven offers a variety of customizable floorplans, each with over 10,000 structural and decorative customizations. Looking for more customization? Additional changes are available through our Design Time option. Your Designer will be with you every step of the way to help bring your vision to life. Our quality homes are backed with an industry-leading 20-year warranty structural warranty. Learn more about how Keystone Custom Homes are 80% more efficient than used homes and 50% more efficient than other new homes. The Addison is a 4 bed, 2.5 bath home that features an open floorplan with Family Room and Kitchen with eat-in island, butler's pantry, walk-in pantry, and Breakfast Area. A formal Dining Room and Study offer additional living space on the first floor. Entry area off the Kitchen has Powder Room and access to the oversized 2-car Garage. Owner's Suite has a large walk-in closet and private bath. 3 additional bedrooms, full bath, and convenient Laundry Room complete the home.
Property Information
Property Type
Residential
Sub-Type
Single Family Residence
Structure Type
House
Year Built
2026
Living Area
2,595 sq ft
Lot Size
0.30 acres
Garage Spaces
2
Parking Spaces
2
Zoning
RESIDENTIAL
Days on Market
523
MLS® Listing#
PAYK2075984
Property Features
Appliances
Cooling
Heating
Basement
Pool
Parking
Laundry
Construction
Foundation
Roof
Sewer
Water Source
Rooms
- Main
- Main
- Main
- Bathroom 2
- Bedroom 2
- Bedroom 3
- Bedroom 4
- Dining RoomMain
- Family RoomMain
- KitchenMain
- Laundry
Schools
- Elementary:
- SHREWSBURY
- Middle:
- SOUTHERN
- High:
- SUSQUEHANNOCK
- District:
- SOUTHERN YORK COUNTY
Financial Details
HOA
None
Parcel Number
NO TAX RECORD
Directions
From York: Follow I-83 S to PA-851. Take exit 4 for PA-851 E. Take a slight left onto PA-851. Turn right onto Elm Dr. Turn right onto T441/E Tolna Rd. In 0.3 miles, the destination will be on your left.
Affordability Calculator
$115,529
Estimated monthly payment
$3,074/mo
Principal $462,115 · Est. interest $644,692 over 30 yrs
Neighborhood Market Statistics
How this home compares to active listings in SHREWSBURY, PA
- $600,000
- Median Listing Price
- 274
- Median Days on Market
- 2,924
- Median Sq Ft
- $213
- Median Price / Sq Ft
- 12
- Active Listings
- This home’s price is 4% below the area median.
- Its price per sq ft is 5% above the area median.
Market statistics compiled from active EXIT Realty® and MLS listings in SHREWSBURY, PA.
Location

Points of Interest in SHREWSBURY, PA
Showing the SHREWSBURY area map.
Nearby Schools
Shrewsbury Elementary School
Elementary · 0.5 mi away
Shrewsbury Dunkard Brethren School
Elementary · 1.3 mi away
Susquehannock High School
Secondary · 3.6 mi away
Seyco Nursery School
School · 4.0 mi away
South Eastern School District
School · 4.1 mi away
Stewartstown Elementary School
Elementary · 4.1 mi away
Friendship Elementary School
Elementary · 5.2 mi away
Seventh District
Elementary · 5.5 mi away
North Hopewell-Winterstown Elementary School
Elementary · 6.1 mi away
Prettyboy Elementary
Elementary · 6.8 mi away
Loganville-Springfield Elementary School
Elementary · 7.3 mi away
St James Preschool
Elementary · 7.5 mi away
Norrisville Elementary School
Elementary · 8.2 mi away
Dallastown Area Intermediate School
Secondary · 8.2 mi away
TLC Montessori
Elementary · 8.4 mi away
Dallastown Area High School
Secondary · 9.3 mi away
Red Lion Area JHS
Secondary · 9.6 mi away
Dallastown Elementary School
Elementary · 9.7 mi away
St Joseph's Church-Dallastown
School · 9.8 mi away
Red Lion High School
Secondary · 9.9 mi away
Commute Calculator
Nearby Homes
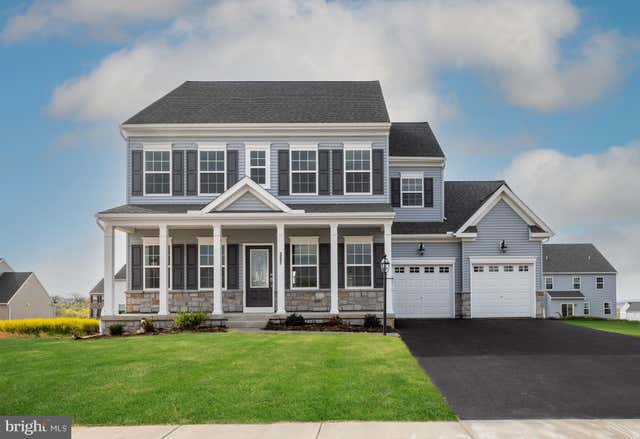

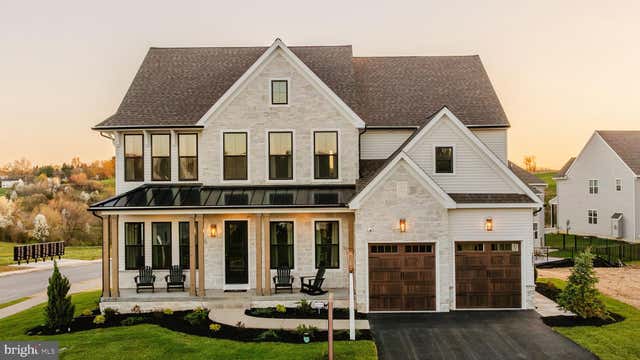


Similar Homes Nearby
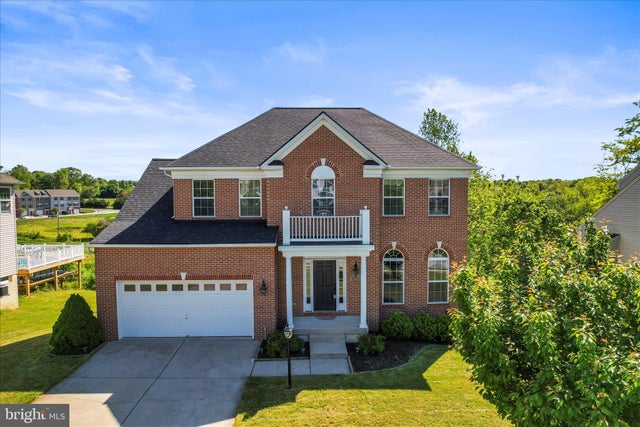

Similar Home Values
Comparable nearby listings and their asking prices.
| Address | Price | Beds | Baths | Sq Ft |
|---|---|---|---|---|
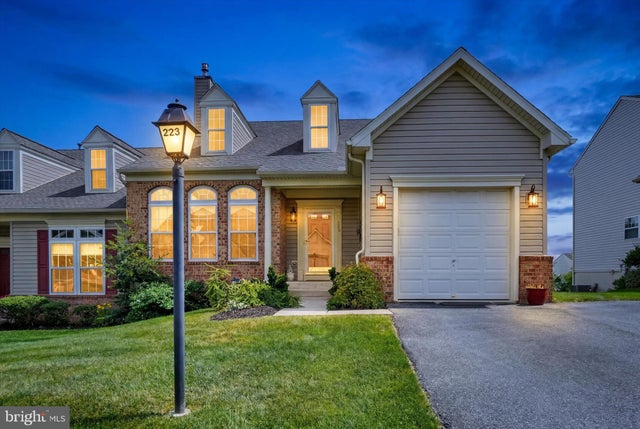
| 223 FAIRMOUNT COURT 35, SHREWSBURY, PA | $408,000 | 3 | 4 | 3,120 |
| 17323 RUSSETT FARM DRIVE, SHREWSBURY, PA | $474,900 | 4 | 4 | 2,983 |
| 610 E TOLNA ROAD SAVANNAH, SHREWSBURY, PA | $580,178 | 4 | 3 | 2,748 |
| LOT 10 SAVANNAH MODEL HARAMBE OVERLOOK, SHREWSBURY, PA | $598,900 | 3 | 2 | 2,031 |
| 610 E TOLNA ROAD HAWTHORNE, SHREWSBURY, PA | $609,169 | 4 | 3 | 3,646 |
| LOT 7 ST. MICHAELS MODEL HARAMBE OVERLOOK, SHREWSBURY, PA | $629,900 | 3 | 2 | 2,250 |
Moving Cost Estimate
EXIT Agents in SHREWSBURY


Listing Courtesy: Patriot Realty, LLC - 7179632903