

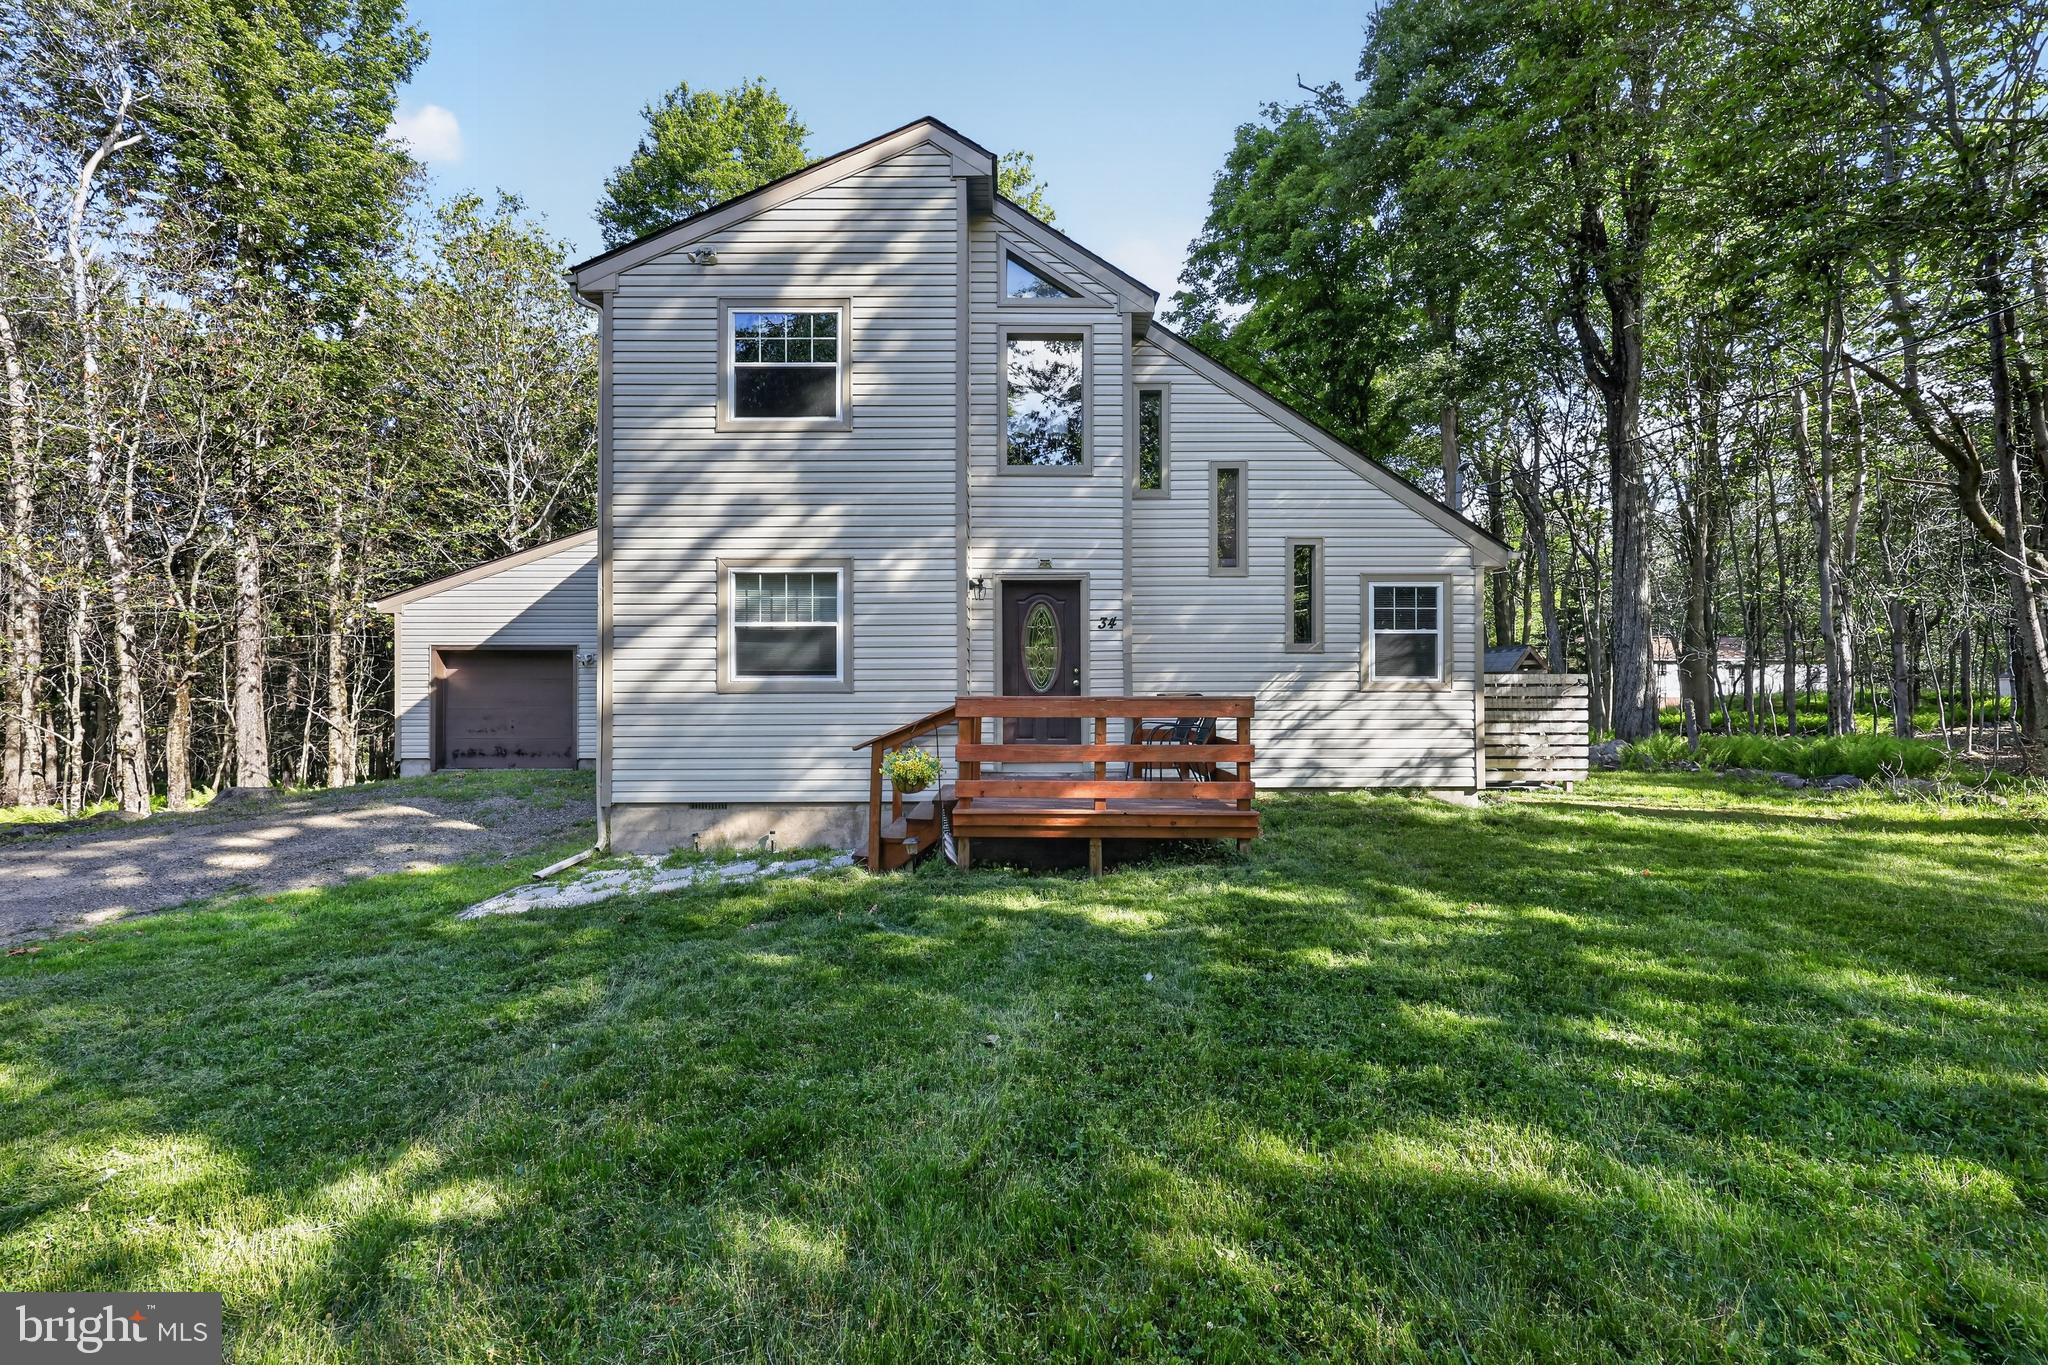
1060 MOHAWK TRAIL, GOULDSBORO, PA 18424
POCONO SPRING · WAYNE County
Key Facts
Description
Welcome to 1060 Mohawk Drive in Pocono Springs! This charming home offers a spacious, open-concept living and dining area filled with natural light, creating a warm and inviting atmosphere. A cozy fireplace makes it the perfect place to relax during the colder months. The kitchen features plenty of cabinet space for storage and comes equipped with essential appliances, including a stove, refrigerator, and dishwasher. The home includes three comfortable bedrooms with generous closet space and two full bathrooms. A dedicated laundry area with a washer and dryer adds everyday convenience. Step outside and enjoy the best of peaceful mountain living. The welcoming front porch, spacious back deck, and private jacuzzi provide the perfect setting to take in the beautiful scenic views. Whether you're hosting a barbecue, or simply unwinding in nature, this outdoor space is designed for relaxation and enjoyment. Come experience the comfort, tranquility, and charm that this Pocono Springs home has to offer! Utilities paid by Tenant: Electric Only Utilities included: Water, Sewer & Trash. Tenant responsible for lawn care and snow removal Pets are allowed - $300 non-refunable pet deposit + $30 Monthly pet rent (1xeach) Free online rent payments. Extra monthly charges: Pest Control: $38.00, Jacuzzi Maintenance: $140.00 Application requirements: 600 credit score or higher 3 times the rent in gross household monthly income A good landlord reference No evictions in the last 5 years. 1st-month rent is due 7 days prior to the move-in date. 1 Month Holding Deposit owed 48hrs after approval. $250 Administrative Set Up Fee ** NOTE: All Home 365 tenants residents are enrolled in the Resident Benefits Package (RBP) for $39.95 month which includes renters insurance, HVAC air filter delivery (If your home has filters, high-quality filters will be delivered on a quarterly basis"), credit building to help boost your credit score with timely rent payments, $1M Identity Protection, our best-in-class resident rewards program, and much more!
Property Information
Property Type
Residential Lease
Style
Other
Year Built
1991
Living Area
1,390 sq ft
Lot Size
0.29 acres
Garage Spaces
2
Parking Spaces
2
Zoning
ONE FAMILY DWELLING (110)
Days on Market
15
MLS® Listing#
PAWN2000914
Property Features
Appliances
Cooling
Heating
Flooring
Pool
Parking
Construction
Roof
Water Source
Schools
- District:
- NORTH POCONO
Financial Details
HOA
None
Parcel Number
14000300040
Directions
Use GPS: 1060 Mohawk Trail,GOULDSBORO, PA, 18424
Affordability Calculator
$388
Estimated monthly payment
$10/mo
Principal $1,552 · Est. interest $2,165 over 30 yrs
Neighborhood Market Statistics
How this home compares to active listings in GOULDSBORO, PA
- $371,429
- Median Listing Price
- 76
- Median Days on Market
- 1,918
- Median Sq Ft
- $208
- Median Price / Sq Ft
- 28
- Active Listings
- This home’s price is 99% below the area median.
- Its price per sq ft is 99% below the area median.
Market statistics compiled from active EXIT Realty® and MLS listings in GOULDSBORO, PA.
Location

Points of Interest in GOULDSBORO, PA
Showing the GOULDSBORO area map.
Nearby Schools
Wallenpaupack South Elementary School
Elementary · 4.9 mi away
North Pocono High School
Secondary · 6.1 mi away
Coolbaugh Elementary Center
Elementary · 6.9 mi away
Pocono Mountain Charter School
School · 7.4 mi away
North Pocono School District
Elementary · 8.0 mi away
Clear Run Elementary Center
Elementary · 8.1 mi away
Clear Run Intermediate School
School · 8.2 mi away
Moscow Elementary Center
Elementary · 8.3 mi away
Barrett Elementary Center
Elementary · 9.4 mi away
Evergreen Elementary School
Elementary · 10.0 mi away
Evergreen Community Charter School
Secondary · 10.4 mi away
Three Stages Daycare & LRNG Ctr
School · 10.7 mi away
Monsignor McHugh School
Secondary · 11.0 mi away
Jefferson Elementary School
Elementary · 11.2 mi away
Pocono Mountain West High School
Secondary · 11.3 mi away
Pocono Mountain Academy
Secondary · 11.3 mi away
Character Builders Christian Academ
School · 12.0 mi away
Wee Wons
School · 12.0 mi away
Tobyhanna Elementary Center
Elementary · 12.2 mi away
Swiftwater Elementary Center
Elementary · 12.3 mi away
Commute Calculator
Nearby Homes


Similar Homes Nearby

Similar Home Values
Comparable nearby listings and their asking prices.
| Address | Price | Beds | Baths | Sq Ft |
|---|---|---|---|---|
| 93 Bender Road, Gouldsboro, PA | $2,500/mo | 3 | 2 | 1,400 |
Moving Cost Estimate
EXIT Agents in GOULDSBORO


Listing Courtesy: Tesla Realty Group, LLC - 8448375274