

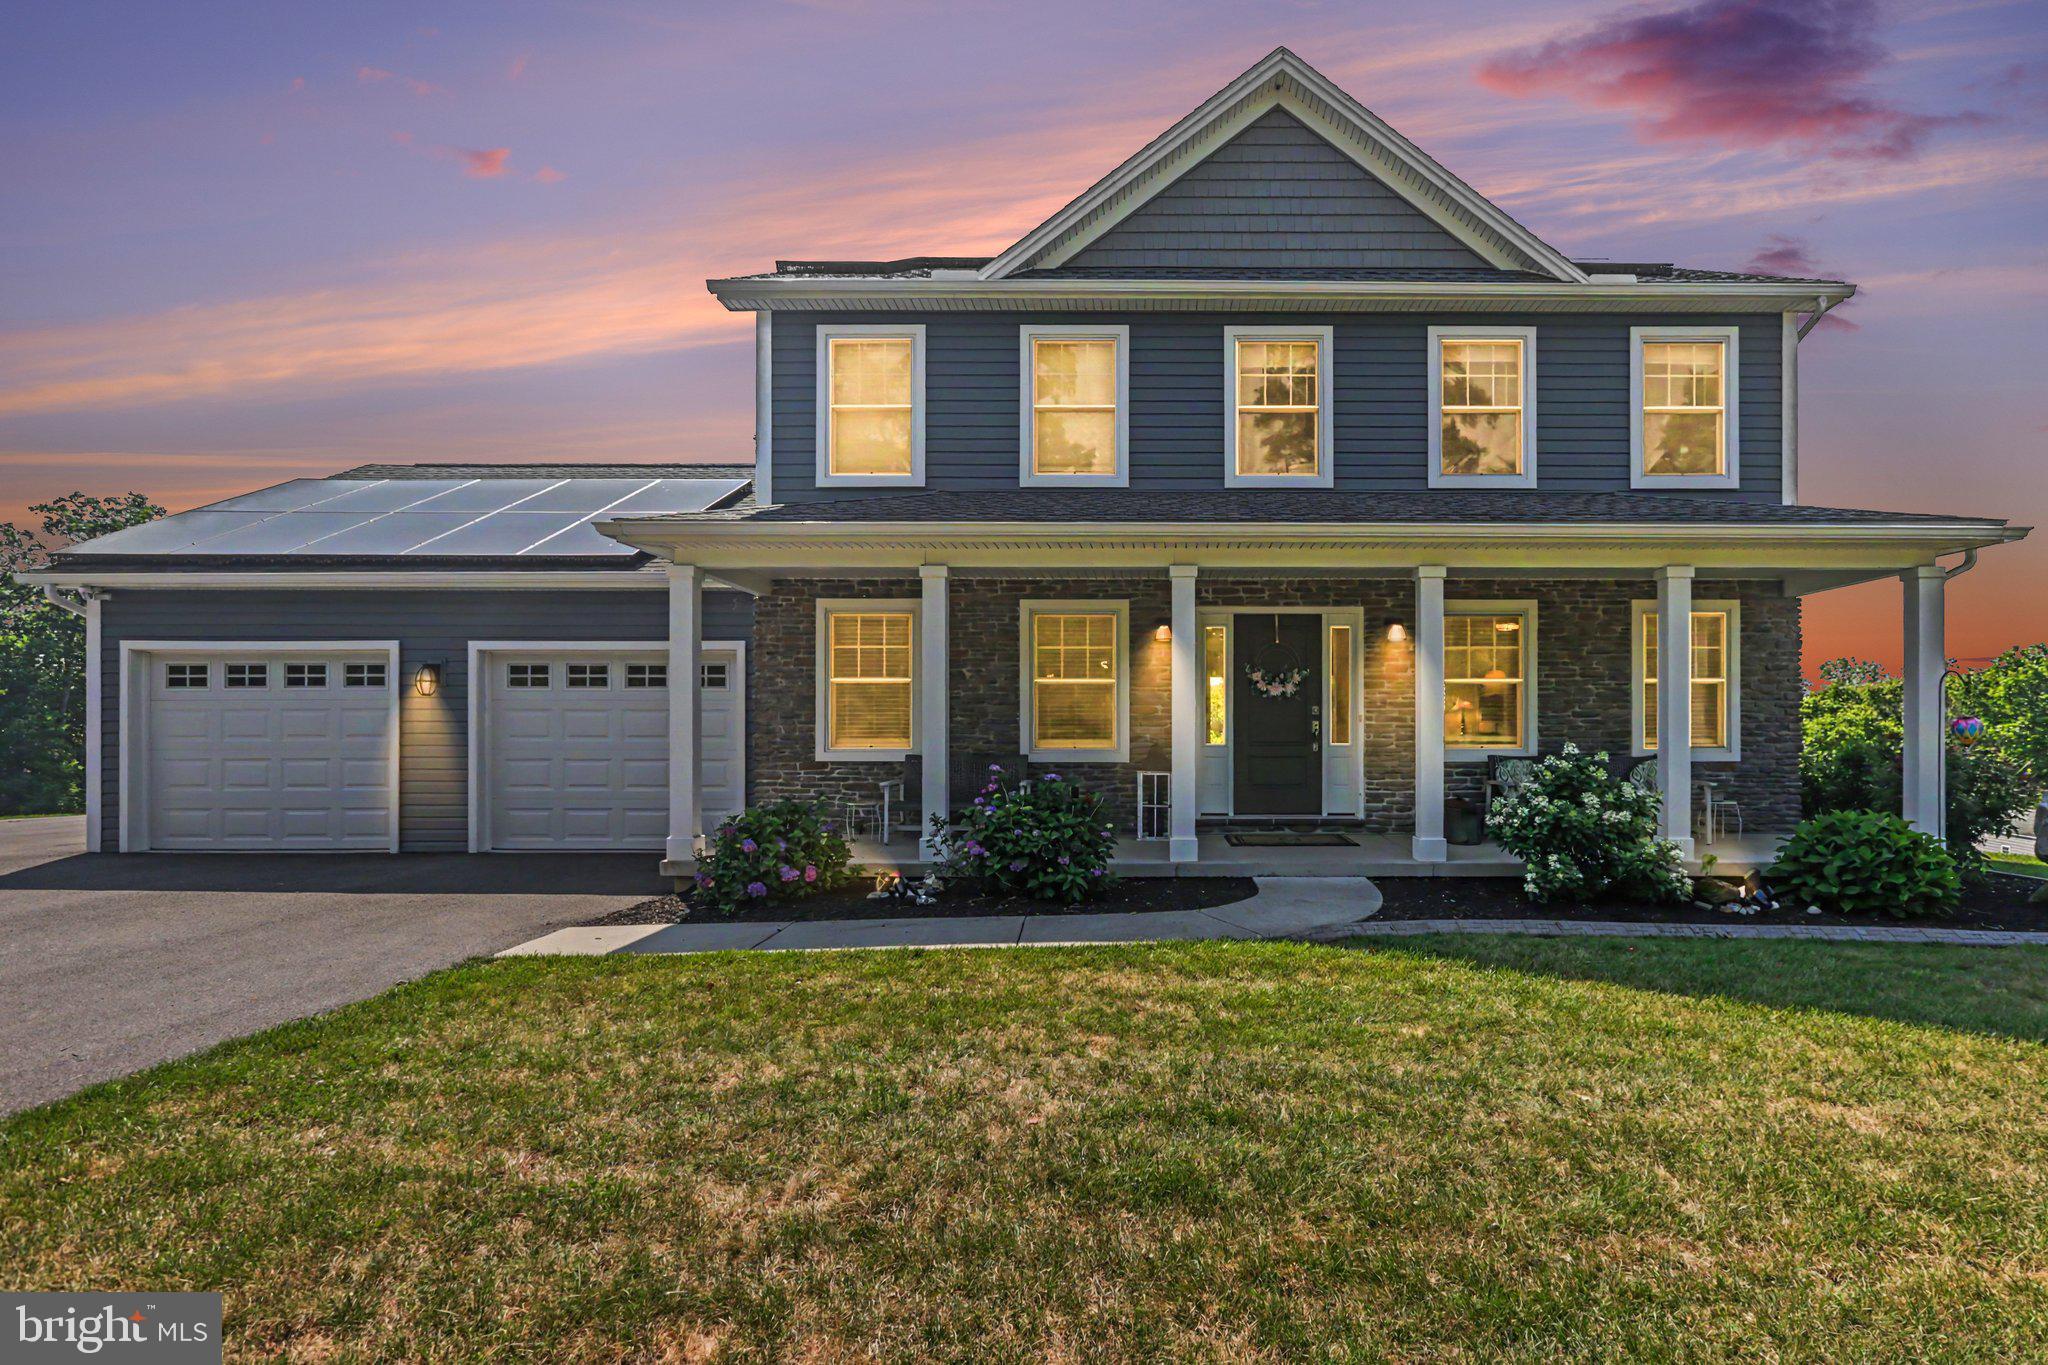
3 STONER DRIVE, SHERMANS DALE, PA 17090
STONECREST MANOR · PERRY County
Key Facts
Description
Waiting for you! This beautifully designed 4-bedroom, 2.5-bath residence offers the perfect blend of comfort, efficiency, and style. Situated on a desirable corner lot, this thoughtfully designed home features an ideal floor plan that provides both open gathering spaces and private bedroom retreats. The heart of the home is the well-appointed kitchen, complete with ample cabinetry, generous counter space, and a layout that seamlessly connects to the dining and living areas—perfect for everyday living and entertaining alike. Upstairs, the spacious primary suite serves as a relaxing retreat with its own private en suite bathroom, while the additional three bedrooms are all generously sized, providing flexibility for family, guests, a home office, or hobbies. The second-floor laundry room adds everyday convenience by placing laundry just steps from all the bedrooms. Step outside to the covered patio, where you'll enjoy breathtaking mountain views—an ideal setting for your morning coffee, evening sunsets, or outdoor gatherings. Adding even more value, this home includes paid-off solar panels, installed in 2025, offering energy efficiency and long-term savings without the expense of assuming a lease or loan. Current owners enjoy a 0$ electric bill only paying a $15 per month on-grid hook up fee. The garage provides ample storage space for vehicles, tools, seasonal items, and outdoor gear, helping keep everything organized. The property also boasts an oversized shed for additional toys and yard equipment. With its desirable corner location, smart and functional layout, spacious bedrooms, second-floor laundry, abundant garage storage, stunning mountain views, and valuable energy-saving features, this home truly checks all the boxes and is ready to welcome its next owners.
Property Information
Property Type
Residential
Sub-Type
Single Family Residence
Structure Type
House
Year Built
2018
Living Area
2,176 sq ft
Lot Size
1.54 acres
Garage Spaces
2
Parking Spaces
6
Zoning
RESIDENTIAL
MLS® Listing#
PAPY2009578
Property Features
Appliances
Cooling
Heating
Basement
Pool
Parking
Construction
Foundation
Sewer
Water Source
Schools
- High:
- WEST PERRY HIGH SCHOOL
- District:
- WEST PERRY
Financial Details
HOA
None
Annual Taxes
$4,367
Tax year 2026
Assessed Value
$411,000
Parcel Number
040-129.00-059.001
Directions
From Carlisle, take PA-34 N to left on Rambo Hill Road in Shermans Dale. Turn right on Stoner. First house on right.
Affordability Calculator
$114,980
Estimated monthly payment
$3,060/mo
Principal $459,920 · Est. interest $641,629 over 30 yrs
Neighborhood Market Statistics
How this home compares to active listings in SHERMANS DALE, PA
- $220,000
- Median Listing Price
- 77
- Median Days on Market
- 1,307
- Median Sq Ft
- $193
- Median Price / Sq Ft
- 9
- Active Listings
- This home’s price is 161% above the area median.
- Its price per sq ft is 37% above the area median.
Market statistics compiled from active EXIT Realty® and MLS listings in SHERMANS DALE, PA.
Location

Points of Interest in SHERMANS DALE, PA
Showing the SHERMANS DALE area map.
Nearby Schools
Carroll Elementary School
Elementary · 0.2 mi away
New Bloomfield Elementary
Elementary · 3.8 mi away
Roseglen Christian Nursery School
School · 5.5 mi away
West Perry SHS
Secondary · 6.8 mi away
West Perry High School
Secondary · 6.8 mi away
West Perry Middle School
Secondary · 6.9 mi away
Middlesex Elementary School
Elementary · 7.7 mi away
Newport High School
Secondary · 8.1 mi away
Newport Elementary School
Elementary · 8.4 mi away
Susquenita High School
Secondary · 9.0 mi away
Susquenita Middle School
Secondary · 9.1 mi away
Loysville Youth Dev Ctr
Secondary · 9.2 mi away
Susquenita Elementary School
Elementary · 9.3 mi away
Green Ridge Elementary School
Elementary · 9.3 mi away
Precious Little Angels
School · 9.3 mi away
Crestview Elementary School
Elementary · 9.7 mi away
Shaull Elementary School
Elementary · 10.2 mi away
Eagle View Middle School
Secondary · 10.4 mi away
Cumberland Perry Area CTC
Secondary · 10.4 mi away
Silver Spring Elementary School
Elementary · 10.5 mi away
Commute Calculator
Nearby Homes




Moving Cost Estimate
EXIT Agents in SHERMANS DALE


Listing Courtesy: Coldwell Banker Realty - 7177614800