

2144 E TUCKER STREET, PHILADELPHIA, PA 19125
FISHTOWN · PHILADELPHIA County
Key Facts
Description
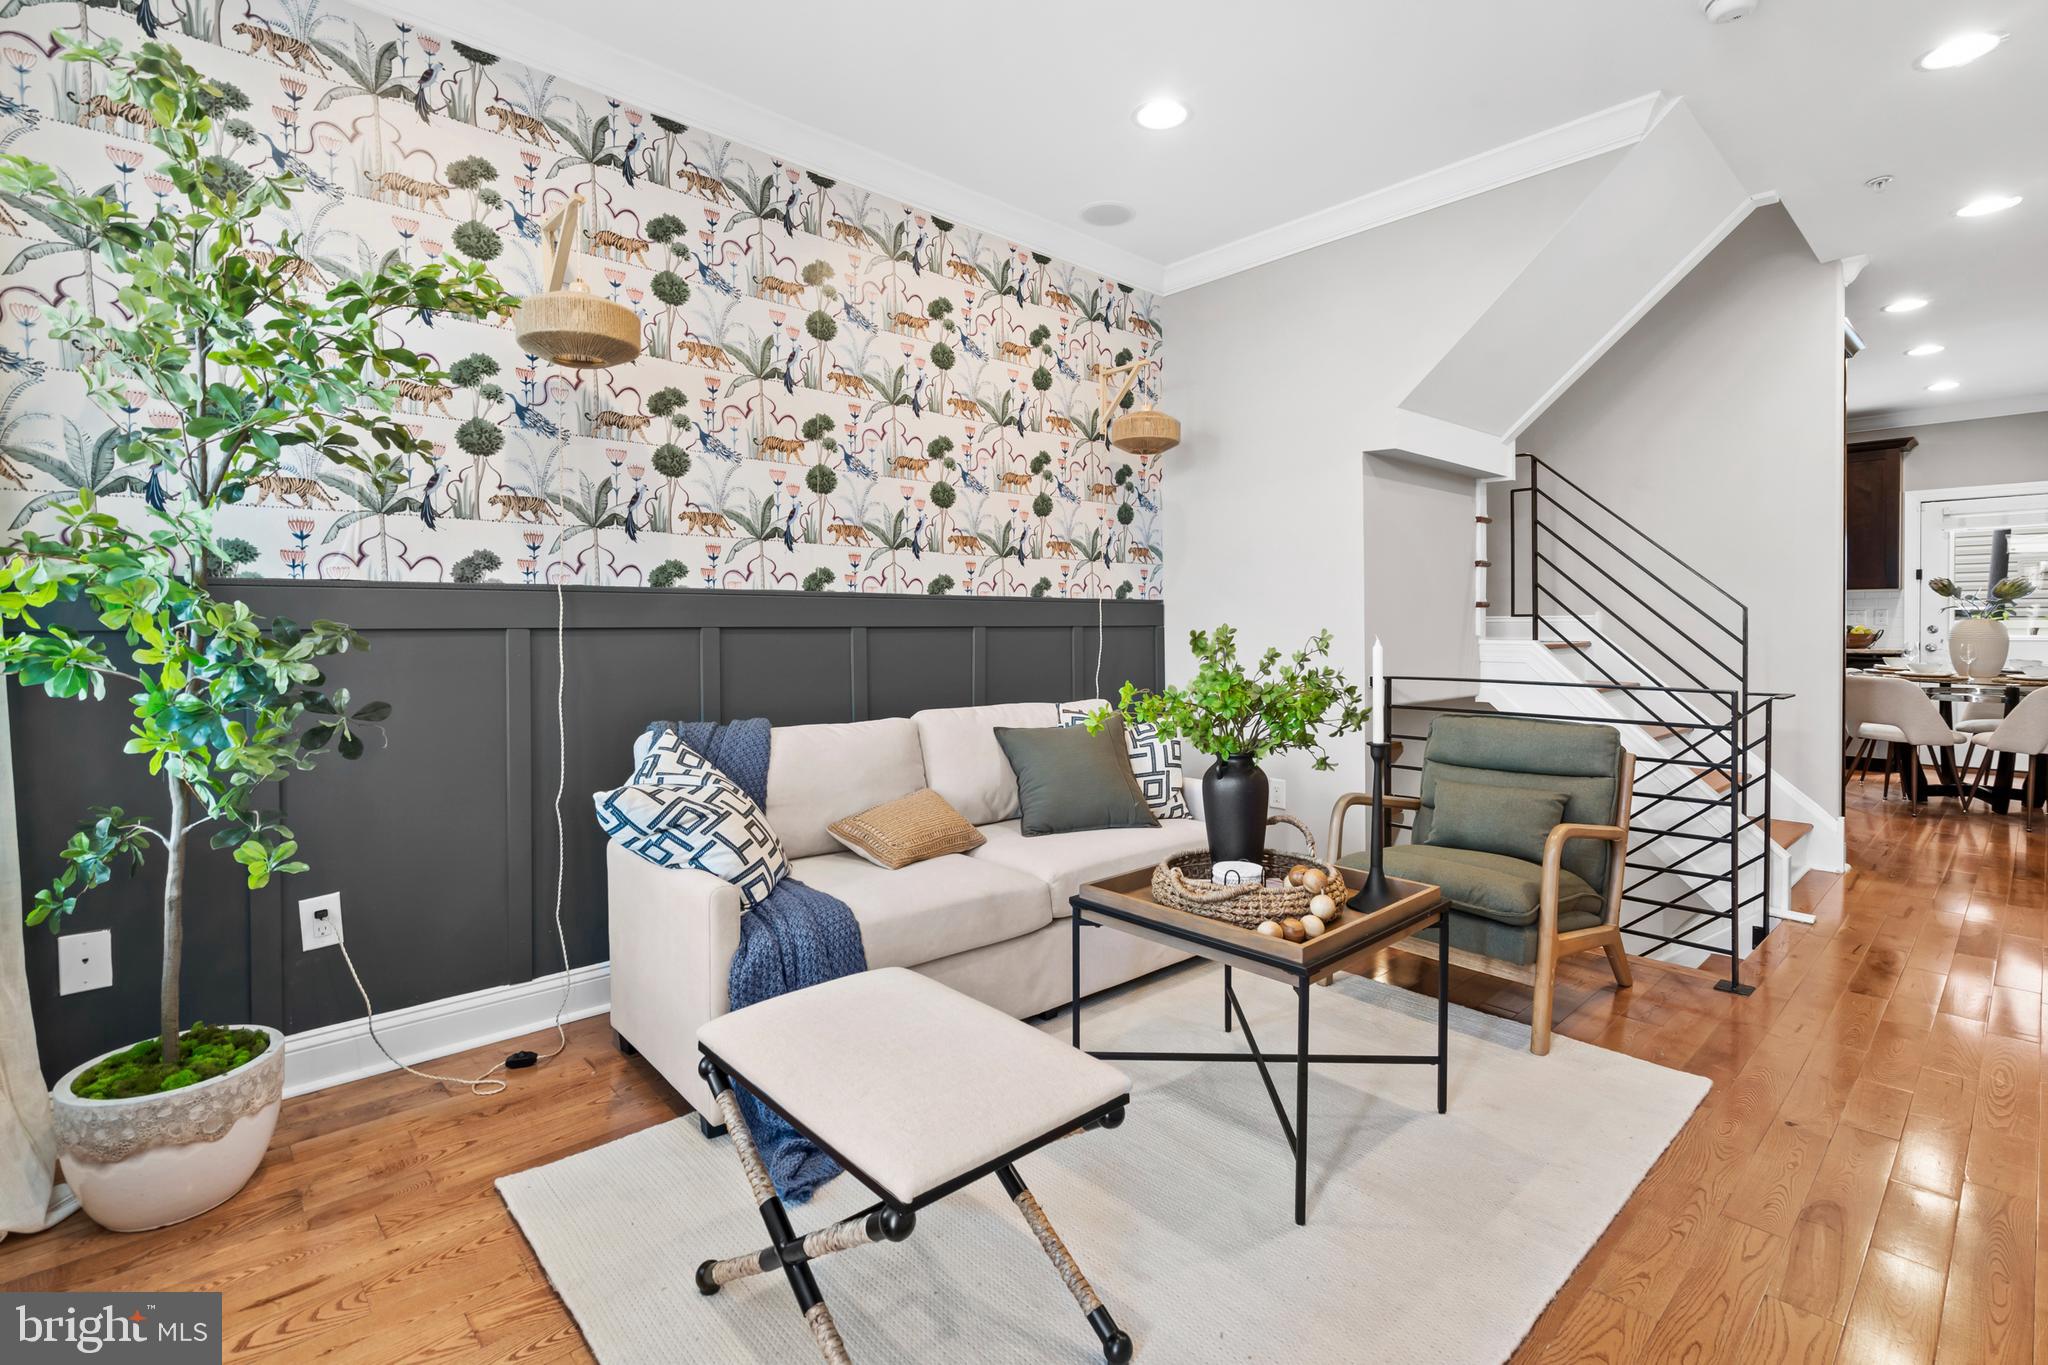
INSTANT EQUITY / PRICED TO SELL: Incredible opportunity to own a home listed nearly $20,000 BELOW its appraised value! Step into the ultimate Fishtown lifestyle. This turn-key, 9-year-young contemporary home delivers the perfect blend of modern luxury and vibrant city convenience, crowned by rare dual roof decks boasting expansive open-air views for unforgettable outdoor entertaining. The sun-drenched main level features fresh paint, recessed lighting, gleaming hardwoods, and a sleek chef’s kitchen packed with rich espresso cabinetry, granite countertops, and premium stainless steel appliances. Just past the living space, your private, fully fenced rear patio offers a quiet outdoor sanctuary for morning coffee or evening dining. VERSATILE LOWER LEVEL: The fully finished, tiled basement includes a full bathroom and a dedicated laundry room. This space is perfectly suited for a private guest suite, home office, gym, or media room. SECOND FLOOR ACCOMMODATIONS: Upstairs, you will find two bright, spacious bedrooms—including one featuring a charming attached gallery area—and a pristine full hallway bath. THE PRIMARY OASIS: The entire third floor is dedicated to a luxurious primary suite, complete with elegant crown molding, a built-in speaker system, and a massive spa-like bathroom featuring a double vanity and an oversized walk-in double shower. UNBEATABLE LOCATION: Situated just a short, scenic stroll from the legendary Frankford Avenue corridor, you are seconds away from world-class dining like Suraya and Pizzeria Beddia, alongside premier entertainment at The Fillmore. Combining high-end structural updates, immediate equity, and a prime location, this home is ready for its next chapter.
Property Information
Property Type
Residential
Sub-Type
Townhouse
Structure Type
House
Year Built
2017
Living Area
1,623 sq ft
Lot Size
0.01 acres
Lot Dimensions
0
Zoning
RSA5
Days on Market
16
MLS® Listing#
PAPH2643396
Property Features
Interior
Appliances
Cooling
Heating
Flooring
Basement
Pool
Parking
Laundry
Fencing
Lot Features
Construction
Foundation
Roof
Sewer
Water Source
Rooms
- Basement
- KitchenMain
- Living RoomMain
Schools
- District:
- THE SCHOOL DISTRICT OF PHILADELPHIA
Financial Details
HOA
None
Annual Taxes
$1,077
Tax year 2026
Assessed Value
$76,980
Parcel Number
314217401
Directions
Please use GPS
Affordability Calculator
$78,980
Estimated monthly payment
$2,102/mo
Principal $315,920 · Est. interest $440,737 over 30 yrs
Neighborhood Market Statistics
How this home compares to active listings in PHILADELPHIA, PA
- $303,049
- Median Listing Price
- 75
- Median Days on Market
- 1,326
- Median Sq Ft
- $201
- Median Price / Sq Ft
- 5,858
- Active Listings
- This home’s price is 30% above the area median.
- Its price per sq ft is 21% above the area median.
Market statistics compiled from active EXIT Realty® and MLS listings in PHILADELPHIA, PA.
Location

Points of Interest in PHILADELPHIA, PA
Showing the PHILADELPHIA area map.
Nearby Schools
St Anne's School
School · 0.2 mi away
Kensington High School
Secondary · 0.2 mi away
Kensington Urban Education Academy
School · 0.3 mi away
Brown Henry A School
Elementary · 0.3 mi away
Hackett School
Elementary · 0.4 mi away
Kensington Culinary High School
Secondary · 0.4 mi away
Kensington Health Sciences Academy
Secondary · 0.4 mi away
Sankofa Freedom Academy Charter School
School · 0.5 mi away
Visitation BVM School
School · 0.5 mi away
Memphis Street Academy Charter School
School · 0.5 mi away
Hunter Elementary School
Elementary · 0.6 mi away
Hunter Hawks
Elementary · 0.6 mi away
Stephen A. Douglas High School
Secondary · 0.6 mi away
Maritime Academy Charter School
School · 0.6 mi away
Richmond Elementary School
Elementary · 0.6 mi away
Mother of Divine Grace Rectory
School · 0.6 mi away
School Dist of Phila
School · 0.7 mi away
Pan American Academy Charter School
Elementary · 0.7 mi away
St Laurentius School
School · 0.7 mi away
School District of Philadelphia
Elementary · 0.7 mi away
Commute Calculator
Nearby Homes


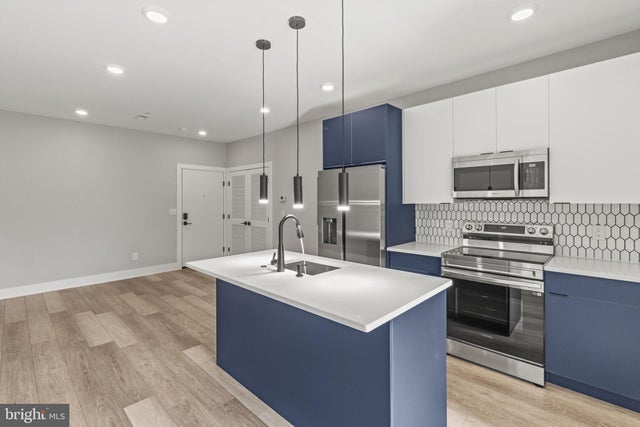

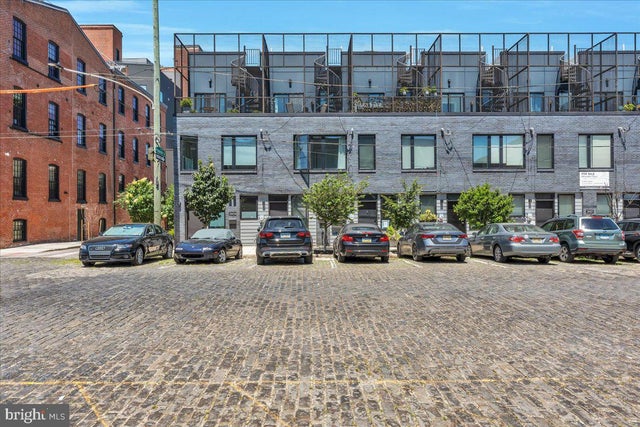
Similar Homes Nearby

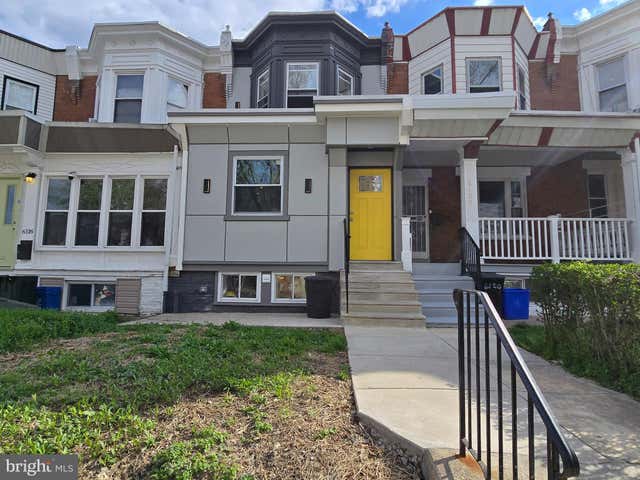


Similar Home Values
Comparable nearby listings and their asking prices.
| Address | Price | Beds | Baths | Sq Ft |
|---|---|---|---|---|
| 3141 UNRUH AVENUE, PHILADELPHIA, PA | $276,900 | 3 | 2 | 1,320 |
| 6118 WALTON AVENUE, PHILADELPHIA, PA | $276,900 | 3 | 2 | 1,136 |
| 3520 BLEIGH AVENUE, PHILADELPHIA, PA | $276,999 | 3 | 2 | 1,536 |
| 709 N MARKOE STREET, PHILADELPHIA, PA | $277,000 | 4 | 2 | 1,555 |
| 3221 WELLINGTON STREET, PHILADELPHIA, PA | $278,000 | 3 | 2 | 1,464 |
| 913 DUDLEY STREET, PHILADELPHIA, PA | $278,500 | 3 | 2 | 1,120 |
Moving Cost Estimate
EXIT Agents in PHILADELPHIA


Listing Courtesy: EveryHome Realtors - 2156995555