

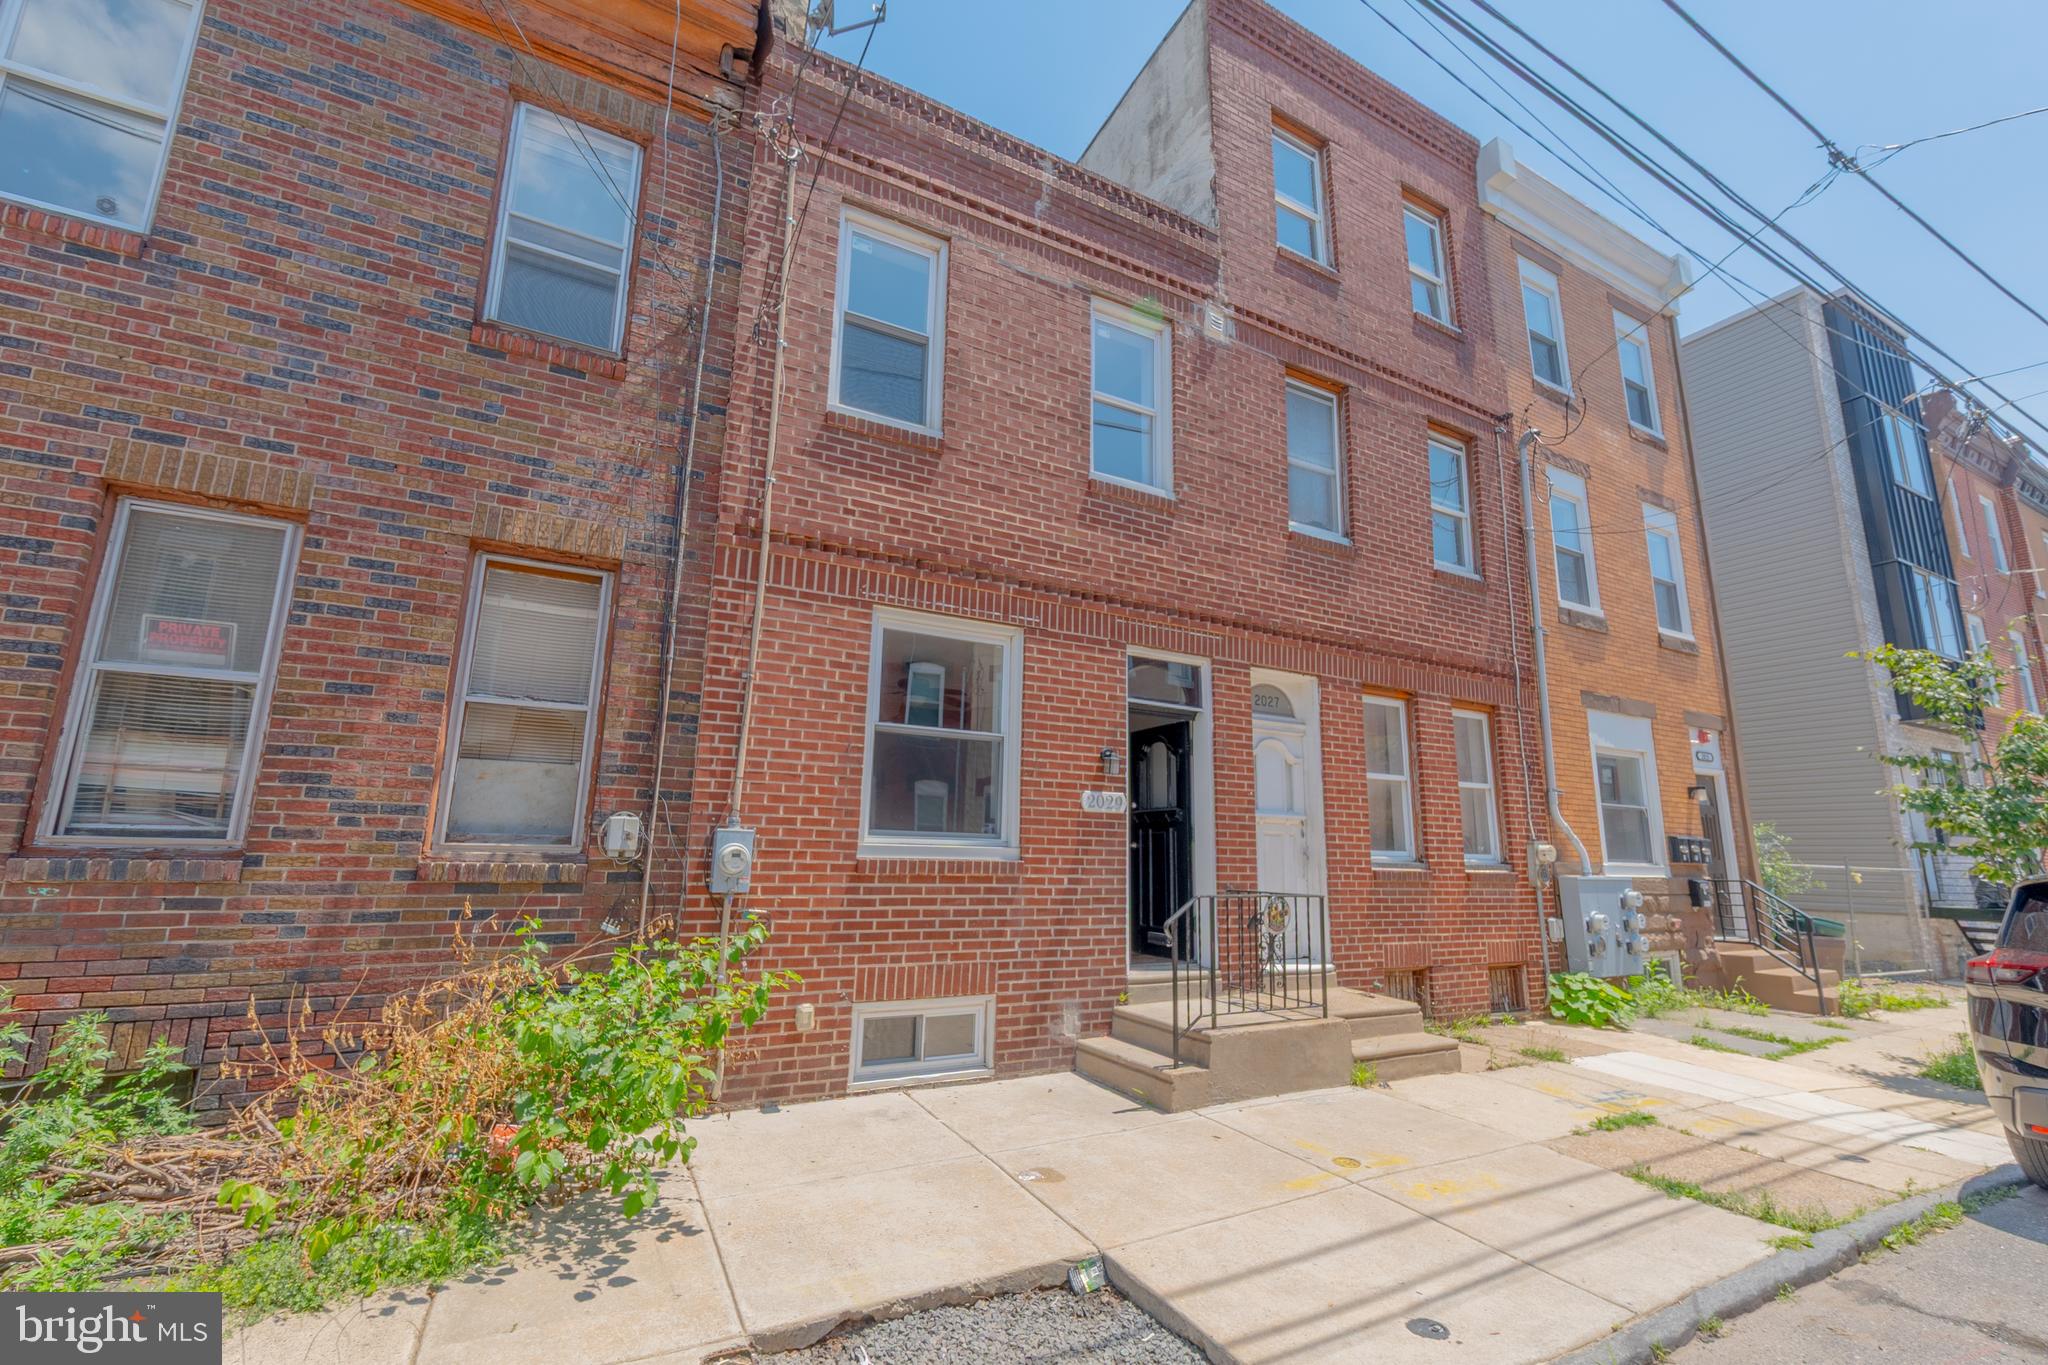
2029 N 4TH STREET, PHILADELPHIA, PA 19122
NORRIS SQUARE · PHILADELPHIA County
Key Facts
Description
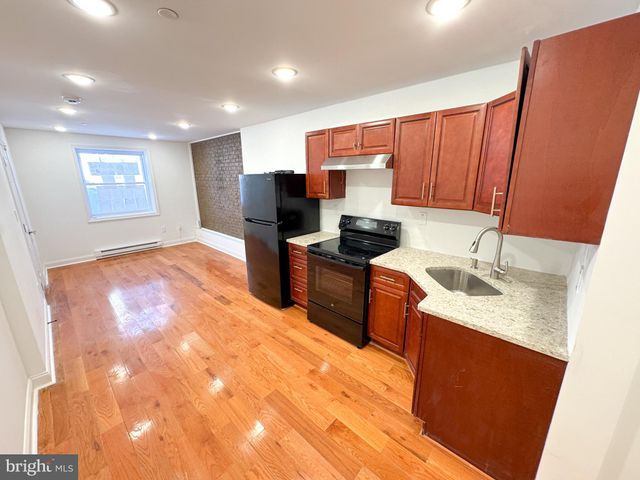
Welcome to this recently remodeled 3-bedroom, 1.5-bath home in Norris Square, offering a comfortable layout with thoughtful updates throughout. The open-concept first floor provides a spacious living and entertainment area accented by recessed lighting, crown molding, warm wood-style flooring, and a convenient powder room for guests. The kitchen features granite countertops, rich wood cabinetry, stainless steel appliances, and a modern tile backsplash. Upstairs, all three bedrooms offer plenty of natural light, ceiling fans, and continued wood-style flooring. The updated full bathroom includes a glass-enclosed, floor-to-ceiling tiled shower with a rainfall shower head, and pebble-stone floor. Additional highlights include central air, 200-amp electrical service, an upper-floor washer and dryer for everyday convenience, updated windows, and a private rear patio with room to create your own outdoor retreat. With its classic brick exterior, modern interior improvements, and functional floor plan, this home is ready for its next owner.
Property Information
Property Type
Residential
Sub-Type
Townhouse
Structure Type
Townhouse
Year Built
1920
Living Area
1,220 sq ft
Lot Size
0.02 acres
Lot Dimensions
14.00 x 57.00
Zoning
RSA5
Days on Market
1
MLS® Listing#
PAPH2642566
Property Features
Interior
Appliances
Cooling
Heating
Flooring
Basement
Pool
Parking
Laundry
Fencing
Foundation
Sewer
Water Source
Schools
- District:
- PHILADELPHIA CITY
Financial Details
HOA
None
Annual Taxes
$3,479
Tax year 2025
Assessed Value
$248,600
Parcel Number
183324400
Directions
GPS
Affordability Calculator
$57,000
Estimated monthly payment
$1,517/mo
Principal $228,000 · Est. interest $318,080 over 30 yrs
Neighborhood Market Statistics
How this home compares to active listings in PHILADELPHIA, PA
- $302,842
- Median Listing Price
- 72
- Median Days on Market
- 1,326
- Median Sq Ft
- $202
- Median Price / Sq Ft
- 6,006
- Active Listings
- This home’s price is 6% below the area median.
- Its price per sq ft is 16% above the area median.
Market statistics compiled from active EXIT Realty® and MLS listings in PHILADELPHIA, PA.
Location
- 2029 N 4TH STREET, PHILADELPHIA, PA 19122
Points of Interest in PHILADELPHIA, PA
Showing the PHILADELPHIA area map.
Nearby Schools
William McKinley Elementary School
Elementary · 0.1 mi away
The U School
Secondary · 0.3 mi away
Ferguson Joseph C School
Secondary · 0.3 mi away
John Welsh School
Elementary · 0.3 mi away
School Dist of Phila
School · 0.4 mi away
Pan American Academy Charter School
Elementary · 0.4 mi away
Early Literacy Academy
School · 0.5 mi away
Kensington High School
Secondary · 0.5 mi away
Hunter Elementary School
Elementary · 0.5 mi away
Al-Aqsa Islamic Academy
School · 0.5 mi away
John Moffet Elementary School
Elementary · 0.6 mi away
John F Hartranft School
Elementary · 0.6 mi away
La Salle Academy
School · 0.6 mi away
Hunter Hawks
Elementary · 0.6 mi away
Central East Regional Office
School · 0.6 mi away
St Laurentius School
School · 0.7 mi away
Kensington Culinary High School
Secondary · 0.7 mi away
Kensington Health Sciences Academy
Secondary · 0.7 mi away
Ludlow School
Elementary · 0.7 mi away
Hackett School
Elementary · 0.7 mi away
Commute Calculator
Nearby Homes




Moving Cost Estimate
EXIT Agents in PHILADELPHIA


Listing Courtesy: Keller Williams Real Estate Tri-County - 2154648800