

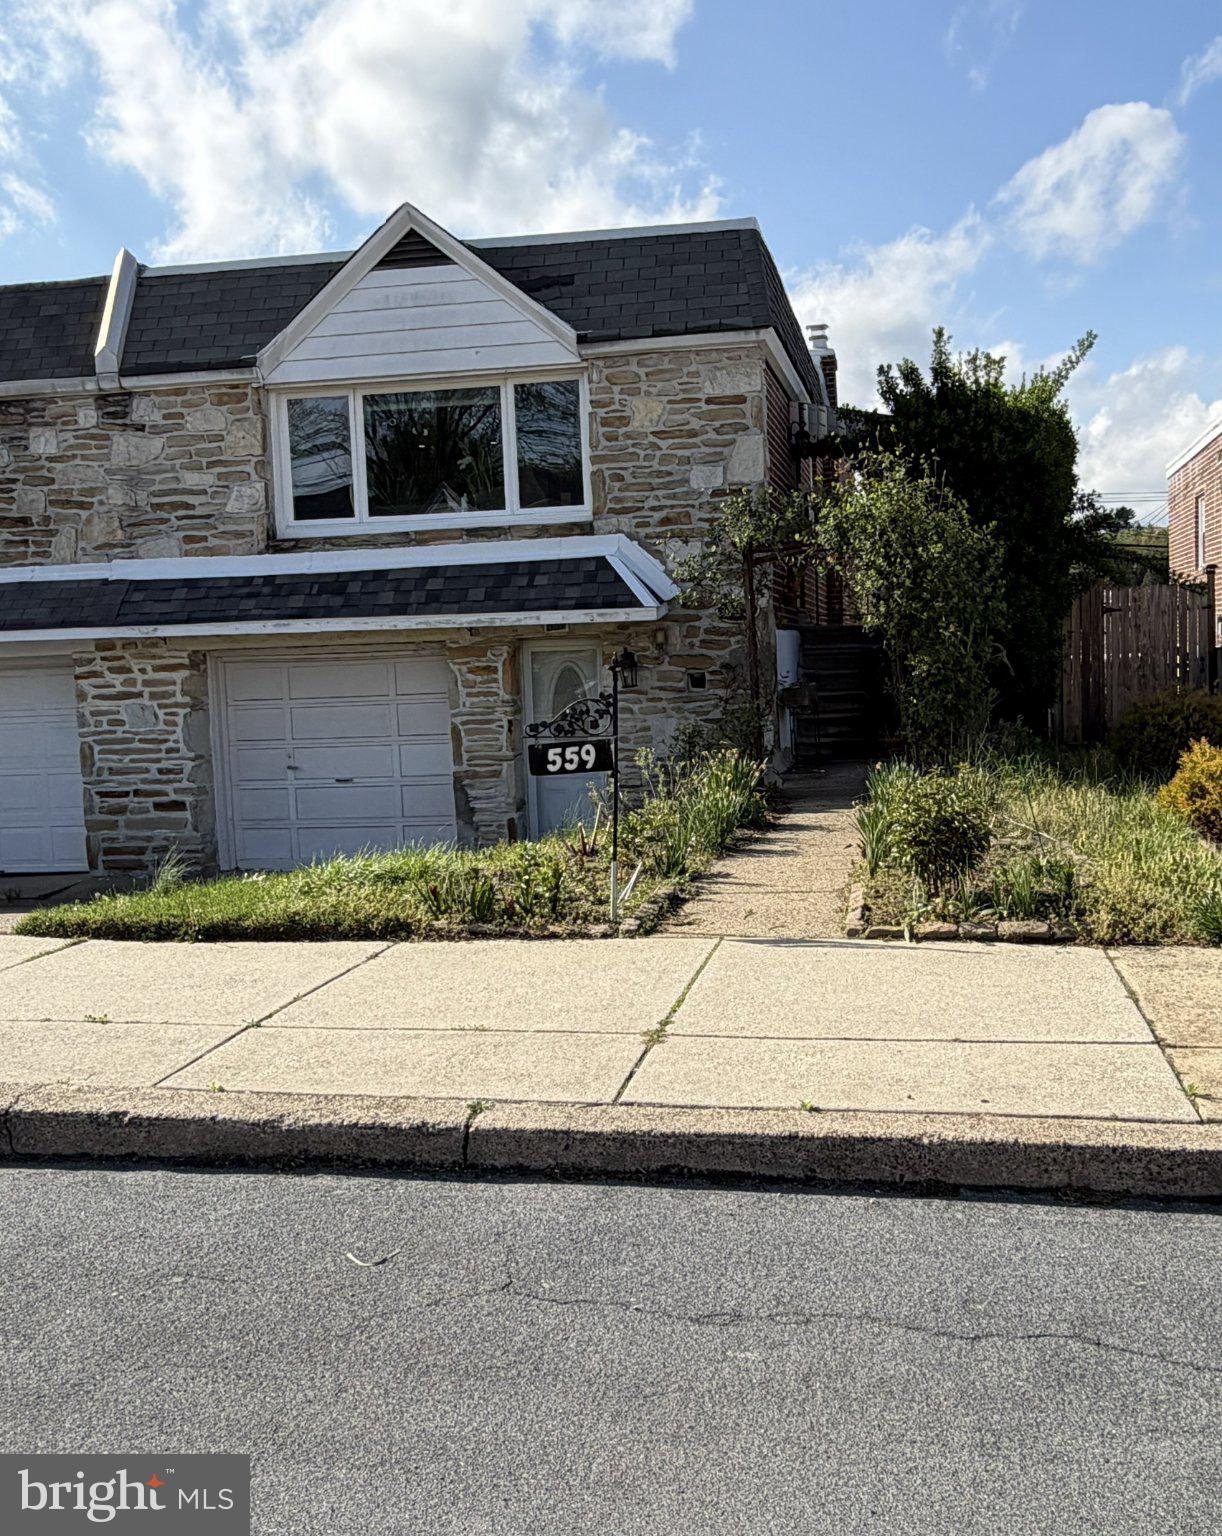
559 WARTMAN STREET, PHILADELPHIA, PA 19128
ROXBOROUGH · PHILADELPHIA County
Key Facts
Description
Welcome to this beautiful, split-level twin property, located on a quiet block in Roxborough. Meticulously renovated a few years ago by the current occupant, and surrounded by cultivated gardens, this idyllic home is a rare find. You can park your car in either the driveway or the spacious garage. Entering through the upper level door, you will be greeted by sunlight pouring through picture windows, illuminating the open floor concept, Which combines the upstairs living room, dining room and chef's kitchen. On the upper level there are three medium to large sized bedrooms, all with ceiling fans and closet space, as well as a full bathroom. Walking down the stairs to the lower level, you will enter a gigantic wood-tiled living room that opens up to a luscious backyard. Next to the living room you will find an over-sized sanctuary bathroom with a stand-alone soaking tub, perfect for relaxing after a long day! The lower level also boasts a huge storage closet, and laundry room area. In addition to being a sanctuary in and of itself, the home is conveniently nestled between the ivy-ridge shopping plaza (Target, Wine & Spirits, Dunkin, Nails Salon, etc.) and Shoprite in one direction and the stunning Wissahickon Trails in the other. The 17 Bus Stop is down the street as well as the Ivy Ridge Train Station making commuting into the City a breeze. This home truly has it all, so schedule your showing today before it's too late!
Property Information
Property Type
Residential Lease
Sub-Type
Townhouse
Structure Type
House
Year Built
1965
Living Area
1,117 sq ft
Lot Size
0.07 acres
Garage Spaces
1
Parking Spaces
1
Zoning
RSA3
Days on Market
1
MLS® Listing#
PAPH2638804
Property Features
Exterior
Appliances
Cooling
Heating
Basement
Pool
Parking
Laundry
Foundation
Sewer
Water Source
Schools
- District:
- PHILADELPHIA CITY
Financial Details
HOA
None
Assessed Value
$321,900
Parcel Number
214032900
Directions
Property is about halfway down Wartman street and has a canopy of honeysuckles over the walkway.
Affordability Calculator
$560
Estimated monthly payment
$15/mo
Principal $2,240 · Est. interest $3,125 over 30 yrs
Neighborhood Market Statistics
How this home compares to active listings in PHILADELPHIA, PA
- $302,941
- Median Listing Price
- 74
- Median Days on Market
- 1,330
- Median Sq Ft
- $201
- Median Price / Sq Ft
- 5,845
- Active Listings
- This home’s price is 99% below the area median.
- Its price per sq ft is 99% below the area median.
Market statistics compiled from active EXIT Realty® and MLS listings in PHILADELPHIA, PA.
Location

Points of Interest in PHILADELPHIA, PA
Showing the PHILADELPHIA area map.
Nearby Schools
Green Woods Charter School
Elementary · 0.4 mi away
Shawmont School
Elementary · 0.6 mi away
Roxborough High School
Secondary · 0.7 mi away
Roxborough Christian School
School · 0.8 mi away
Philamont Christian Academy
School · 1.0 mi away
James Dobson Elementary School
Elementary · 1.1 mi away
Green Lane School
School · 1.1 mi away
Andorra Kindercare
School · 1.2 mi away
Immaculate Heart of Mary
School · 1.2 mi away
Amy Northwest
Elementary · 1.3 mi away
St Mary-Assumption School
School · 1.3 mi away
Chestnut Hill Academy
School · 1.5 mi away
Y.A.L.E. School Philadelphia
School · 1.6 mi away
Charles W. Henry School
Elementary · 1.6 mi away
C.B. Community Schools, Philadelphia
School · 1.7 mi away
Belmont Hills Elementary School
Elementary · 1.7 mi away
Lankenau Envr'l Sci Magnet high school
Secondary · 1.7 mi away
Welsh Valley Middle School
Secondary · 1.9 mi away
Henry H Houston Elementary
Elementary · 1.9 mi away
Cook-Wissahickon School
Elementary · 2.0 mi away
Commute Calculator
Nearby Homes

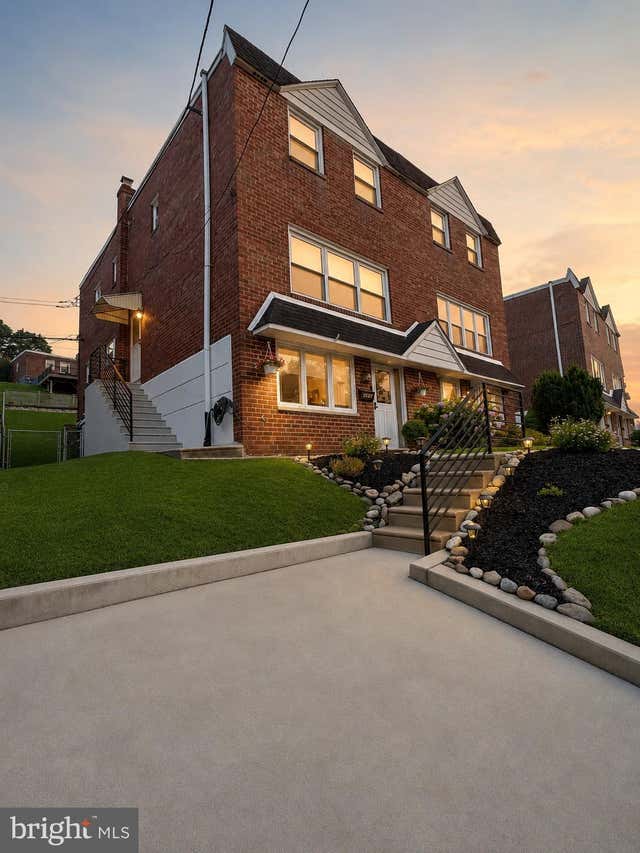

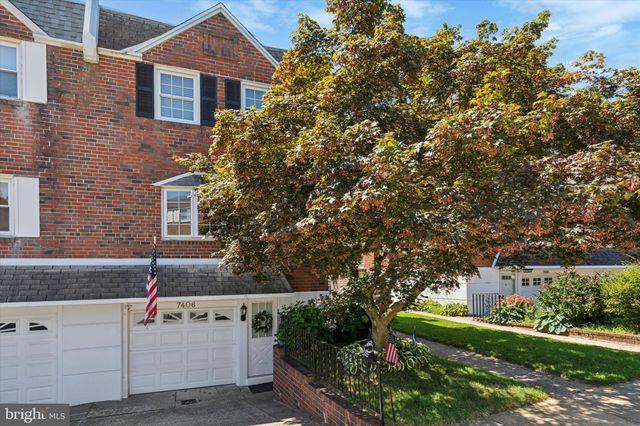
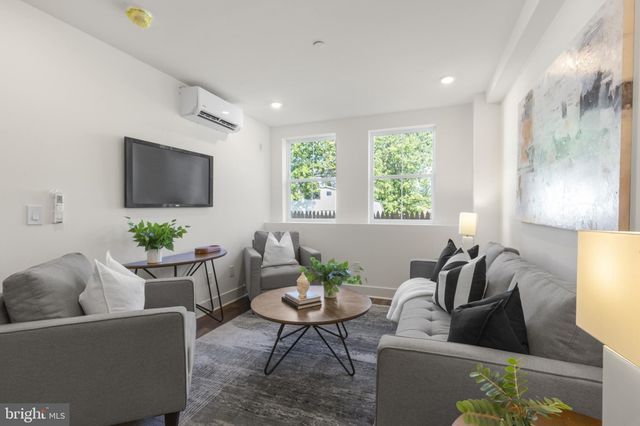
Similar Homes Nearby

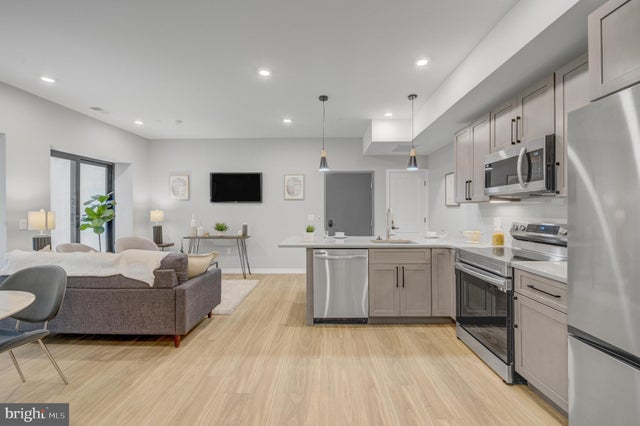

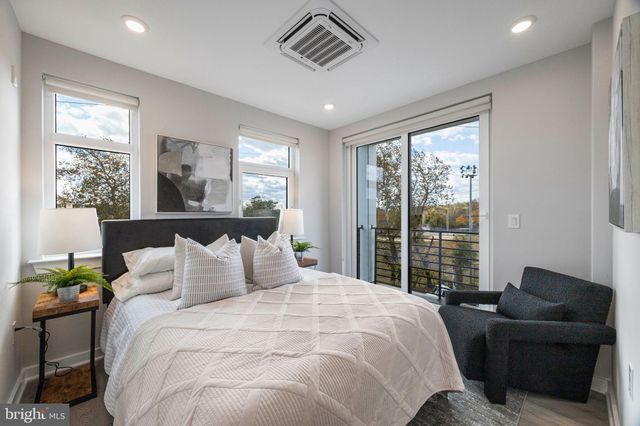
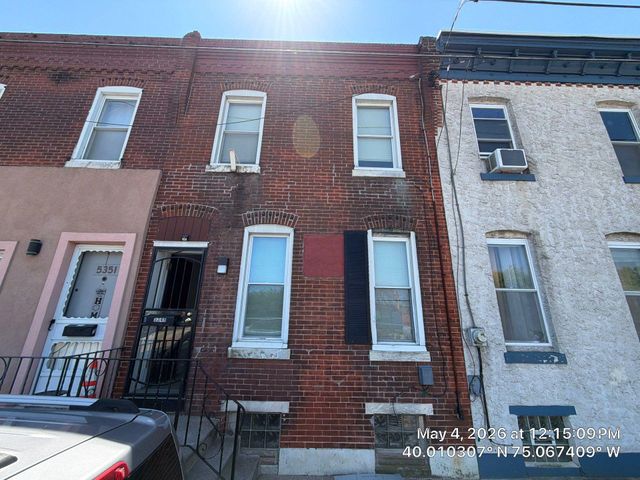
Similar Home Values
Comparable nearby listings and their asking prices.
| Address | Price | Beds | Baths | Sq Ft |
|---|---|---|---|---|
| 235 S 15TH STREET 504, PHILADELPHIA, PA | $1,960/mo | 2 | 2 | 1,150 |
| 1205 S 15TH STREET 1D, PHILADELPHIA, PA | $1,965/mo | 2 | 2 | 983 |
| 4217 CHESTNUT STREET 203, PHILADELPHIA, PA | $1,970/mo | 2 | 2 | 779 |
| 20 W ALLENS LANE 30 313, PHILADELPHIA, PA | $1,971/mo | 2 | 1 | 800 |
| 3449 Scotts Lane SCOTTS LANE D409, PHILADELPHIA, PA | $1,975/mo | 2 | 1 | 775 |
| 5349 EADOM STREET, PHILADELPHIA, PA | $1,975/mo | 3 | 1 | 1,184 |
Moving Cost Estimate
EXIT Agents in PHILADELPHIA


Listing Courtesy: Trinity Property Advisors - 3028580159