

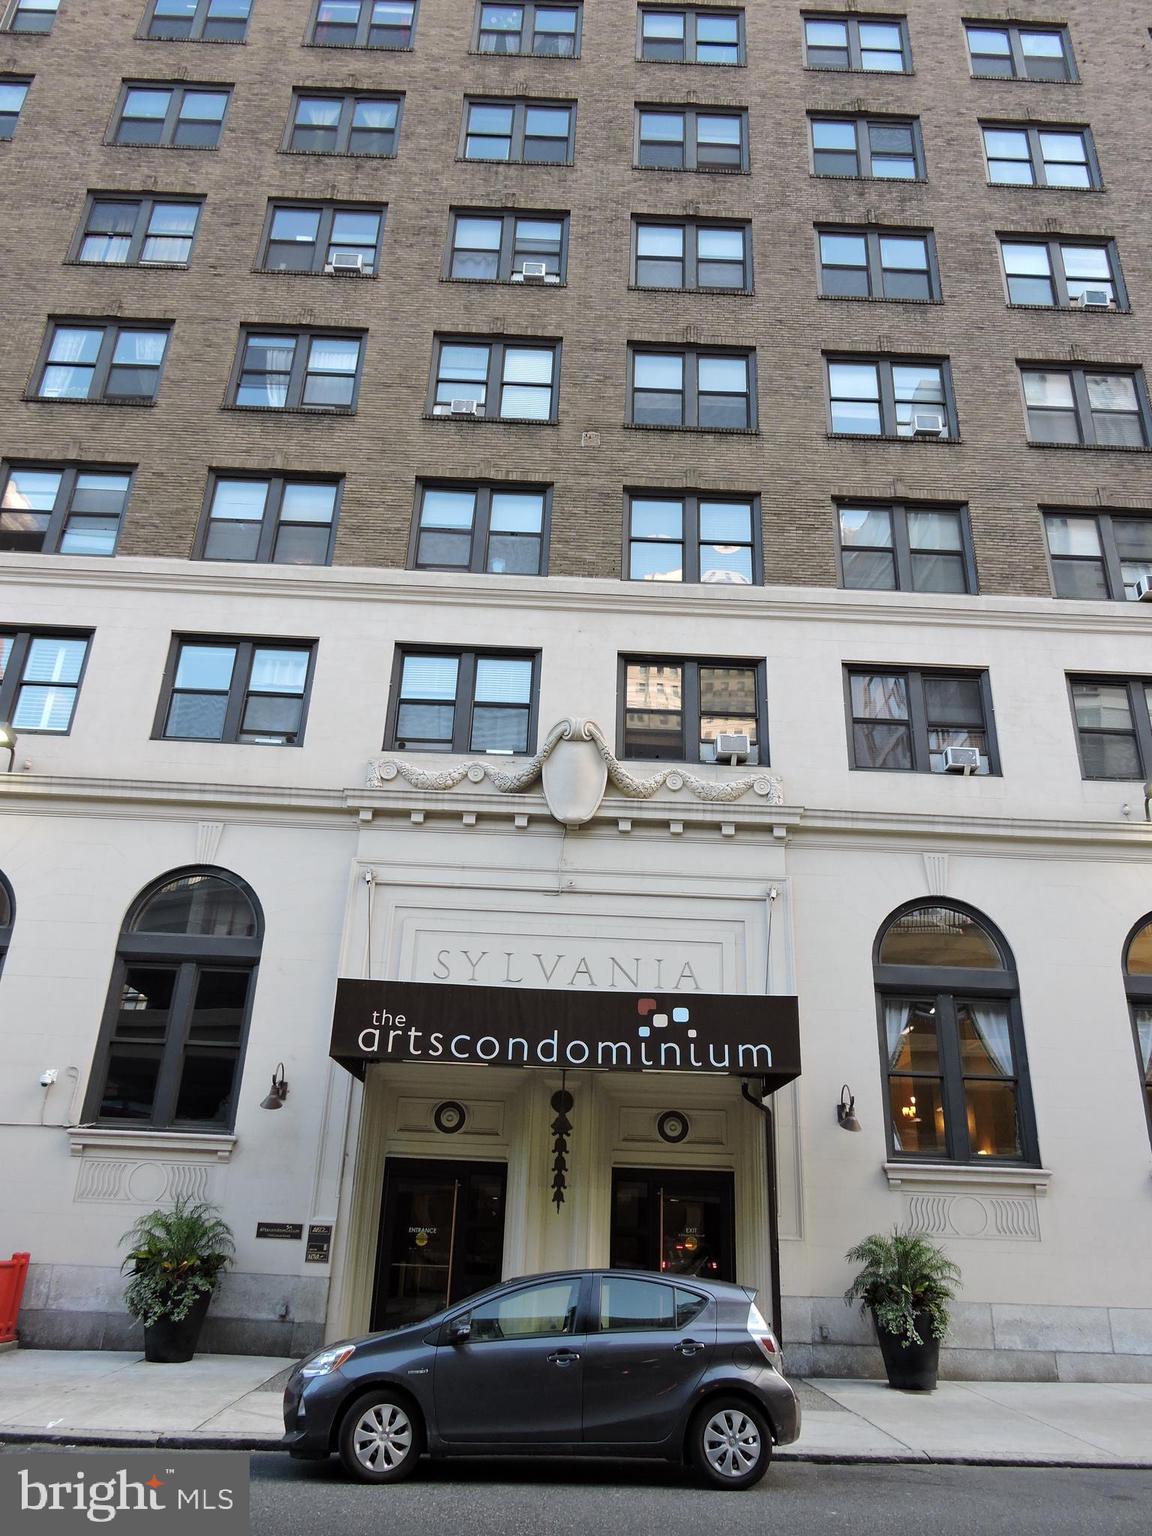
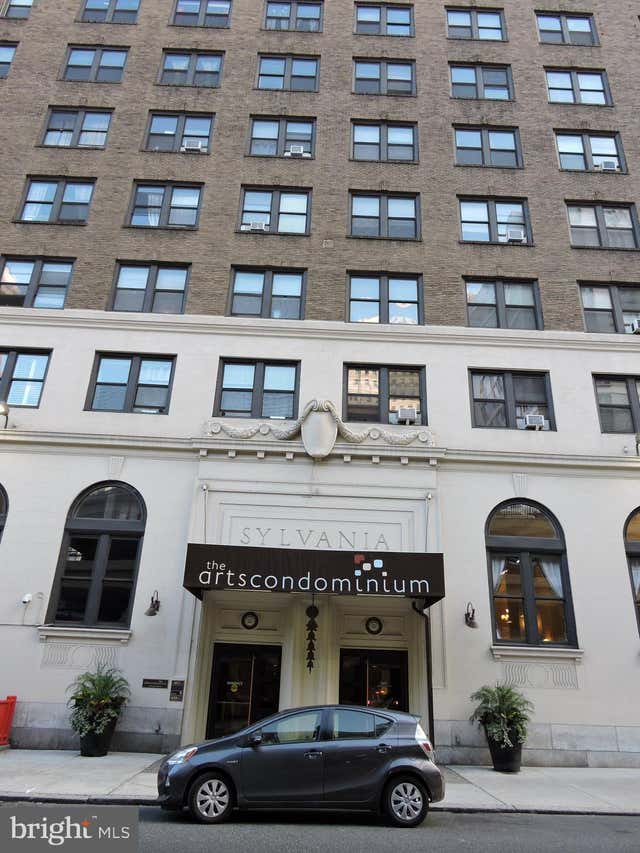
1324 LOCUST STREET 206, PHILADELPHIA, PA 19107
AVENUE OF THE ARTS · PHILADELPHIA County
Key Facts
Description
Rarely available 1-bedroom condo at the Arts Condominium, perfectly situated immediately off Broad Street in Center City Philadelphia! This spacious 632 sq. ft. residence features low-maintenance laminate flooring in the living room and cozy carpeting in the bedroom. The chef's kitchen comes complete with granite countertops, a built-in microwave, a full-size oven, and a full-size refrigerator, while the granite peninsula offers the perfect layout for dining and entertaining. Located directly across from the Academy of Music, the Arts Condominium features a grand lobby, a 24/7 lobby attendant, a fitness center, an on-site laundry facility, a community room, and on-site bicycle parking (for an additional fee). The monthly condo fee of $783.41 offers incredible value by including electricity, heat, water, fitness center access, and Comcast/Xfinity Performance Internet (resident is only responsible for Cable TV, if desired). Free wireless internet is also available in the lobby. Pet-friendly building (1 cat or 1 dog; 40 lb limit). Perfect for an owner-occupant or an investment property in a world-class location!
Property Information
Property Type
Residential
Sub-Type
Condominium
Style
Contemporary
Year Built
1922
Living Area
632 sq ft
Lot Dimensions
0.00 x 0.00
Zoning
CMX5
Days on Market
1
MLS® Listing#
PAPH2638158
Property Features
Cooling
Heating
Pool
Parking
Laundry
Sewer
Water Source
Schools
- District:
- PHILADELPHIA CITY
Financial Details
HOA
None
Annual Taxes
$2,145
Tax year 2025
Assessed Value
$153,300
Parcel Number
888115222
Directions
On Locust St between 13th St and S Broad St.
Affordability Calculator
$33,998
Estimated monthly payment
$905/mo
Principal $135,992 · Est. interest $189,721 over 30 yrs
Neighborhood Market Statistics
How this home compares to active listings in PHILADELPHIA, PA
- $302,842
- Median Listing Price
- 72
- Median Days on Market
- 1,326
- Median Sq Ft
- $202
- Median Price / Sq Ft
- 6,006
- Active Listings
- This home’s price is 44% below the area median.
- Its price per sq ft is 33% above the area median.
Market statistics compiled from active EXIT Realty® and MLS listings in PHILADELPHIA, PA.
Location
- 1324 LOCUST STREET 206, PHILADELPHIA, PA 19107
Points of Interest in PHILADELPHIA, PA
Showing the PHILADELPHIA area map.
Nearby Schools
Revolution School
School · 0.1 mi away
Delaware Valley High School
Secondary · 0.1 mi away
Metropolitan Career Center
School · 0.2 mi away
World Communications Charter School
School · 0.3 mi away
City Center Academy
School · 0.3 mi away
1625 Chestnut Street
School · 0.3 mi away
Independence Charter School
Elementary · 0.3 mi away
Durgam Elementary School
Elementary · 0.3 mi away
Freire Charter School
School · 0.4 mi away
Primrose Schools
Elementary · 0.4 mi away
Sidney Kimmel Medical College
School · 0.5 mi away
Academy at Palumbo
School · 0.5 mi away
Capa
Secondary · 0.6 mi away
Learning Train Academy
School · 0.6 mi away
Spanish Language School
School · 0.6 mi away
Passhe Center City
School · 0.6 mi away
The Aspen Grove School
School · 0.6 mi away
Constitution High School
Secondary · 0.6 mi away
McCall Gen George A School
Elementary · 0.6 mi away
Charter High School for Architecture & Design
Secondary · 0.6 mi away
Commute Calculator
Nearby Homes


Similar Homes Nearby
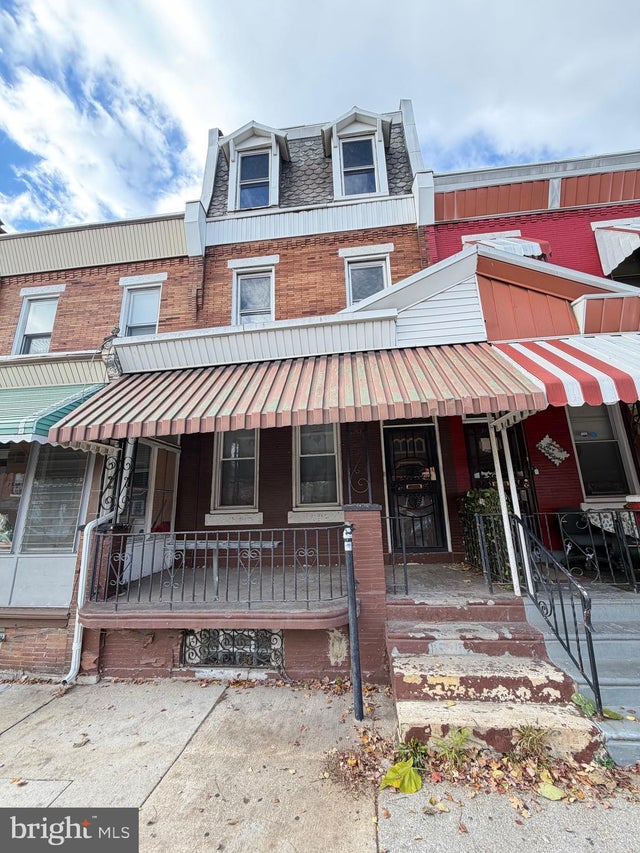


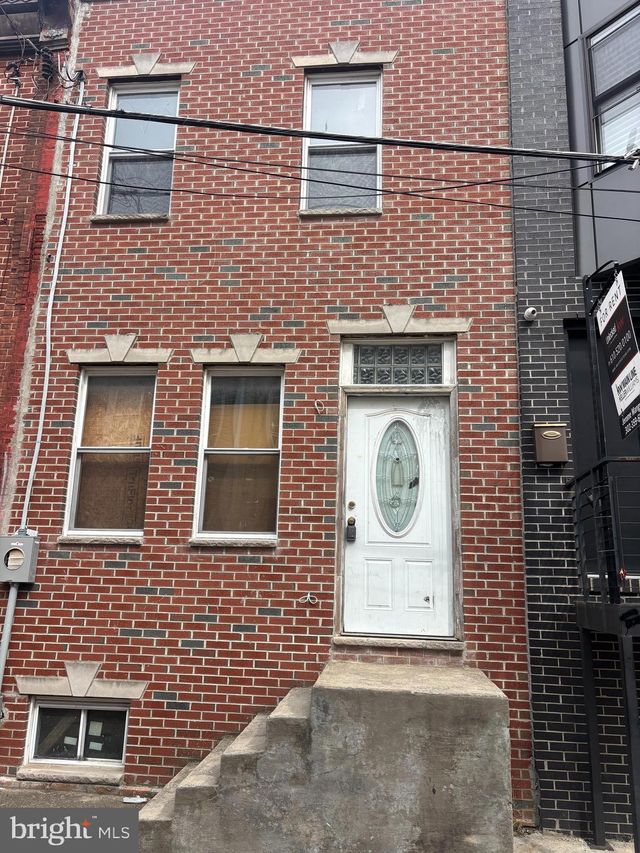

Similar Home Values
Comparable nearby listings and their asking prices.
| Address | Price | Beds | Baths | Sq Ft |
|---|---|---|---|---|
| 2536 N 29TH STREET, PHILADELPHIA, PA | $119,000 | 4 | 2 | 1,830 |
| 6127 IRVING STREET, PHILADELPHIA, PA | $119,000 | 3 | 1 | 1,056 |
| 2436 S BEULAH STREET, PHILADELPHIA, PA | $119,000 | 2 | 1 | 1,148 |
| 2313 N CAMAC STREET, PHILADELPHIA, PA | $119,000 | 3 | 1 | 1,084 |
| 6035 DELANCEY STREET, PHILADELPHIA, PA | $119,000 | 3 | 1 | 1,320 |
| 408 W WANAMAKER STREET, PHILADELPHIA, PA | $119,000 | 3 | 1 | 1,082 |
Moving Cost Estimate
EXIT Agents in PHILADELPHIA


Listing Courtesy: BHHS Fox & Roach At the Harper, Rittenhouse Square - 2155460550