

1718 ANNIN STREET, PHILADELPHIA, PA 19146
POINT BREEZE · PHILADELPHIA County
Key Facts
Description
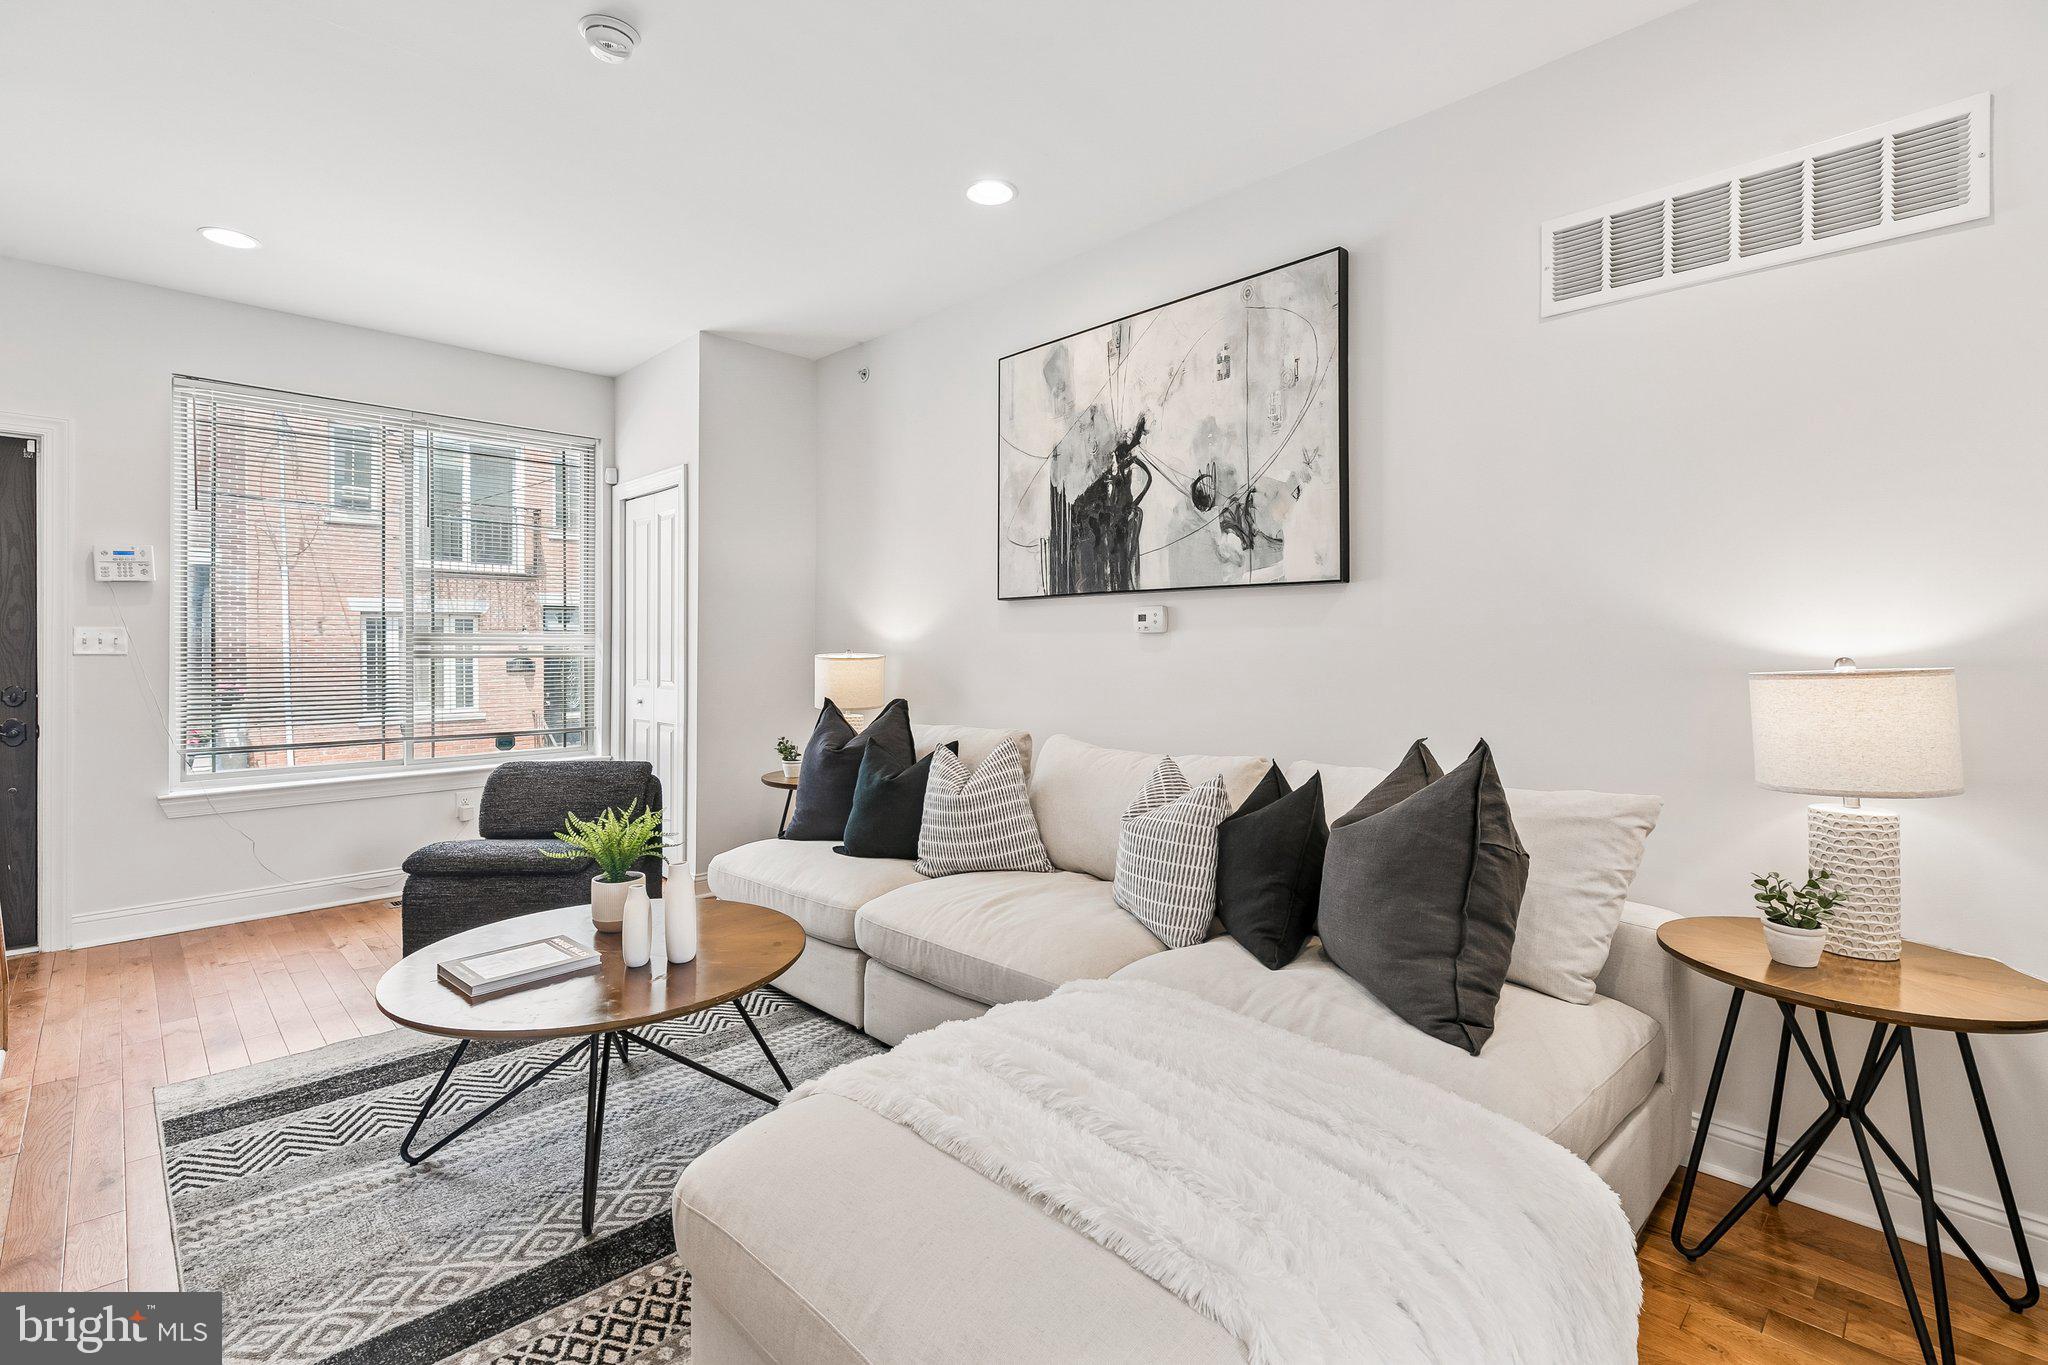
Nestled on a quiet, neighborly block in Point Breeze, this beautifully maintained 3-bedroom, 2.5-bath home offers a finished lower level, private roof deck, and an ideal layout for modern living. Step inside to a bright, open-concept main level featuring soaring ceilings, gleaming hardwood floors, and abundant natural light from the oversized front window. The spacious dining area comfortably seats 6–8 guests, making it perfect for entertaining and holiday gatherings. The updated kitchen boasts ample cabinetry, marble countertops, a stylish chevron tile backsplash, and a large island with additional storage and seating. A dramatic picture window above the sink overlooks the generous rear patio, an ideal space for grilling and outdoor dining. A convenient powder room and coat closet complete this level. The second floor features two bright and airy bedrooms, each offering generous closet space, large windows, hardwood floors, and high ceilings. A well-appointed hall bathroom includes a single vanity and jetted tub. Occupying the entire third floor, the expansive primary suite easily accommodates a king-sized bed, multiple dressers, and nightstands. The oversized walk-in closet provides exceptional storage, while the ensuite bath features a double vanity and walk-in shower. The private roof deck offers stunning skyline views and is the perfect place to unwind with a cocktail while enjoying the sunset. The finished lower level, complete with tall ceilings, provides flexible living space ideal for a family room, media room, playroom, home office, or gym. Conveniently located near neighborhood favorites including American Sardine Bar, Schmaltz, Chicks, Greenstreet Coffee, and Hannah K's, this home also offers easy access to Washington Avenue and everyday essentials at Aldi, CVS, Sprouts, and Target. Freshly painted and move-in ready, this home is ready to welcome its next owners!
Property Information
Property Type
Residential
Sub-Type
Townhouse
Structure Type
Townhouse
Year Built
2018
Living Area
2,163 sq ft
Lot Size
0.02 acres
Lot Dimensions
14.00 x 55.00
Zoning
RSA5
Days on Market
18
MLS® Listing#
PAPH2637474
Property Features
Interior
Appliances
Cooling
Heating
Flooring
Basement
Pool
Parking
Laundry
Foundation
Roof
Security
Community
Sewer
Water Source
Rooms
Schools
- Elementary:
- STANTON EDWIN
- District:
- THE SCHOOL DISTRICT OF PHILADELPHIA
Financial Details
HOA
None
Annual Taxes
$1,590
Tax year 2026
Assessed Value
$568,200
Parcel Number
365285700
Directions
Please use GPS.
Affordability Calculator
$105,000
Estimated monthly payment
$2,794/mo
Principal $420,000 · Est. interest $585,937 over 30 yrs
Neighborhood Market Statistics
How this home compares to active listings in PHILADELPHIA, PA
- $303,069
- Median Listing Price
- 76
- Median Days on Market
- 1,332
- Median Sq Ft
- $199
- Median Price / Sq Ft
- 5,893
- Active Listings
- This home’s price is 73% above the area median.
- Its price per sq ft is 22% above the area median.
Market statistics compiled from active EXIT Realty® and MLS listings in PHILADELPHIA, PA.
Location

Points of Interest in PHILADELPHIA, PA
Showing the PHILADELPHIA area map.
Nearby Schools
George W Childs Elementary School
Elementary · 0.2 mi away
Barratt Middle School
School · 0.2 mi away
School District of Philadelphia
Elementary · 0.2 mi away
E.M. Stanton Elementary School
Elementary · 0.3 mi away
The Aspen Grove School
School · 0.3 mi away
Philly Free School
School · 0.4 mi away
Arthur Chester A School
Elementary · 0.4 mi away
Christopher Columbus Charter School
Elementary · 0.4 mi away
Capa
Secondary · 0.4 mi away
Play Pen Academy
School · 0.5 mi away
St Thomas Aquinas
School · 0.5 mi away
Learning Train Academy
School · 0.5 mi away
Fanny Jackson Coppin School
Elementary · 0.5 mi away
Annunciation School
School · 0.5 mi away
Durgam Elementary School
Elementary · 0.6 mi away
Independence Charter School
Elementary · 0.6 mi away
Academy at Palumbo
School · 0.6 mi away
World Communications Charter School
School · 0.6 mi away
Peirce William S Middle School
School · 0.7 mi away
Delaplaine McDaniel School
Elementary · 0.7 mi away
Commute Calculator
Nearby Homes


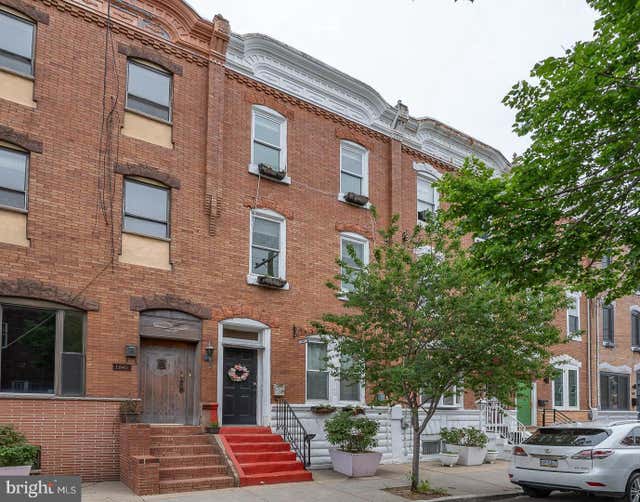
Similar Homes Nearby
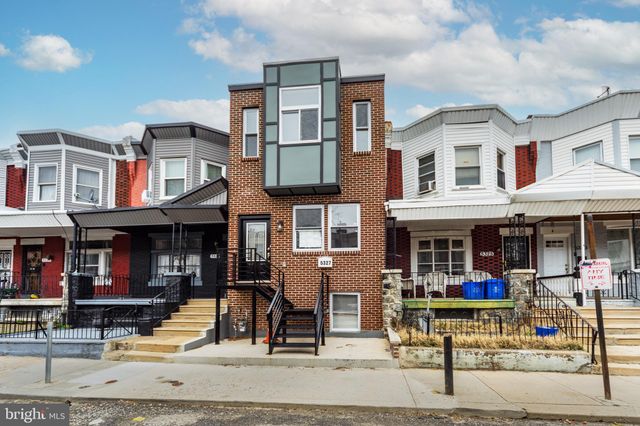


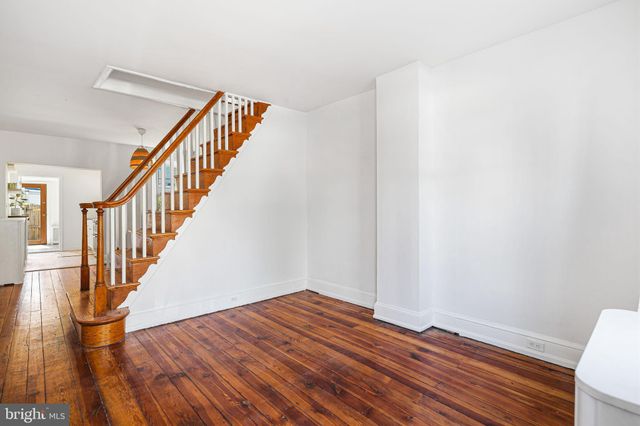
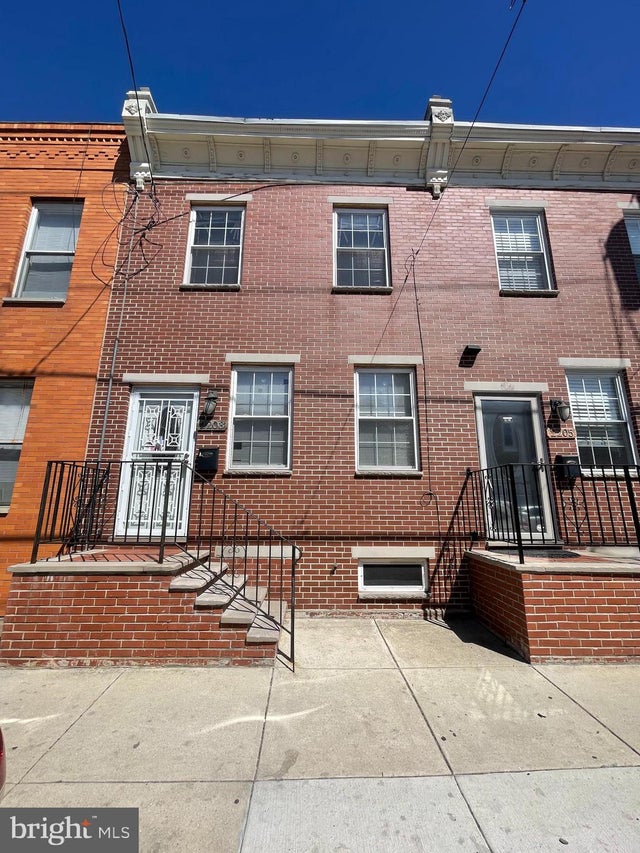

Similar Home Values
Comparable nearby listings and their asking prices.
| Address | Price | Beds | Baths | Sq Ft |
|---|---|---|---|---|
| 5327 CHANCELLOR STREET, PHILADELPHIA, PA | $368,000 | 4 | 3 | — |
| 1827 ARNOLD STREET, PHILADELPHIA, PA | $368,000 | 4 | 3 | 1,656 |
| 13675 PHILMONT AVENUE 40, PHILADELPHIA, PA | $368,900 | 2 | 2 | 1,954 |
| 2331 ALMOND STREET, PHILADELPHIA, PA | $369,000 | 2 | 2 | 949 |
| 2203 S 5TH STREET, PHILADELPHIA, PA | $369,000 | 3 | 3 | 1,440 |
| 1942 S GALLOWAY STREET, PHILADELPHIA, PA | $369,000 | 3 | 2 | 1,200 |
Moving Cost Estimate
EXIT Agents in PHILADELPHIA


Listing Courtesy: Compass RE - 2674358015