

3131 WALNUT STREET 322, PHILADELPHIA, PA 19104
PHILADELPHIA · PHILADELPHIA County
Key Facts
Description
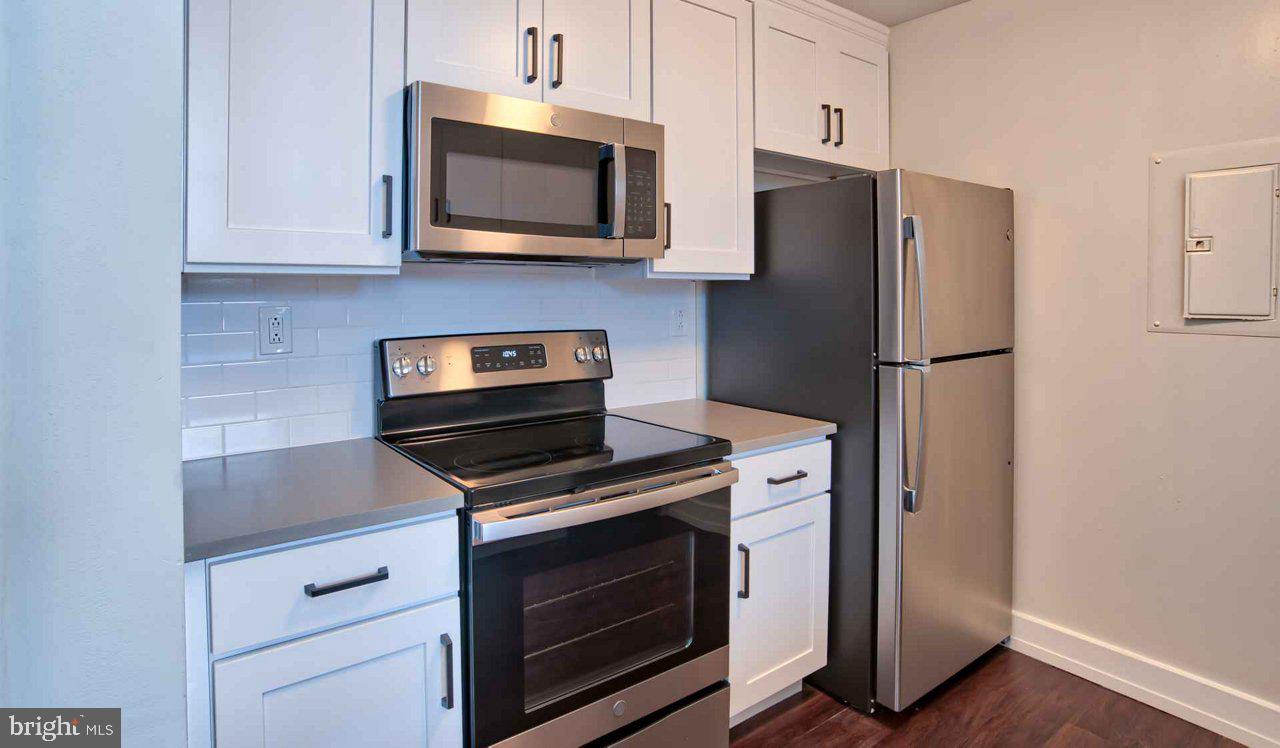
Sunlight streams through oversized windows in this open-concept studio, where 822 square feet of thoughtfully designed living space creates room to breathe in University City. The kitchen anchors the layout with stainless steel appliances including a self-cleaning oven, dishwasher, and disposal, while upgraded countertops provide workspace for everything from morning coffee to dinner prep. A full-size washer and dryer tucked discretely away means laundry day happens on your schedule, never the building's. The walk-in closet offers surprising storage capacity for a studio layout, while window treatments frame views that change with Philadelphia's seasons. Hardwood-style flooring flows seamlessly from the kitchen through the living area, creating visual continuity that makes the space feel larger than its footprint suggests. The bathroom features modern fixtures and finishes that complement the unit's contemporary aesthetic. Step outside your door and the building's amenities extend your living space considerably. The rooftop deck becomes your evening retreat with sweeping city views, while the fitness center eliminates the need for a gym membership. A game room and meeting room provide spaces for entertaining or working from home when you need a change of scenery. The concierge handles packages and visitor announcements, adding a layer of convenience to daily life. Your four-legged family members find their own haven in the dedicated dog park, making this one of University City's more pet-conscious buildings. Cats are welcome too, with thoughtful policies that accommodate various pet ownership situations. Secure parking in the building's garage means you're never circling blocks looking for a spot, whether you're rushing to work or returning from a late dinner. University City continues its transformation around you, with new restaurants, cafes, and cultural venues opening alongside established neighborhood fixtures. The energy here reflects Philadelphia's broader renaissance, where historic character meets contemporary ambitions. Your daily routine unfolds against this backdrop of constant evolution, from morning walks past renovated brownstones to evening strolls through tree-lined streets that feel both urban and surprisingly peaceful. The building's elevator whisks you to the twenty-second floor, where your evening routine might include cooking dinner with ingredients from the neighborhood farmers market, then heading up to the roof deck to watch the sun set over West Philadelphia. Security features throughout the building provide peace of mind, while the picnic area offers an alternative to indoor entertaining when weather permits. Living here means embracing both solitude and community, with private retreat space that opens onto shared amenities whenever you crave connection. The studio layout encourages intentional living, where every piece of furniture serves a purpose and every square foot contributes to your daily comfort. Pricing and availability subject to change on a daily basis. Photos are of model units. Parking may be available subject to availability and may be an additional fee.
Property Information
Property Type
Residential Lease
Sub-Type
Condominium
Style
Contemporary / Loft
Year Built
1929
Living Area
822 sq ft
Garage Spaces
1
Parking Spaces
2
Zoning
N/A
Days on Market
30
MLS® Listing#
PAPH2628324
Property Features
Interior
Appliances
Cooling
Heating
Flooring
Pool
Parking
Laundry
Security
Sewer
Water Source
Schools
- District:
- THE SCHOOL DISTRICT OF PHILADELPHIA
Financial Details
Parcel Number
0000000000000
Directions
on Walnut St.
Affordability Calculator
$475
Estimated monthly payment
$13/mo
Principal $1,900 · Est. interest $2,651 over 30 yrs
Neighborhood Market Statistics
How this home compares to active listings in PHILADELPHIA, PA
- $302,941
- Median Listing Price
- 74
- Median Days on Market
- 1,330
- Median Sq Ft
- $201
- Median Price / Sq Ft
- 5,845
- Active Listings
- This home’s price is 99% below the area median.
- Its price per sq ft is 99% below the area median.
Market statistics compiled from active EXIT Realty® and MLS listings in PHILADELPHIA, PA.
Location

Points of Interest in PHILADELPHIA, PA
Showing the PHILADELPHIA area map.
Nearby Schools
The Philadelphia School
Elementary · 0.5 mi away
Albert Greenfield School
Elementary · 0.5 mi away
Science Leadership Academy
School · 0.6 mi away
Greene Towne Montessori School
Elementary · 0.6 mi away
Powel Home & School Association
School · 0.6 mi away
The Goddard School
School · 0.6 mi away
French Communication Institute
School · 0.6 mi away
Petite Ecole Bilingue
School · 0.6 mi away
Freire Charter School
Secondary · 0.7 mi away
Spanish Language School
School · 0.7 mi away
smart Start Academy of West Philadelphia
School · 0.7 mi away
Caring Center
School · 0.7 mi away
Peirce William S Middle School
School · 0.8 mi away
Russell Byers Charter School
Elementary · 0.8 mi away
Elwyn
School · 0.9 mi away
Learning Train Academy
School · 1.0 mi away
Arthur Chester A School
Elementary · 1.0 mi away
Radio Church of God & Bible School
School · 1.0 mi away
Bright Horizons at Philadelphia
School · 1.0 mi away
Philly Free School
School · 1.0 mi away
Commute Calculator
Nearby Homes



Moving Cost Estimate
EXIT Agents in PHILADELPHIA


Listing Courtesy: KW Empower - 2156273500