

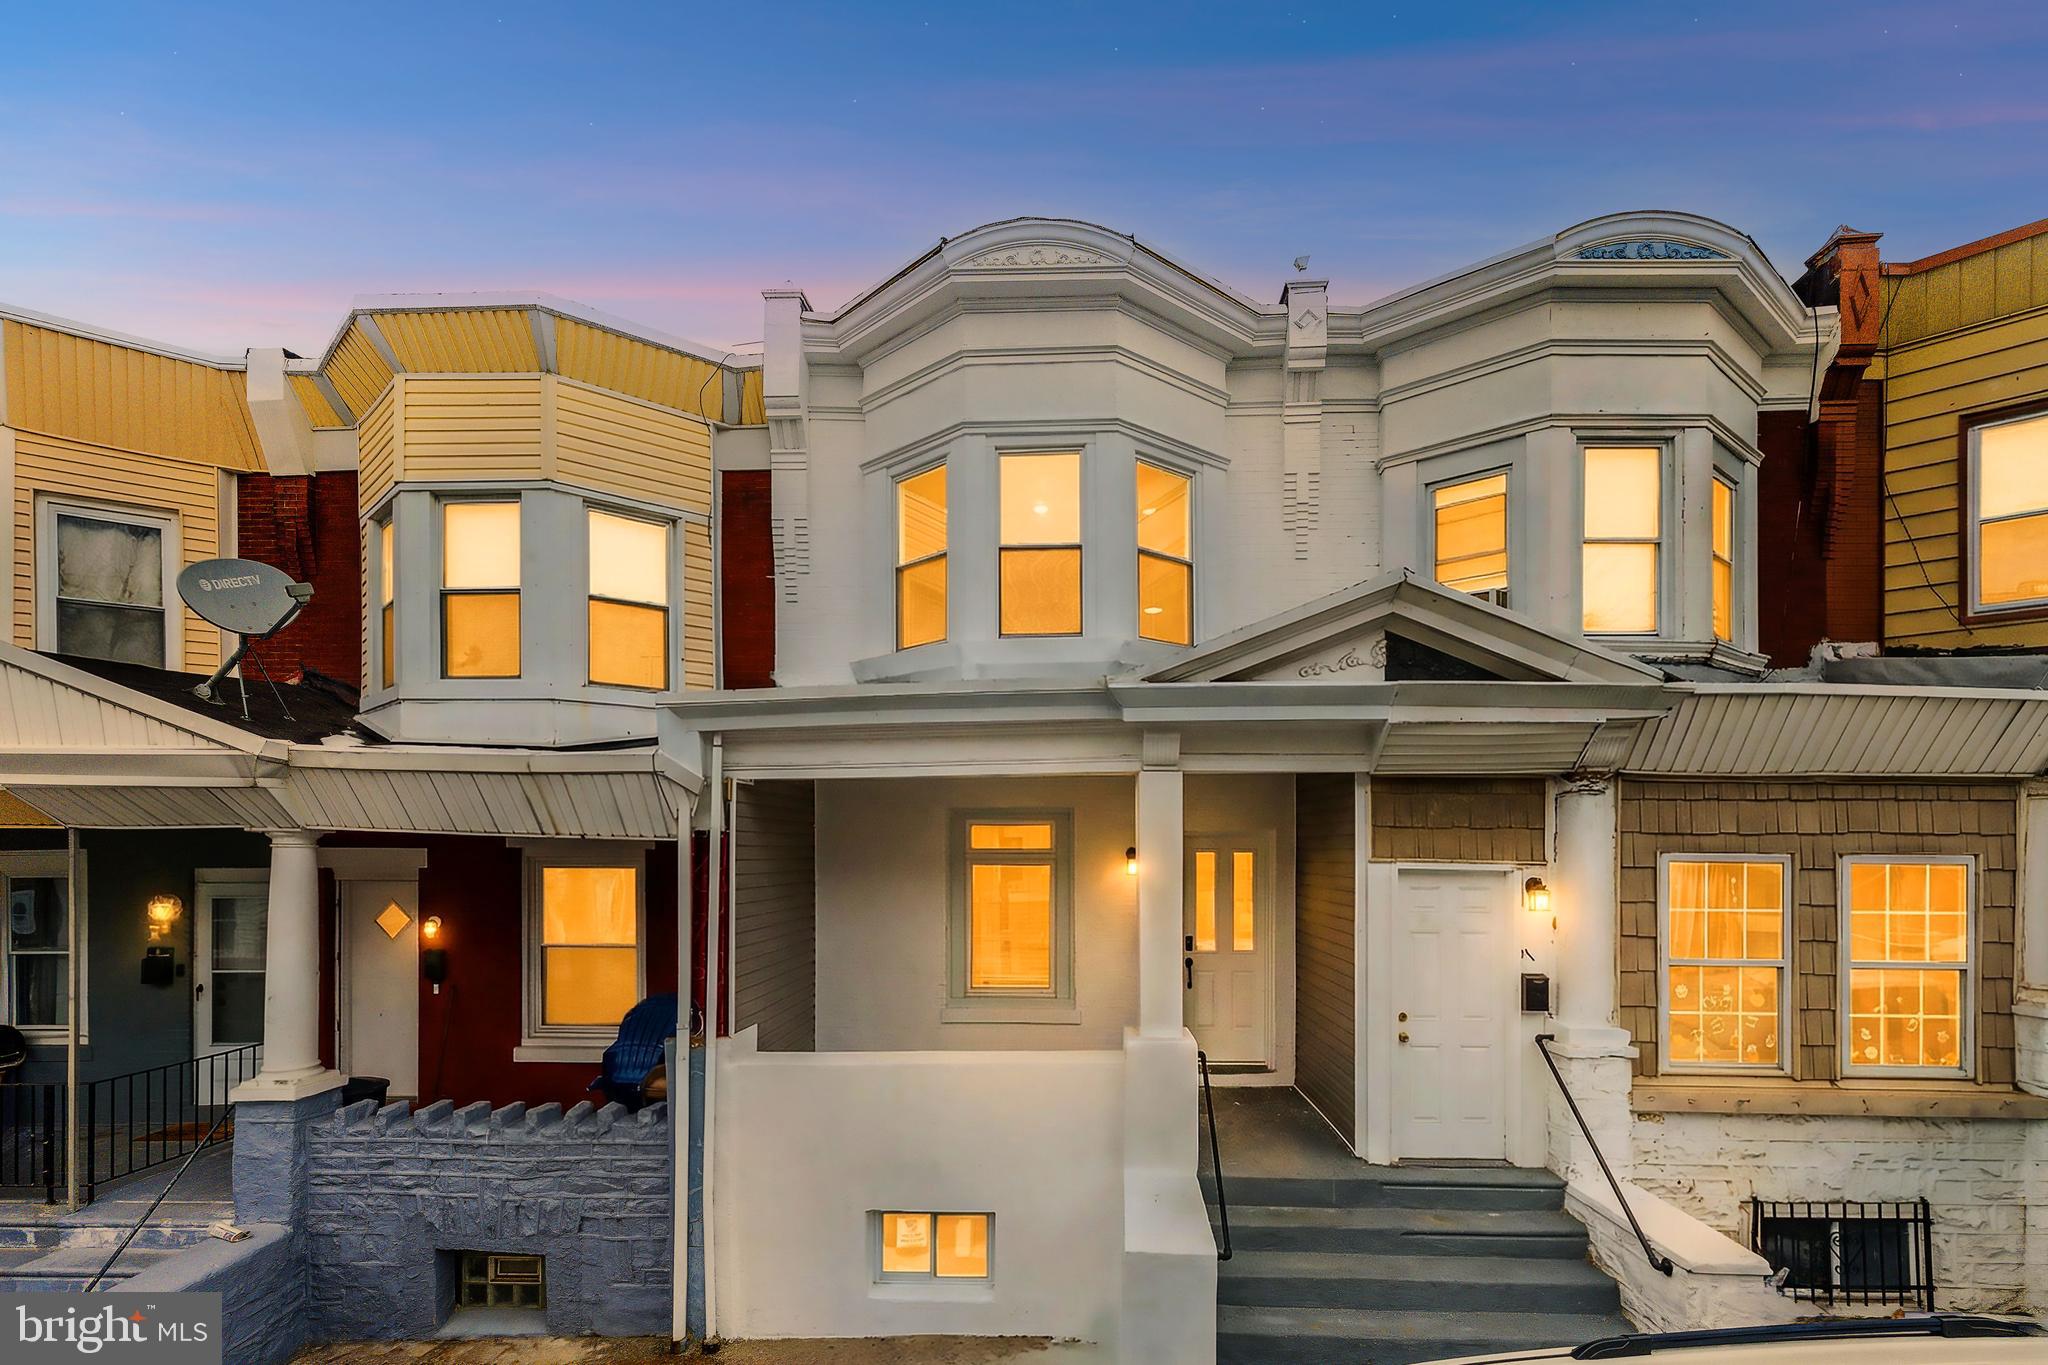
4421 N ORIANNA STREET, PHILADELPHIA, PA 19140
FELTONVILLE · PHILADELPHIA County
Key Facts
Description
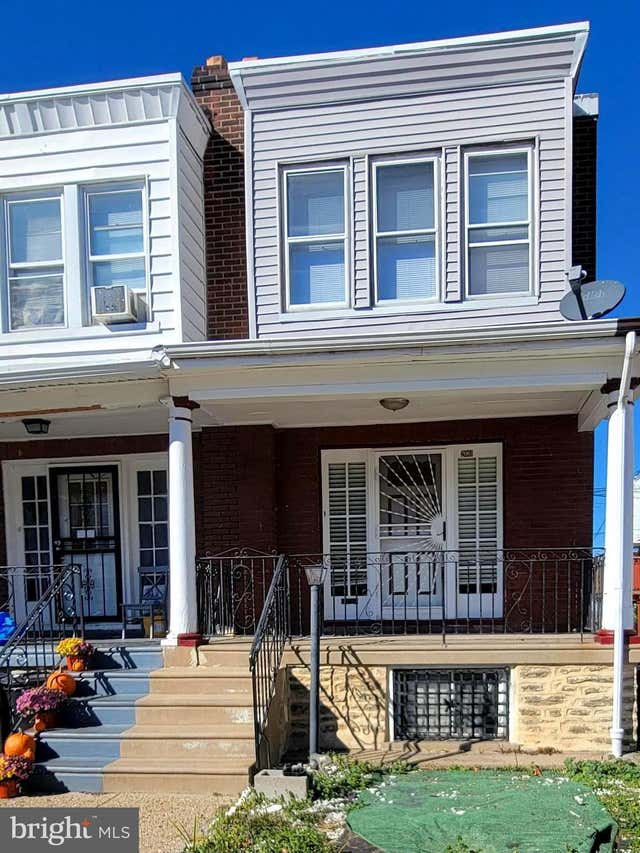
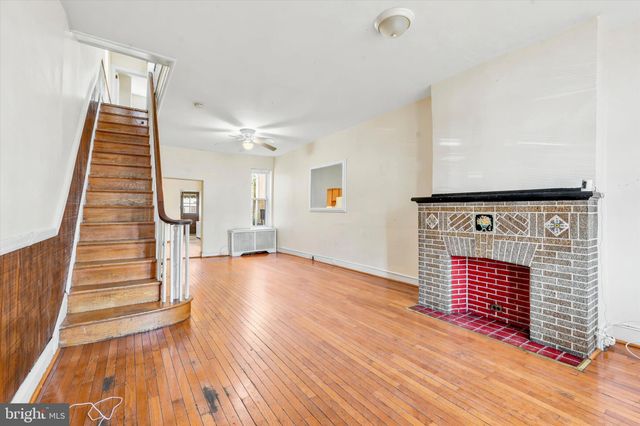
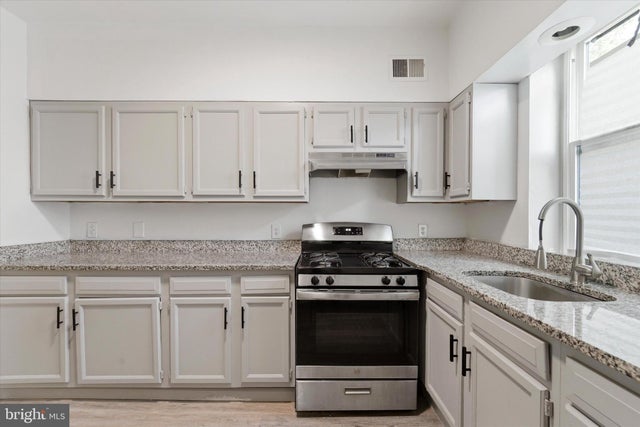
Welcome to 4421 N Orianna St — a stunning, fully renovated home nestled in the heart of Feltonville in Philadelphia. This move-in-ready gem blends modern luxury with thoughtful design, offering 3 bedrooms, 2 bathrooms, a finished basement, and a private rear yard. Step inside to a bright, sun-drenched open floor plan that seamlessly connects the living, dining, and kitchen areas—perfect for both everyday living and entertaining. The spacious eat-in kitchen is a chef’s dream, featuring sleek stainless steel appliances, including a refrigerator, range, and range hood, along with ample cabinetry and prep space. Upstairs, you’ll find three generously sized bedrooms and a beautifully updated full bathroom designed with contemporary finishes. The fully finished basement provides exceptional versatility—ideal for a home office, gym, media room, or cozy den. A convenient powder room and dedicated laundry area complete the lower level. Outside, enjoy your own private rear patio—perfect for summer barbecues, morning coffee, or hosting gatherings with friends and family. Completely renovated from top to bottom, this home features brand-new plumbing, updated electrical systems, and a modern HVAC system for year-round comfort and peace of mind. Don’t miss the opportunity to own this turnkey beauty—schedule your private showing today!
Property Information
Property Type
Residential
Sub-Type
Townhouse
Structure Type
Townhouse
Year Built
1935
Living Area
1,340 sq ft
Lot Size
0.02 acres
Lot Dimensions
15.00 x 47.00
Zoning
RSA5
Days on Market
41
MLS® Listing#
PAPH2621322
Property Features
Interior
Appliances
Cooling
Heating
Basement
Pool
Parking
Laundry
Foundation
Roof
Sewer
Water Source
Schools
- District:
- PHILADELPHIA CITY
Financial Details
HOA
None
Annual Taxes
$1,417
Tax year 2025
Assessed Value
$101,300
Parcel Number
072135100
Directions
Orianna & Cayuga
Affordability Calculator
$45,000
Estimated monthly payment
$1,198/mo
Principal $180,000 · Est. interest $251,116 over 30 yrs
Neighborhood Market Statistics
How this home compares to active listings in PHILADELPHIA, PA
- $303,020
- Median Listing Price
- 74
- Median Days on Market
- 1,330
- Median Sq Ft
- $201
- Median Price / Sq Ft
- 5,845
- Active Listings
- This home’s price is 26% below the area median.
- Its price per sq ft is 17% below the area median.
Market statistics compiled from active EXIT Realty® and MLS listings in PHILADELPHIA, PA.
Location

Points of Interest in PHILADELPHIA, PA
Showing the PHILADELPHIA area map.
Nearby Schools
Cayuga Elementary School
Elementary · 0.2 mi away
Wfi City College
School · 0.2 mi away
Esperanza Cyber Charter School
School · 0.2 mi away
Esperanza Academy Charter School
School · 0.2 mi away
Vocatio Career Prep High School
Secondary · 0.3 mi away
Antonia Pantoja Charter School
Elementary · 0.3 mi away
Community Council Learning Academy
School · 0.3 mi away
Philadelphia School District
School · 0.3 mi away
Vocatio Career Prep High School
Secondary · 0.4 mi away
Thomas Edison High School
Secondary · 0.4 mi away
Prestige Learning Center
School · 0.5 mi away
Feltonville School of Arts & Sciences
Secondary · 0.5 mi away
Harold O Davis Christian Academy
School · 0.6 mi away
Feltonville Intermediate School
Elementary · 0.6 mi away
Barton School
Elementary · 0.7 mi away
Andrew J Morrison School
Elementary · 0.7 mi away
Little Flower High School
Secondary · 0.7 mi away
Incarnation of Our Lord School
School · 0.7 mi away
Roberto Clemente Promise Academy
Secondary · 0.8 mi away
The Linc
Secondary · 0.8 mi away
Commute Calculator
Nearby Homes

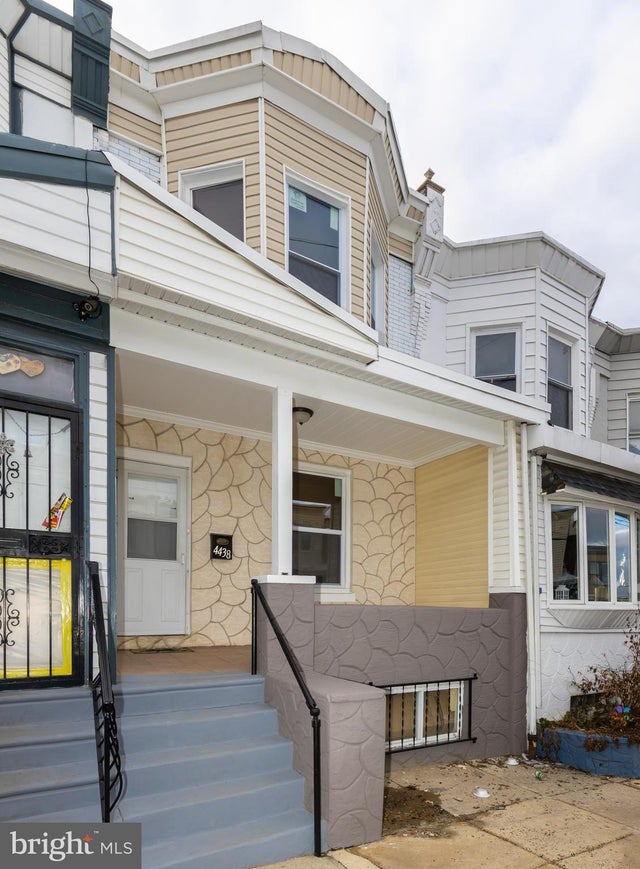


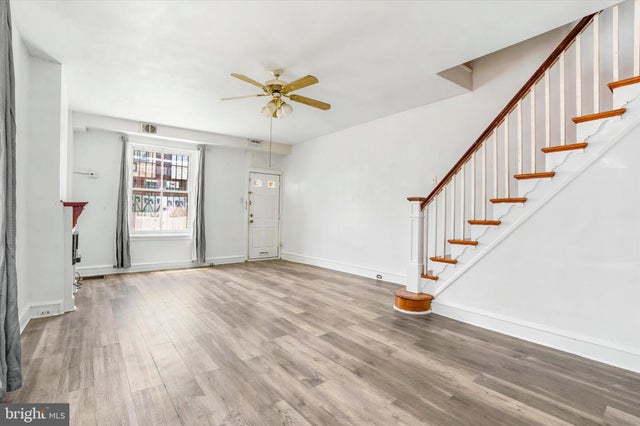
Similar Homes Nearby
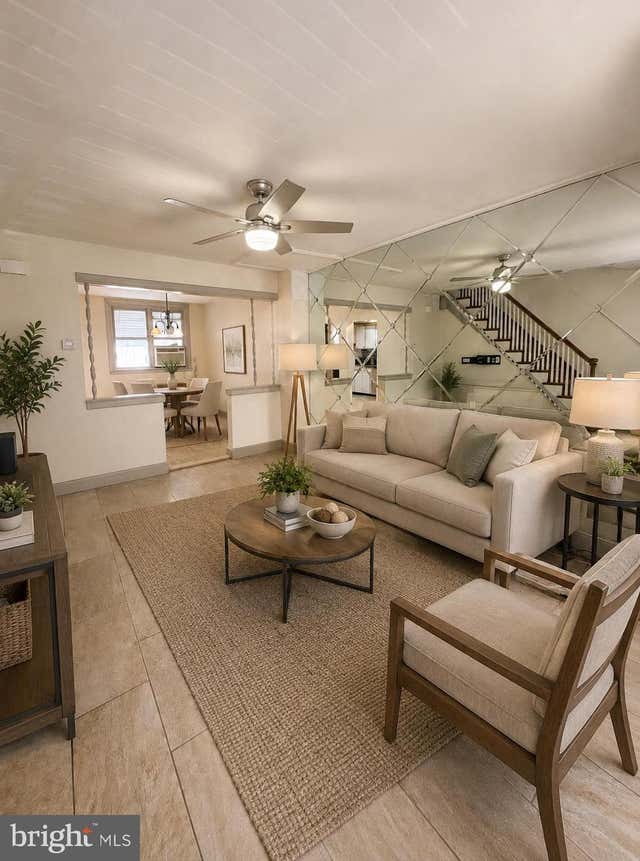


Similar Home Values
Comparable nearby listings and their asking prices.
| Address | Price | Beds | Baths | Sq Ft |
|---|---|---|---|---|
| 3109 N PALETHORP STREET, PHILADELPHIA, PA | $157,500 | 3 | 2 | 1,024 |
| 2061 INDEPENDENCE STREET, PHILADELPHIA, PA | $158,000 | 2 | 1 | 728 |
| 2934 ARAMINGO AVENUE, PHILADELPHIA, PA | $158,000 | 3 | 1 | 1,152 |
| 5044 JAMES STREET, PHILADELPHIA, PA | $158,900 | 2 | 1 | 1,052 |
| 1534 S ETTING STREET, PHILADELPHIA, PA | $158,900 | 3 | 1 | 1,021 |
| 4940 W STILES STREET, PHILADELPHIA, PA | $159,000 | 3 | 1 | 1,104 |
Moving Cost Estimate
EXIT Agents in PHILADELPHIA


Listing Courtesy: Howard Hanna Real Estate Services - 2156432500