

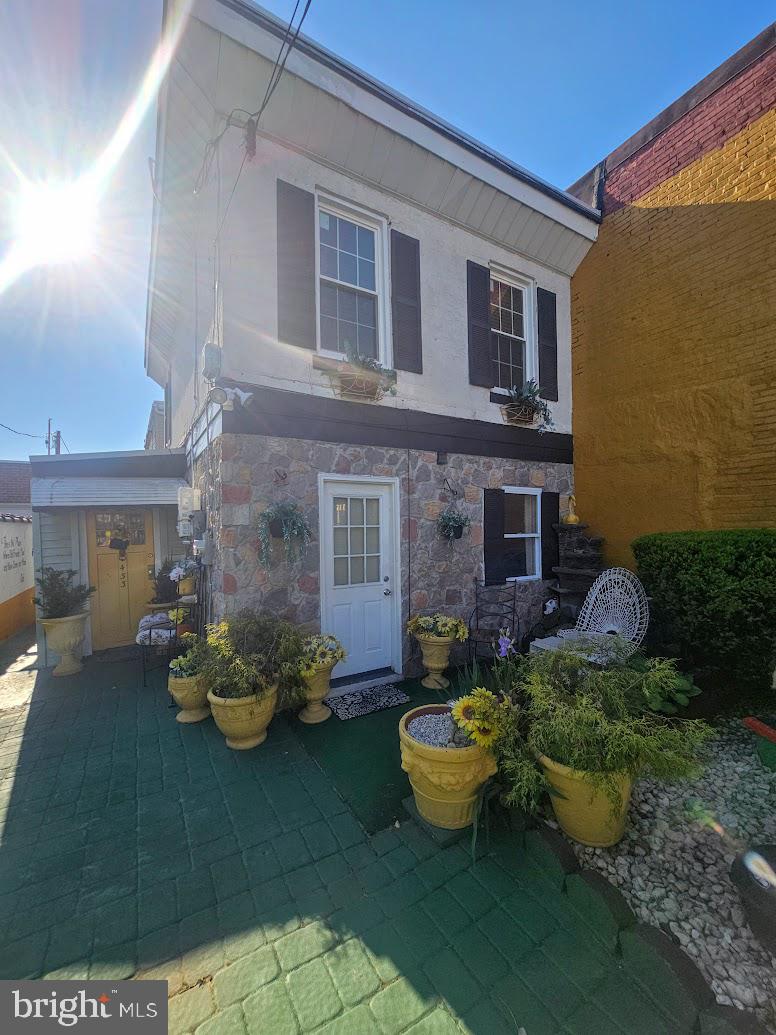
433 N 64TH STREET, PHILADELPHIA, PA 19151
PHILADELPHIA · PHILADELPHIA County
Key Facts
Description
Welcome to a truly one-of-a-kind opportunity you don’t want to miss! Step through the private gates and discover a magical outdoor retreat set on an oversized lot—perfect for entertaining, relaxing, or creating your own backyard oasis. This expansive outdoor space also features an additional fenced section leading to a breezeway behind the home, offering both charm and functionality. Inside, the home offers a versatile and layout. The second floor includes four bedrooms and two full bathrooms. The third bedroom stands out with its own private entrance, a separate bathroom, and access to an adjacent deck that needs repairs but offers stunning skyline views. The main level features a generously sized kitchen with abundant cabinetry, ample counter space, and direct access to the outdoor areas—ideal for indoor-outdoor living. The open-concept dining and living areas create a warm, inviting space perfect for gatherings and everyday living. Upon entering the home, you’re welcomed by a well-sized foyer, a full bathroom, and a flexible bonus room currently used as an additional bedroom. This space could easily serve as a home office, sitting room, library, or whatever best suits your needs. Schedule your tour today and experience everything this unique home has to offer!
Property Information
Property Type
Residential
Sub-Type
Townhouse
Structure Type
House
Year Built
1925
Living Area
920 sq ft
Lot Size
0.07 acres
Lot Dimensions
25.00 x 125.00
Parking Spaces
1
Zoning
CMX2
Days on Market
26
MLS® Listing#
PAPH2619396
Property Features
Exterior
Appliances
Cooling
Heating
Pool
Parking
Patio
Foundation
Sewer
Water Source
Schools
- District:
- PHILADELPHIA CITY
Financial Details
HOA
None
Annual Taxes
$1,924
Tax year 2025
Assessed Value
$137,500
Parcel Number
343074300
Directions
Please use GPS
Affordability Calculator
$48,000
Estimated monthly payment
$1,277/mo
Principal $192,000 · Est. interest $267,857 over 30 yrs
Neighborhood Market Statistics
How this home compares to active listings in PHILADELPHIA, PA
- $303,069
- Median Listing Price
- 76
- Median Days on Market
- 1,332
- Median Sq Ft
- $199
- Median Price / Sq Ft
- 5,893
- Active Listings
- This home’s price is 21% below the area median.
- Its price per sq ft is 31% above the area median.
Market statistics compiled from active EXIT Realty® and MLS listings in PHILADELPHIA, PA.
Location

Points of Interest in PHILADELPHIA, PA
Showing the PHILADELPHIA area map.
Nearby Schools
Shake Rattle and Roll
School · 0.1 mi away
St Donato School
School · 0.1 mi away
St Frances Cabrini Regional
School · 0.1 mi away
Our Lady of the Rosary
School · 0.1 mi away
Boys Latin Charter Middle School
School · 0.2 mi away
Harambee Charter School
Elementary · 0.4 mi away
West Philadelphia Achievement Charter Elementary School
Elementary · 0.4 mi away
Cassidy Lewis C AC Plus School
School · 0.4 mi away
Beautiful Ages Learning Center
School · 0.4 mi away
Overbrook Educational Center
Elementary · 0.5 mi away
John Barry Elementary School
Elementary · 0.6 mi away
Universal Bluford Charter School
School · 0.6 mi away
Overbrook Elementary School
Elementary · 0.8 mi away
Universal Daroff Charter School
School · 0.8 mi away
Sanctuary Church of the Open Door
School · 0.8 mi away
Overbrook High School
Secondary · 0.9 mi away
Overbrook School for the Blind
School · 0.9 mi away
Brightside Academy
School · 0.9 mi away
St Demetrios Greek Language School
School · 1.0 mi away
Sayre High School
Secondary · 1.0 mi away
Commute Calculator
Nearby Homes



Moving Cost Estimate
EXIT Agents in PHILADELPHIA


Listing Courtesy: Realty Mark Cityscape - 2155837777