

3131 WALNUT STREET 433, PHILADELPHIA, PA 19104
PHILADELPHIA · PHILADELPHIA County
Key Facts
Description
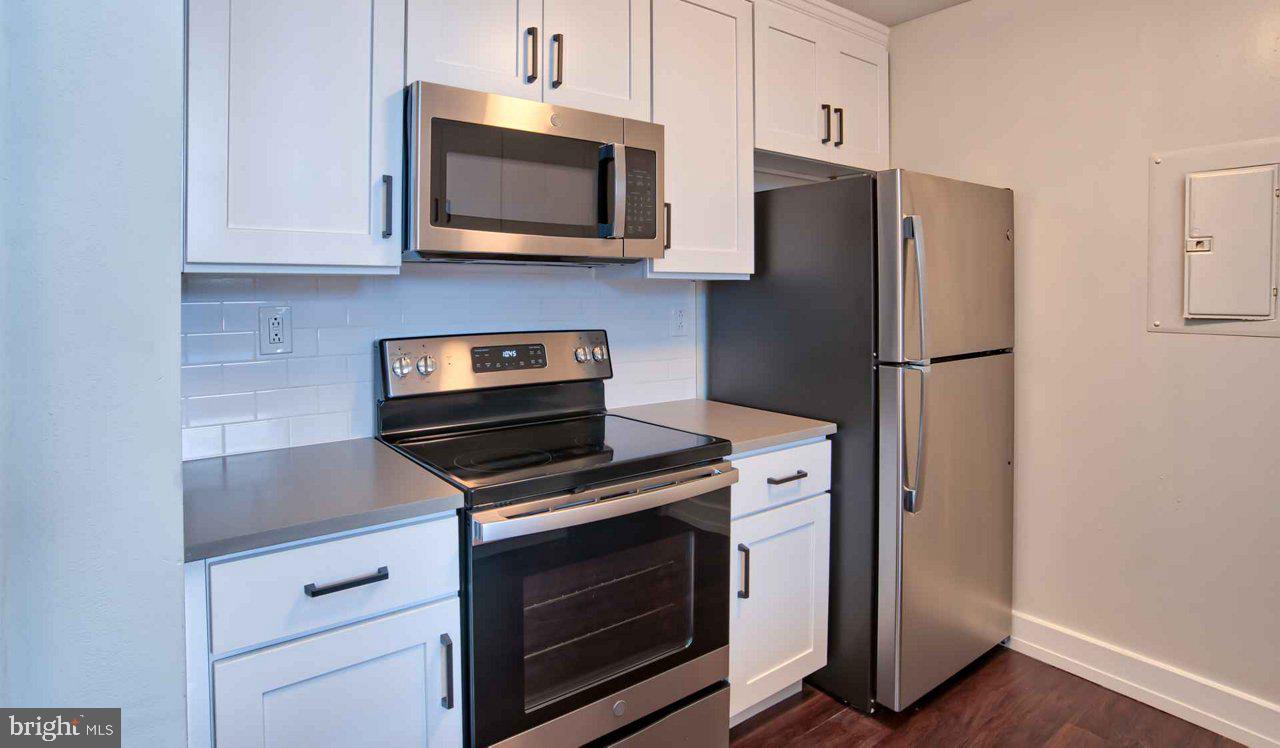
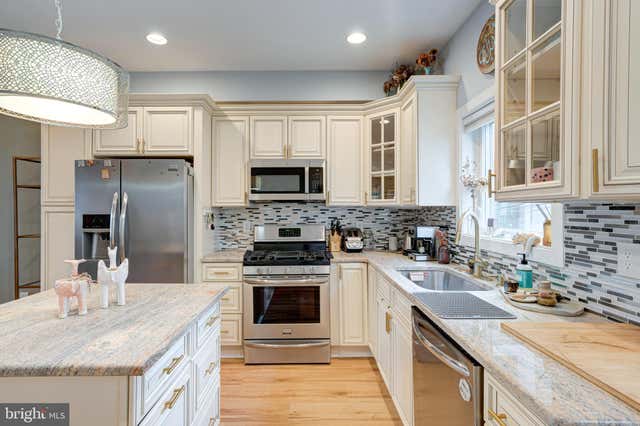
Welcome to your new home at The Left Bank, where modern living meets the vibrant energy of University City. This spacious three-bedroom, two-bathroom residence offers 1,564 square feet of thoughtfully designed living space that feels both sophisticated and comfortable from the moment you step inside. The heart of your home centers around an open floor plan that seamlessly connects your living spaces, creating an ideal environment for both relaxation and entertaining. The kitchen beckons with its upgraded countertops that catch the morning light beautifully, complemented by a full suite of stainless steel appliances including a self-cleaning oven, dishwasher, disposal, microwave, refrigerator, and stove. Picture yourself preparing your favorite meals in this well-appointed space, where every detail has been considered for both function and style. The convenience of in-unit laundry means you'll have a washer and dryer right at your fingertips, while thoughtful touches like window treatments and generous walk-in closets ensure your daily routines flow effortlessly. One of the bedrooms is conveniently located at entry level, offering flexibility for guests, a home office, or whatever suits your lifestyle best. Beyond your front door, The Left Bank offers an impressive array of community amenities that enhance your daily experience. Start your morning with a workout in the fitness center, then perhaps take your four-legged friend to the dedicated dog park. The building welcomes both cats and dogs with a deposit required, and some restrictions apply for canine companions. A convenient elevator whisks you to any floor, while the concierge service adds an extra layer of convenience to your busy schedule. When work requires focus, the meeting room provides a professional space, while the game room offers the perfect spot to unwind. The picnic area and roof deck create opportunities to enjoy the outdoors without leaving home, whether you're hosting friends or simply savoring a quiet evening with panoramic views above the city. University City surrounds you with an eclectic walkable dining and shopping scene, where beloved local cafes sit alongside innovative eateries and unique shops. The neighborhood's distinctive mix of historic charm and contemporary energy creates an atmosphere where longtime favorites and exciting new establishments coexist along tree-lined streets, putting countless options for dinner, coffee, or weekend exploration right at your doorstep. Security features throughout the building provide peace of mind, while parking garage access means you'll never worry about street parking again. This thoughtfully designed community, built in 2001, combines the stability of established living with amenities that support your modern lifestyle. Living at The Left Bank means embracing a lifestyle where convenience, comfort, and community converge in one of Philadelphia's most dynamic neighborhoods. Pricing and availability subject to change on a daily basis. Photos are of model units. Parking may be available subject to availability and may be an additional fee.
Property Information
Property Type
Residential Lease
Sub-Type
Condominium
Style
Contemporary / Loft
Year Built
1929
Living Area
1,564 sq ft
Garage Spaces
1
Parking Spaces
2
Zoning
N/A
Days on Market
71
MLS® Listing#
PAPH2619108
Property Features
Interior
Appliances
Cooling
Heating
Flooring
Pool
Parking
Laundry
Security
Sewer
Water Source
Schools
- District:
- THE SCHOOL DISTRICT OF PHILADELPHIA
Financial Details
Parcel Number
0000000000000
Directions
on Walnut St.
Affordability Calculator
$914
Estimated monthly payment
$24/mo
Principal $3,655 · Est. interest $5,099 over 30 yrs
Neighborhood Market Statistics
How this home compares to active listings in PHILADELPHIA, PA
- $303,020
- Median Listing Price
- 74
- Median Days on Market
- 1,330
- Median Sq Ft
- $201
- Median Price / Sq Ft
- 5,845
- Active Listings
- This home’s price is 98% below the area median.
- Its price per sq ft is 99% below the area median.
Market statistics compiled from active EXIT Realty® and MLS listings in PHILADELPHIA, PA.
Location

Points of Interest in PHILADELPHIA, PA
Showing the PHILADELPHIA area map.
Nearby Schools
The Philadelphia School
Elementary · 0.5 mi away
Albert Greenfield School
Elementary · 0.5 mi away
Science Leadership Academy
School · 0.6 mi away
Greene Towne Montessori School
Elementary · 0.6 mi away
Powel Home & School Association
School · 0.6 mi away
The Goddard School
School · 0.6 mi away
French Communication Institute
School · 0.6 mi away
Petite Ecole Bilingue
School · 0.6 mi away
Freire Charter School
Secondary · 0.7 mi away
Spanish Language School
School · 0.7 mi away
smart Start Academy of West Philadelphia
School · 0.7 mi away
Caring Center
School · 0.7 mi away
Peirce William S Middle School
School · 0.8 mi away
Russell Byers Charter School
Elementary · 0.8 mi away
Elwyn
School · 0.9 mi away
Learning Train Academy
School · 1.0 mi away
Arthur Chester A School
Elementary · 1.0 mi away
Radio Church of God & Bible School
School · 1.0 mi away
Bright Horizons at Philadelphia
School · 1.0 mi away
Philly Free School
School · 1.0 mi away
Commute Calculator
Nearby Homes


Similar Homes Nearby




Similar Home Values
Comparable nearby listings and their asking prices.
| Address | Price | Beds | Baths | Sq Ft |
|---|---|---|---|---|
| 719 N UBER STREET, PHILADELPHIA, PA | $3,200/mo | 4 | 2 | 1,285 |
| 4037 BALTIMORE AVENUE, PHILADELPHIA, PA | $3,200/mo | 4 | 2 | 2,000 |
| 1509 S DORRANCE STREET, PHILADELPHIA, PA | $3,200/mo | 3 | 3 | 1,599 |
| 4520 BAKER STREET, PHILADELPHIA, PA | $3,200/mo | 4 | 2 | 1,880 |
| 812 N BURNS STREET 2, PHILADELPHIA, PA | $3,200/mo | 3 | 3 | 2,000 |
| 1719 ERDMAN STREET, PHILADELPHIA, PA | $3,200/mo | 3 | 3 | 1,900 |
Moving Cost Estimate
EXIT Agents in PHILADELPHIA


Listing Courtesy: KW Empower - 2156273500