

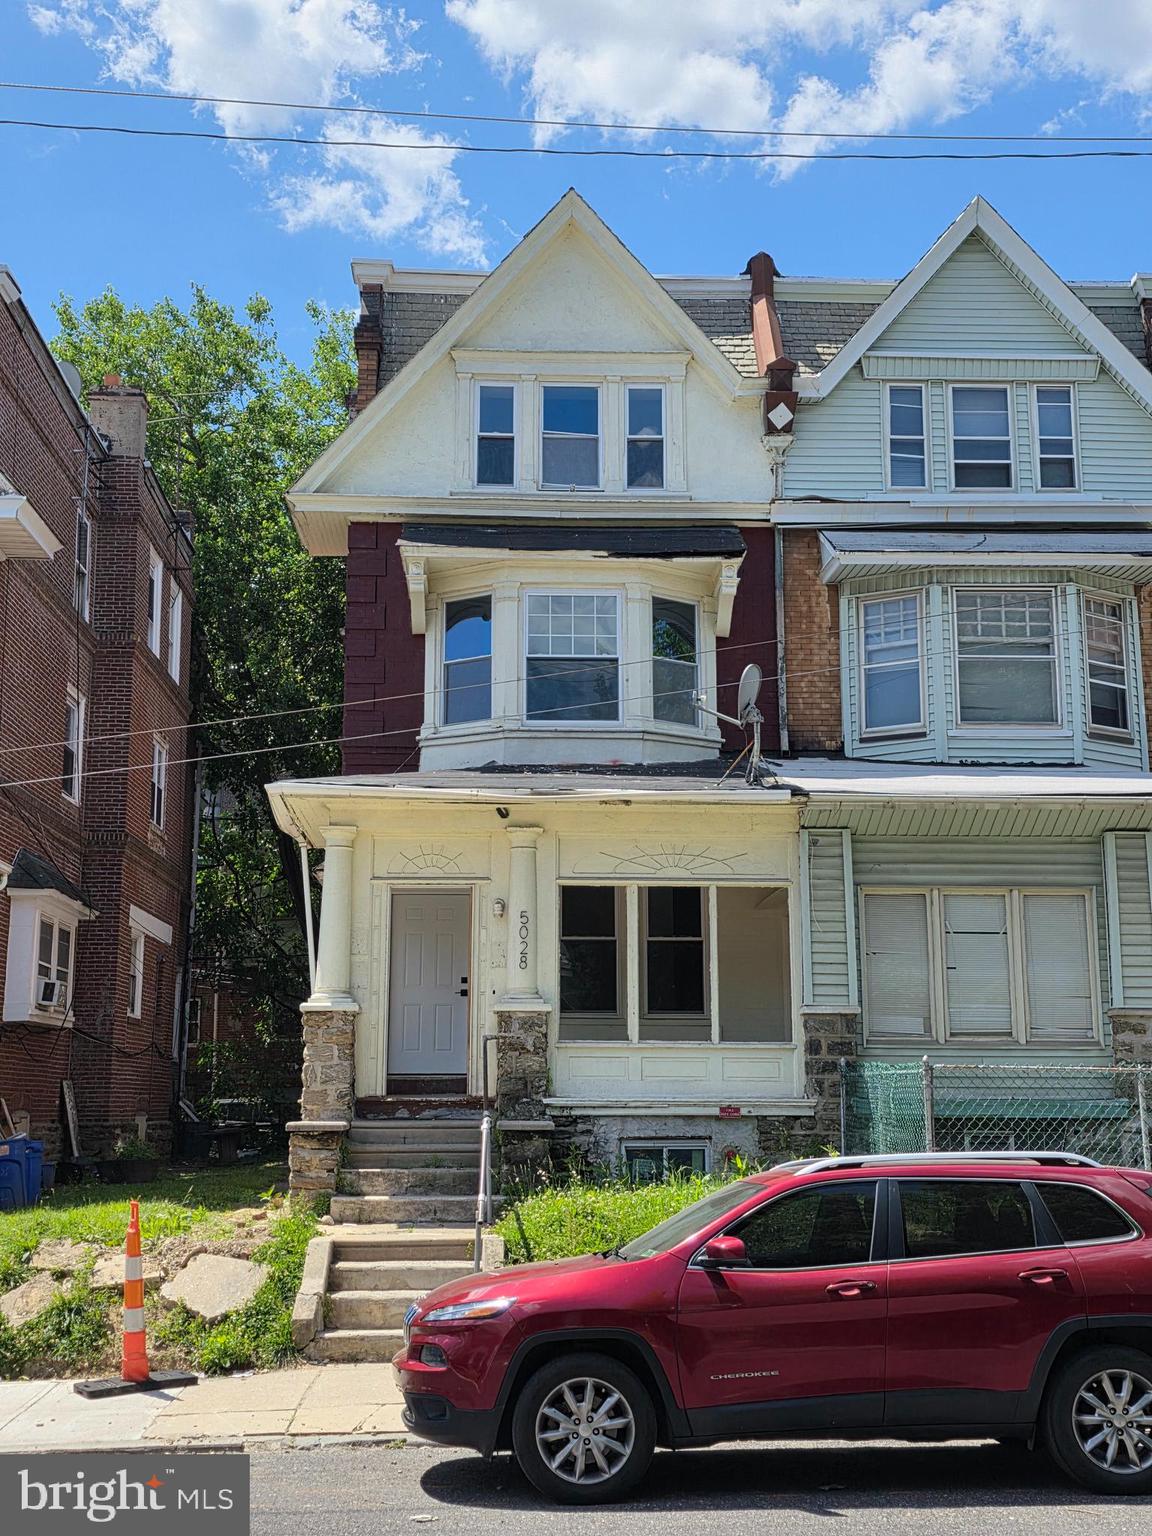
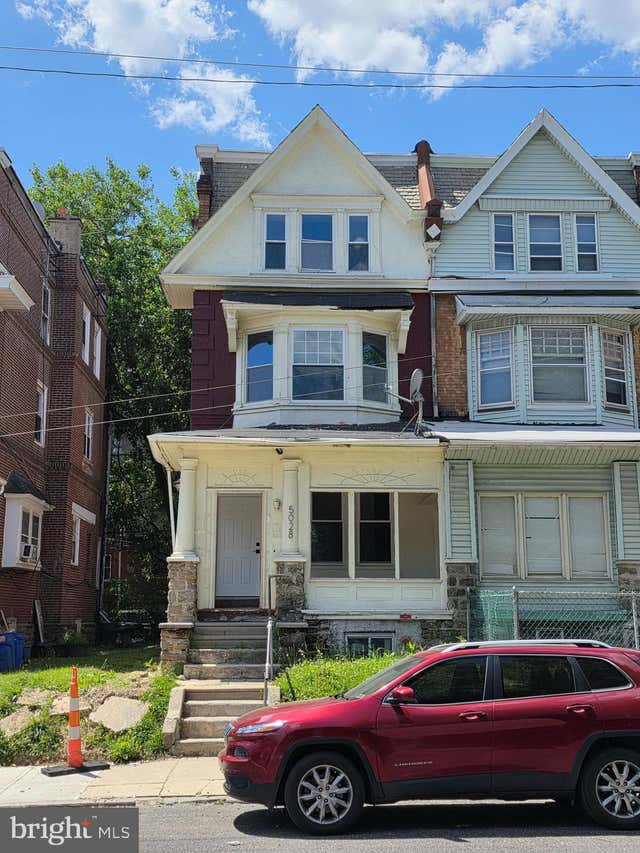
5028 N 12TH STREET 1, PHILADELPHIA, PA 19141
NONE AVAILABLE · PHILADELPHIA County
Key Facts
Description
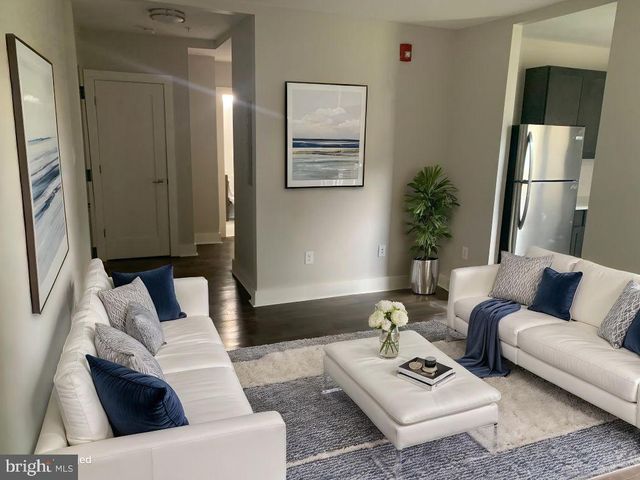
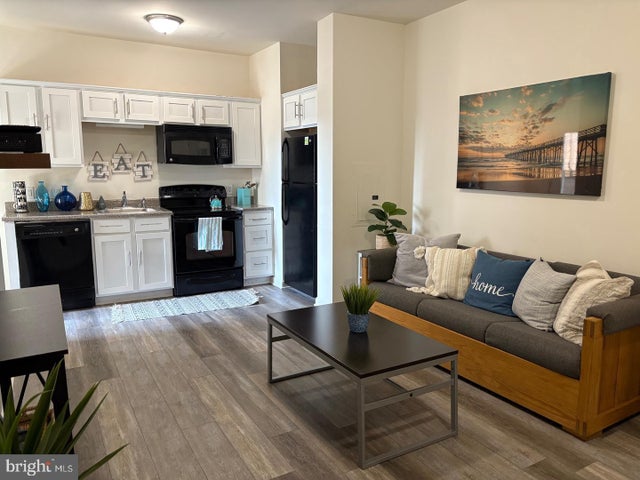
Welcome home to this beautifully newly rehabbed 1-bedroom, 1-bath first-floor apartment offering the perfect blend of comfort and modern style. This inviting unit features a bright and spacious layout with updated finishes throughout and the convenience of an in-unit washer and dryer. Enjoy easy first-floor access, a contemporary kitchen perfect for cooking and entertaining, and a cozy bedroom retreat designed for comfort. Move-in ready and thoughtfully updated. Available 7/1/2026. Property to come in As Seen condition.
Property Information
Property Type
Residential Lease
Sub-Type
Condominium
Style
Unit/Flat
Year Built
1935
Living Area
2,754 sq ft
Lot Size
0.05 acres
Lot Dimensions
24.00 x 84.00
Zoning
RSA3
Days on Market
37
MLS® Listing#
PAPH2618114
Property Features
Appliances
Cooling
Heating
Pool
Parking
Laundry
Sewer
Water Source
Schools
- District:
- PHILADELPHIA CITY
Financial Details
Parcel Number
491466700
Directions
From Center City Philadelphia, head north on Broad Street (Route 611), then turn left onto West Lehigh Avenue. Continue a few blocks and turn right onto North 12th Street. Follow North 12th Street northbound until you reach 5028 N 12th St, located in the Logan/Olney area of Philadelphia.
Affordability Calculator
$200
Estimated monthly payment
$5/mo
Principal $800 · Est. interest $1,116 over 30 yrs
Neighborhood Market Statistics
How this home compares to active listings in PHILADELPHIA, PA
- $302,842
- Median Listing Price
- 72
- Median Days on Market
- 1,326
- Median Sq Ft
- $202
- Median Price / Sq Ft
- 6,006
- Active Listings
- This home’s price is 100% below the area median.
- Its price per sq ft is 100% below the area median.
Market statistics compiled from active EXIT Realty® and MLS listings in PHILADELPHIA, PA.
Location
- 5028 N 12TH STREET 1, PHILADELPHIA, PA 19141
Points of Interest in PHILADELPHIA, PA
Showing the PHILADELPHIA area map.
Nearby Schools
Logan Hope
Elementary · 0.1 mi away
Delaware Valley Charter High School
Secondary · 0.2 mi away
Birney Preparatory Academy
School · 0.3 mi away
Lindley Academy Charter School at Birney
Elementary · 0.3 mi away
Cristo Rey Philadelphia High School
Secondary · 0.3 mi away
Jay Cooke Elementary School
Elementary · 0.3 mi away
Thurgood Marshall School
Elementary · 0.5 mi away
James Logan Elementary School
Elementary · 0.5 mi away
Broad Street Academy
School · 0.5 mi away
My Shades of Green Learning Tree
School · 0.6 mi away
Harold O Davis Christian Academy
School · 0.6 mi away
Prestige Learning Center
School · 0.6 mi away
Philadelphia High School for Girls
Secondary · 0.6 mi away
Widener Memorial School
School · 0.6 mi away
Central High School
Secondary · 0.7 mi away
Incarnation of Our Lord School
School · 0.7 mi away
Andrew J Morrison School
Elementary · 0.7 mi away
Mom Moms Kiddie College
School · 0.7 mi away
Vocatio Career Prep High School
Secondary · 0.8 mi away
Julia Ward Howe School
Elementary · 0.8 mi away
Commute Calculator
Nearby Homes




Similar Homes Nearby


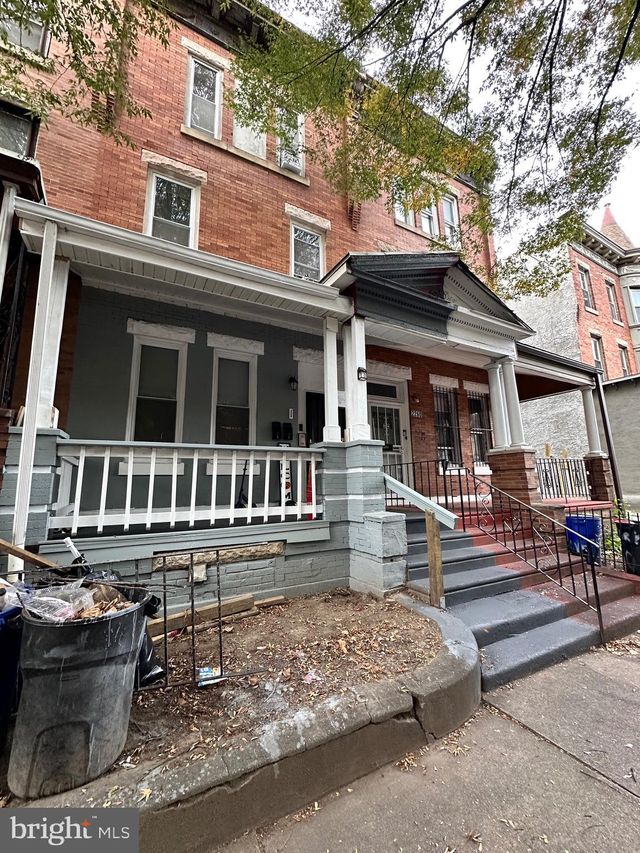

Similar Home Values
Comparable nearby listings and their asking prices.
| Address | Price | Beds | Baths | Sq Ft |
|---|---|---|---|---|
| 1716 W ERIE AVENUE 3, PHILADELPHIA, PA | $700/mo | 1 | 1 | 1,536 |
| 1522 ARROTT STREET 3RD FLOOR, PHILADELPHIA, PA | $745/mo | 1 | 1 | 4,107 |
| 2258 N PARK AVENUE, PHILADELPHIA, PA | $750/mo | 1 | 1 | 1,973 |
| 1000 DIAMOND STREET ROOM A, PHILADELPHIA, PA | $760/mo | 1 | 1 | 120,000 |
| 2206 W TIOGA STREET 5, PHILADELPHIA, PA | $785/mo | 1 | 1 | 3,104 |
| 1347 SELLERS STREET 1F, PHILADELPHIA, PA | $795/mo | 1 | 1 | 2,520 |
Moving Cost Estimate
EXIT Agents in PHILADELPHIA


Listing Courtesy: Property Management Redefined - 2677536005