

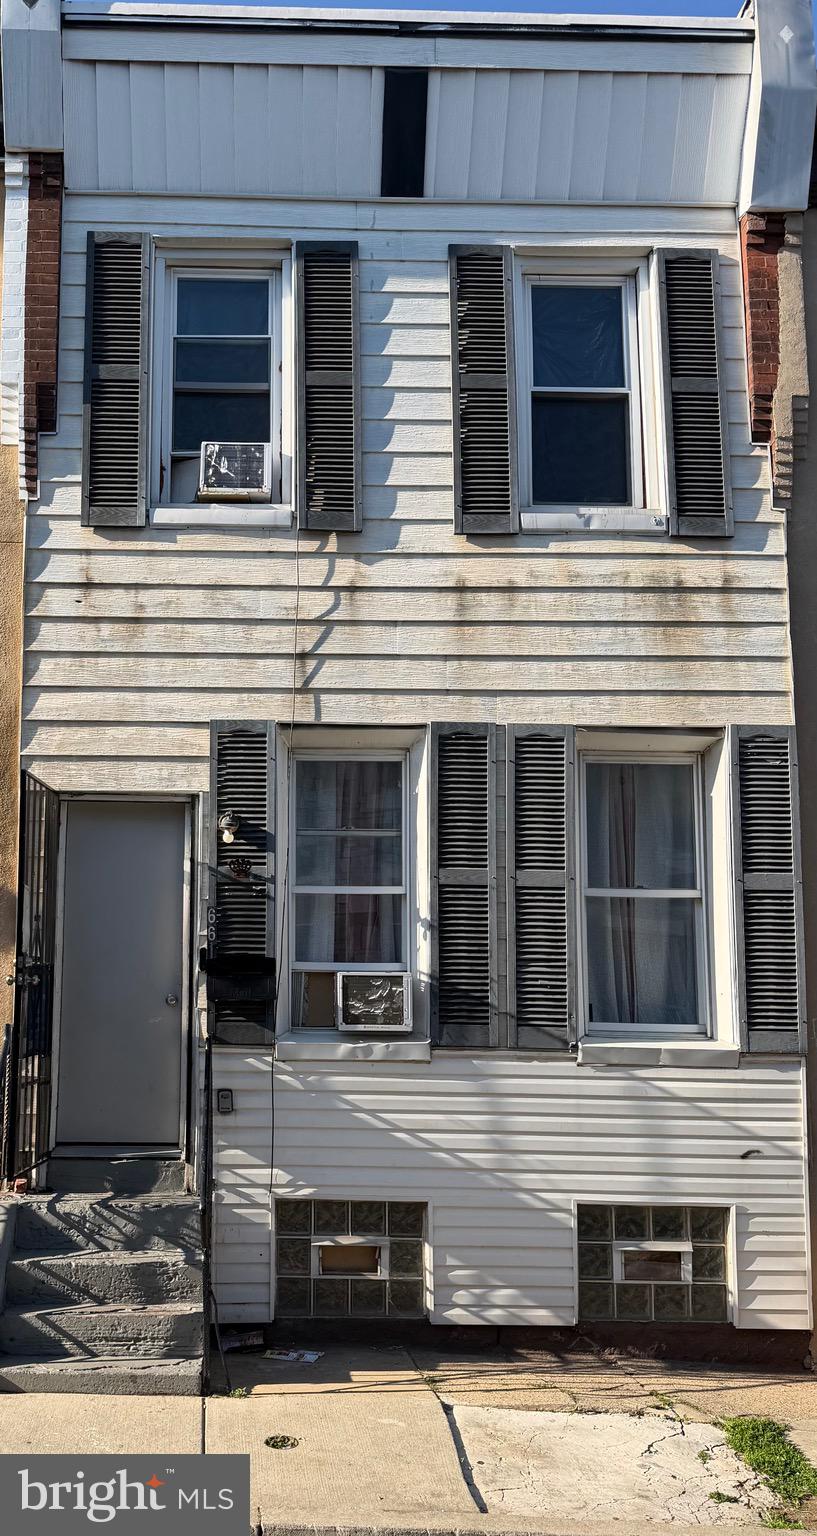
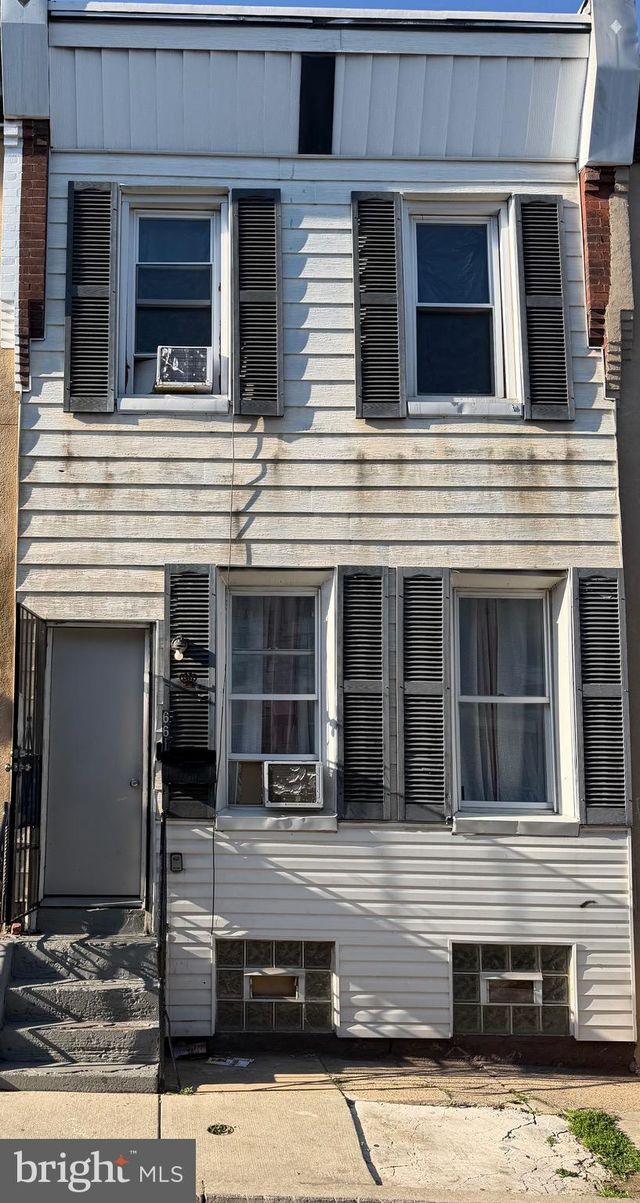
661 E CLEMENTINE STREET, PHILADELPHIA, PA 19134
KENSINGTON · PHILADELPHIA County
Key Facts
Description
This charming residence offers three inviting bedrooms and a stylish bathroom layout. The living space seamlessly transitions into a delightful dining area, adorned with exquisite wainscoting that exudes sophistication and character. Venture into the updated kitchen, which combines charm and functionality, making it ideal for culinary enthusiasts and family gatherings. Ascend to the second floor, where a full bathroom awaits, featuring a serene bathtub and a refreshing shower that invites relaxation after a long day. Each of the three bedrooms showcases beautifully refinished new floors, adding warmth and elegance to these personal retreats. The basement serves as a practical laundry area, providing essential convenience. Experience the perfect blend of comfort and style in this lovely home!
Property Information
Property Type
Residential
Sub-Type
Townhouse
Structure Type
Townhouse
Year Built
1920
Living Area
1,008 sq ft
Lot Size
0.02 acres
Lot Dimensions
14.00 x 50.00
Zoning
RSA5
Days on Market
40
MLS® Listing#
PAPH2617226
Property Features
Appliances
Cooling
Heating
Basement
Pool
Parking
Foundation
Sewer
Water Source
Rooms
- 0 X 0
- Bedroom 10 X 0
- Bedroom 20 X 0
- Dining Room0 X 0Main
- Family Room0 X 0Main
- Kitchen0 X 0Main
- Living Room0 X 0Main
Schools
- District:
- PHILADELPHIA CITY
Financial Details
HOA
None
Annual Taxes
$870
Tax year 2025
Assessed Value
$62,200
Parcel Number
331016300
Directions
GPS
Affordability Calculator
$22,000
Estimated monthly payment
$585/mo
Principal $88,000 · Est. interest $122,768 over 30 yrs
Neighborhood Market Statistics
How this home compares to active listings in PHILADELPHIA, PA
- $302,842
- Median Listing Price
- 72
- Median Days on Market
- 1,326
- Median Sq Ft
- $202
- Median Price / Sq Ft
- 6,006
- Active Listings
- This home’s price is 64% below the area median.
- Its price per sq ft is 46% below the area median.
Market statistics compiled from active EXIT Realty® and MLS listings in PHILADELPHIA, PA.
Location
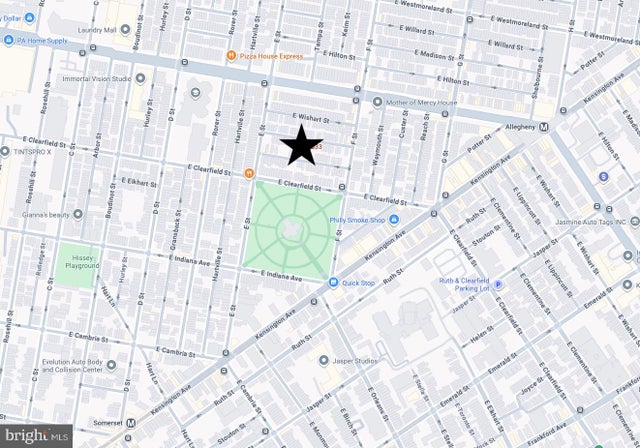
- 661 E CLEMENTINE STREET, PHILADELPHIA, PA 19134
Points of Interest in PHILADELPHIA, PA
Showing the PHILADELPHIA area map.
Nearby Schools
Lewis Elkin Elementary
Elementary · 0.2 mi away
Frances E. Willard School
Elementary · 0.2 mi away
Conwell Middle Magnet School
Secondary · 0.2 mi away
Ascension of Our Lord School
School · 0.2 mi away
Gloria Casarez Elementary School
Elementary · 0.3 mi away
John B. Stetson Charter School
Elementary · 0.5 mi away
Visitation BVM School
School · 0.6 mi away
Amazing Kidz Academy LLC
School · 0.6 mi away
Kradles 2 Krayons Child Care
Secondary · 0.6 mi away
Webster School
Elementary · 0.7 mi away
Isaac Sheppard Elementary School
Elementary · 0.7 mi away
Memphis Street Academy Charter School
School · 0.7 mi away
Ad Prima Charter School
Secondary · 0.8 mi away
Brown Henry A School
Elementary · 0.8 mi away
Sankofa Freedom Academy Charter School
School · 0.8 mi away
St Hugh School
School · 0.8 mi away
Community Academy Charter School
School · 0.9 mi away
Deep Roots Charter School
Elementary · 0.9 mi away
Kensington Urban Education Academy
School · 0.9 mi away
Kensington High School
Secondary · 0.9 mi away
Commute Calculator
Nearby Homes


Similar Homes Nearby


Similar Home Values
Comparable nearby listings and their asking prices.
| Address | Price | Beds | Baths | Sq Ft |
|---|---|---|---|---|
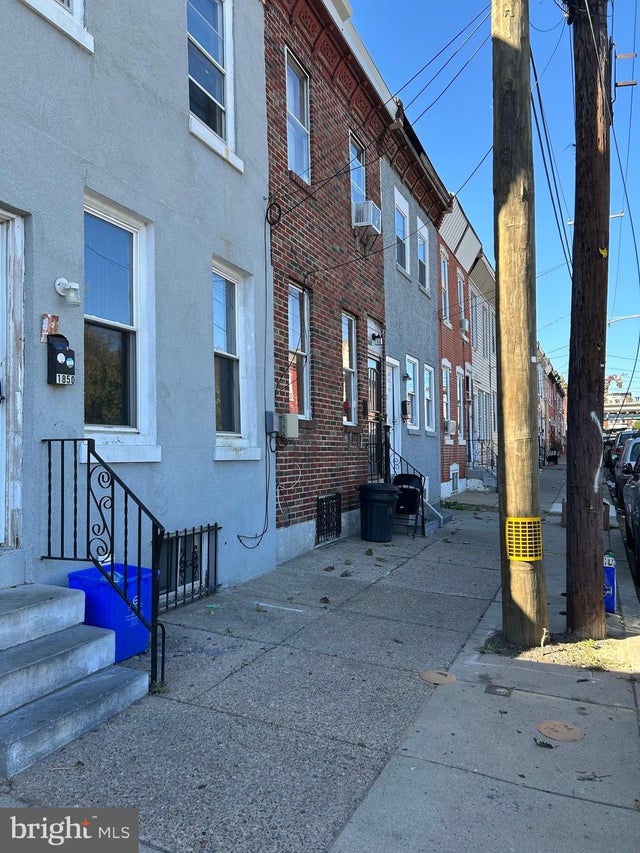
| 1850 E MADISON STREET, PHILADELPHIA, PA | $78,000 | 3 | 2 | 1,192 |
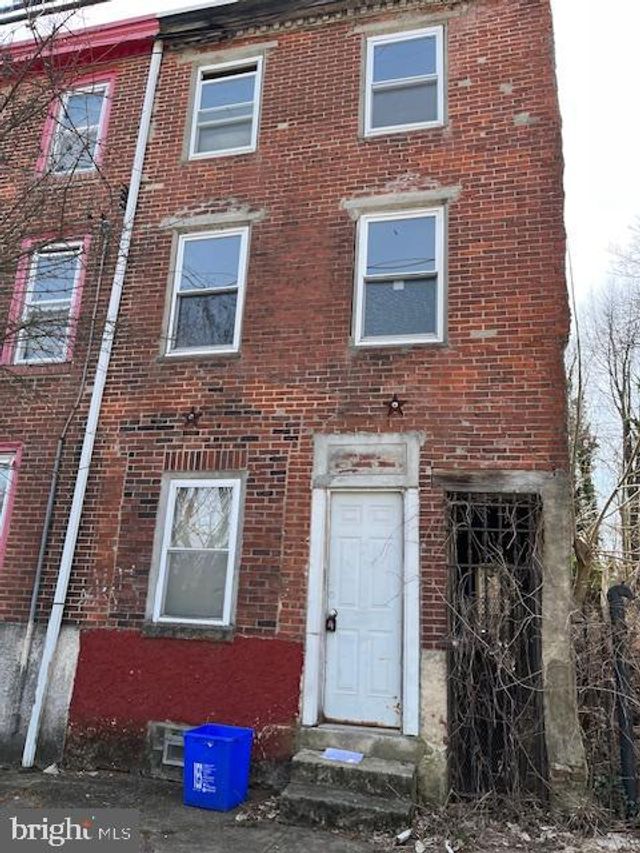
| 4932 WAKEFIELD STREET, PHILADELPHIA, PA | $79,000 | 4 | — | 1,178 |
| 406 W GRANGE AVENUE, PHILADELPHIA, PA | $79,900 | 3 | 2 | 1,104 |
| 1844 E ORLEANS STREET, PHILADELPHIA, PA | $79,900 | 3 | 1 | 1,532 |
| 3134 HARTVILLE STREET, PHILADELPHIA, PA | $79,900 | 3 | 1 | 960 |
| 4538 N MOLE STREET, PHILADELPHIA, PA | $79,900 | 3 | 1 | 936 |
Moving Cost Estimate
EXIT Agents in PHILADELPHIA


Listing Courtesy: Realty Mark Associates-CC - 2153764444