

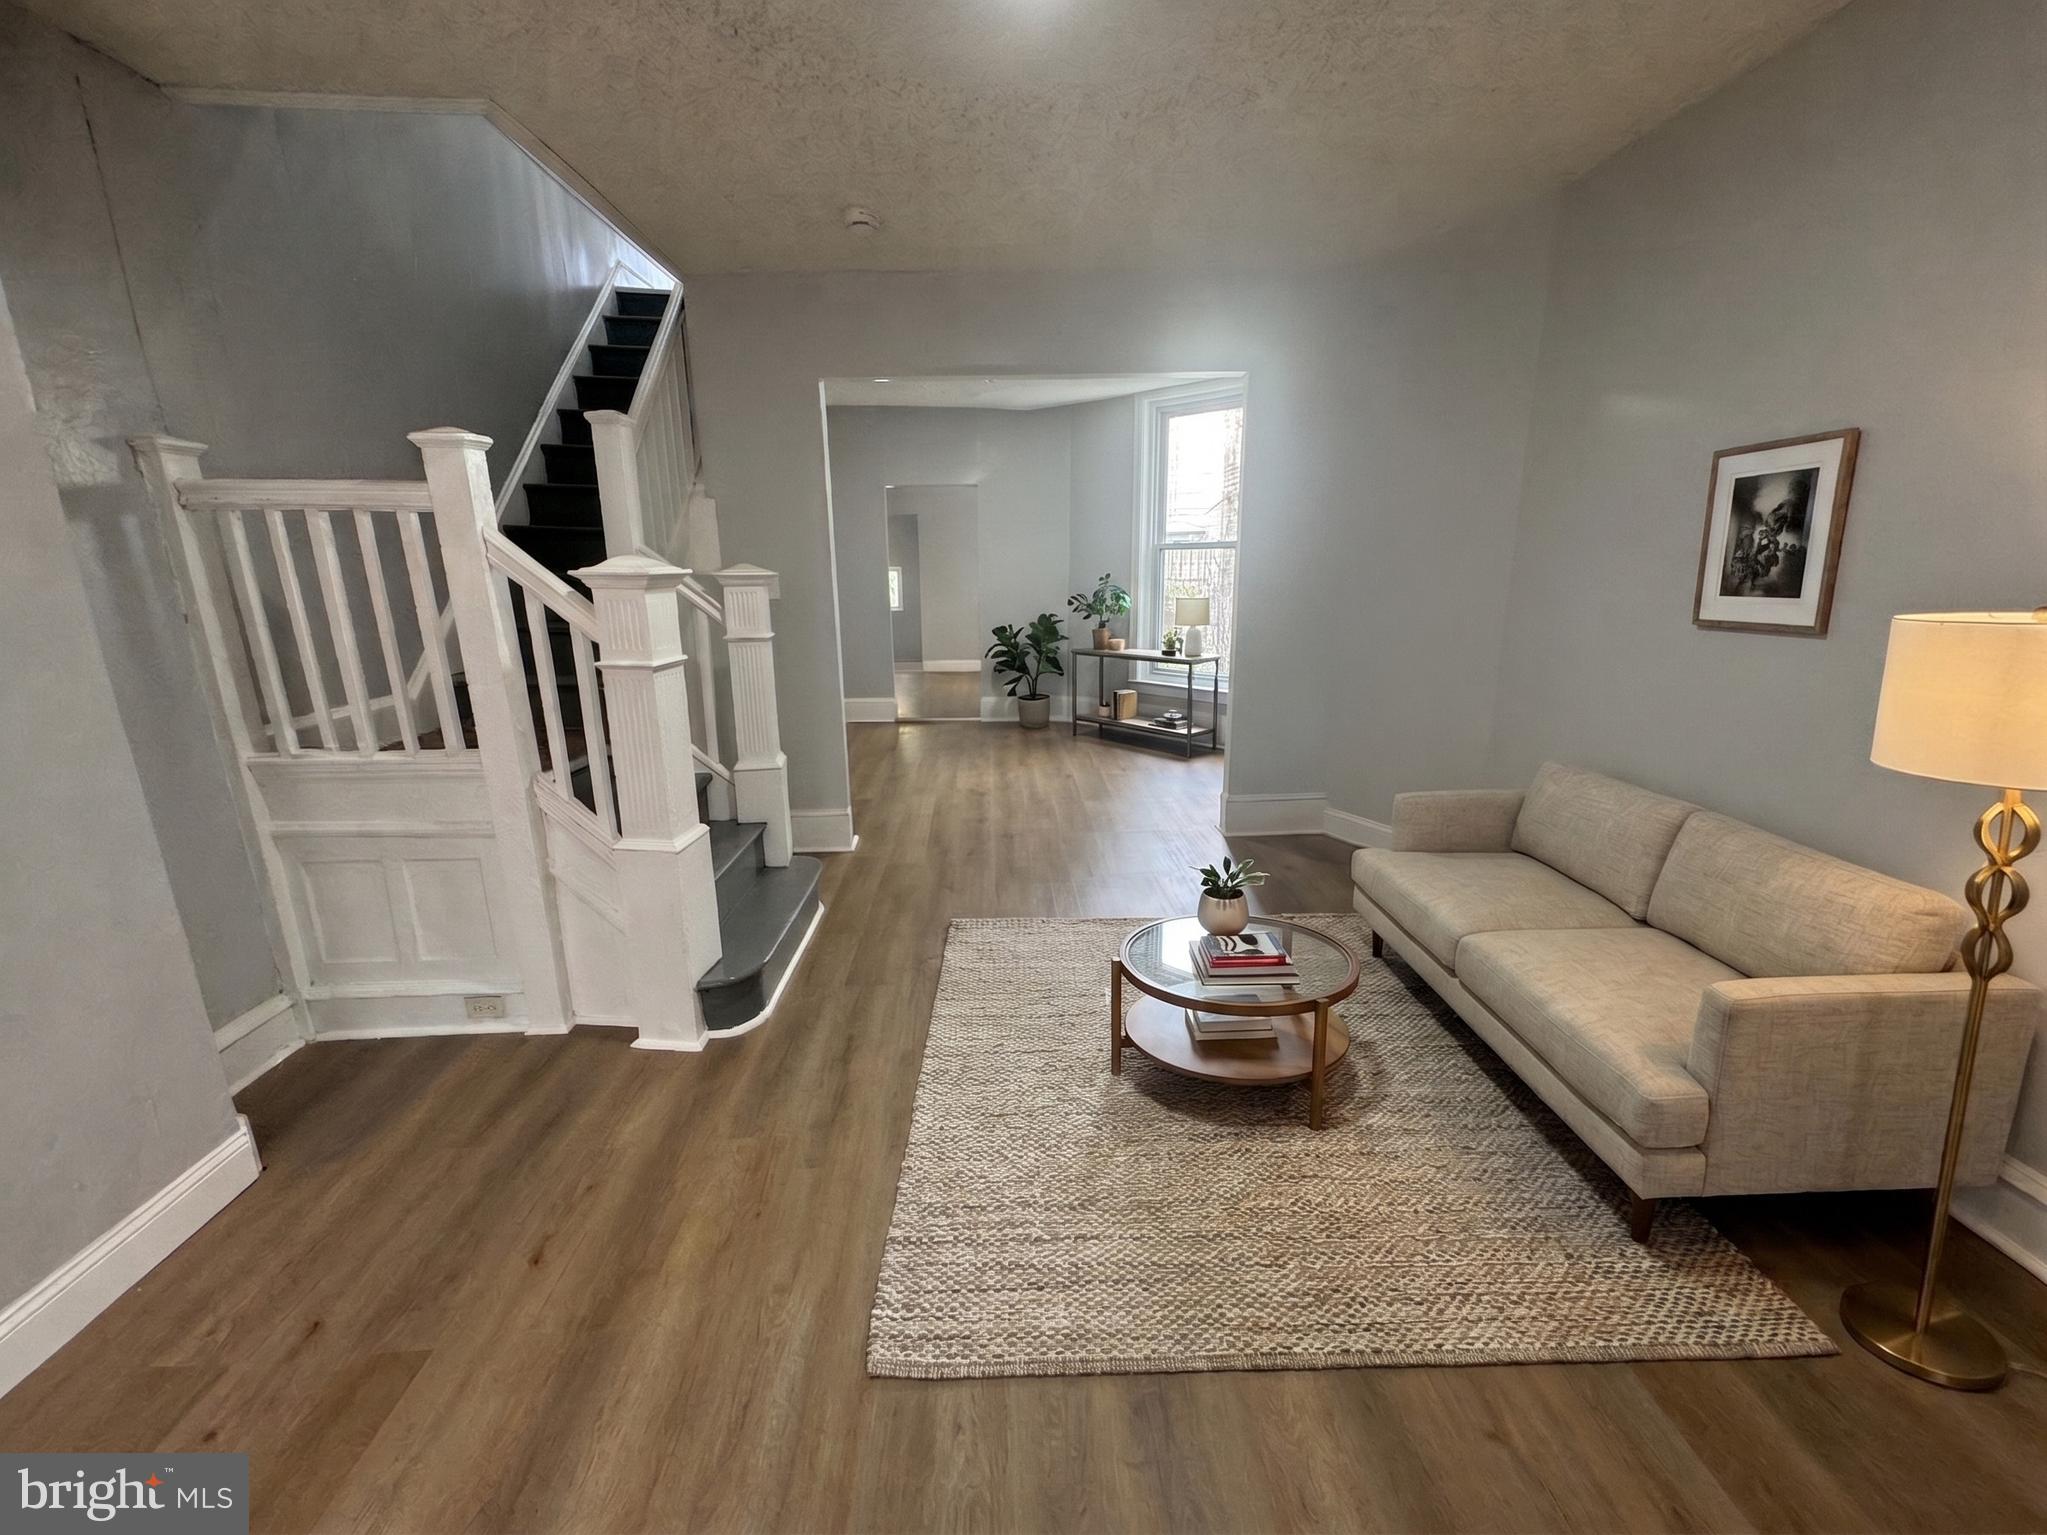
846 S ALDEN STREET, PHILADELPHIA, PA 19143
COBBS CREEK · PHILADELPHIA County
Key Facts
Description
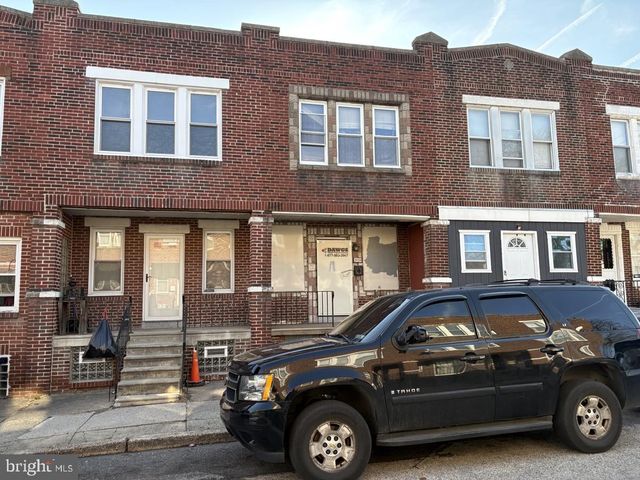
Bring your vision to 846 S Alden Street, a fantastic 3-bedroom, 1-bathroom home offering a prime opportunity for a value-add renovation. Featuring a classic front porch that adds to the neighborhood charm, this property serves as a perfect blank canvas for a savvy investor or a homebuyer looking to build sweat equity. The location is ideal for those seeking both convenience and recreation. You are within easy walking distance of the beautiful green spaces at Sherwood Park and just steps away from the SEPTA trolley lines, providing a quick, direct commute into University City and Center City. This is an excellent chance to acquire a property in a well-connected neighborhood at a price point that allows for a complete modern transformation. Schedule your private tour today! *Some photos have been edited and staged by AI
Property Information
Property Type
Residential
Sub-Type
Townhouse
Structure Type
Townhouse
Year Built
1925
Living Area
972 sq ft
Lot Size
0.02 acres
Lot Dimensions
15.00 x 60.00
Zoning
RSA5
Days on Market
1
MLS® Listing#
PAPH2614968
Property Features
Appliances
Cooling
Heating
Pool
Parking
Foundation
Sewer
Water Source
Schools
- District:
- PHILADELPHIA CITY
Financial Details
HOA
None
Annual Taxes
$1,623
Tax year 2025
Assessed Value
$116,000
Parcel Number
463263900
Directions
Off Baltimore Ave
Affordability Calculator
$29,400
Estimated monthly payment
$782/mo
Principal $117,600 · Est. interest $164,062 over 30 yrs
Neighborhood Market Statistics
How this home compares to active listings in PHILADELPHIA, PA
- $303,020
- Median Listing Price
- 74
- Median Days on Market
- 1,330
- Median Sq Ft
- $201
- Median Price / Sq Ft
- 5,845
- Active Listings
- This home’s price is 51% below the area median.
- Its price per sq ft is 25% below the area median.
Market statistics compiled from active EXIT Realty® and MLS listings in PHILADELPHIA, PA.
Location

Points of Interest in PHILADELPHIA, PA
Showing the PHILADELPHIA area map.
Nearby Schools
Mastery CS-Harrity Campus
Elementary · 0.2 mi away
Motivation High School
Secondary · 0.3 mi away
Kipp West Philadelphia Preparatory Charter School
School · 0.3 mi away
Tots Yearn To Learn Montessori
Elementary · 0.4 mi away
Anderson Elementary School
Elementary · 0.4 mi away
Avery D. Harrington School
Elementary · 0.4 mi away
Bryant William C School
Elementary · 0.5 mi away
Philadelphia Christian Academy
School · 0.5 mi away
Sanctuary Christian Preschool
School · 0.5 mi away
Andrew Hamilton School
Elementary · 0.5 mi away
St Cyprian School
Secondary · 0.6 mi away
WC Longstreth Elementary School
Elementary · 0.6 mi away
Sayre High School
Secondary · 0.7 mi away
One Two Three Back To Basics Academy
School · 0.7 mi away
Samuel B Huey Elementary School
Elementary · 0.7 mi away
Sanctuary Church of the Open Door
School · 0.8 mi away
Hardy Williams Academy
Secondary · 0.8 mi away
Shaw Middle School
Secondary · 0.8 mi away
Children's Space Learning Academy
School · 0.9 mi away
Birds of A Feather Junior Academy
Elementary · 0.9 mi away
Commute Calculator
Nearby Homes

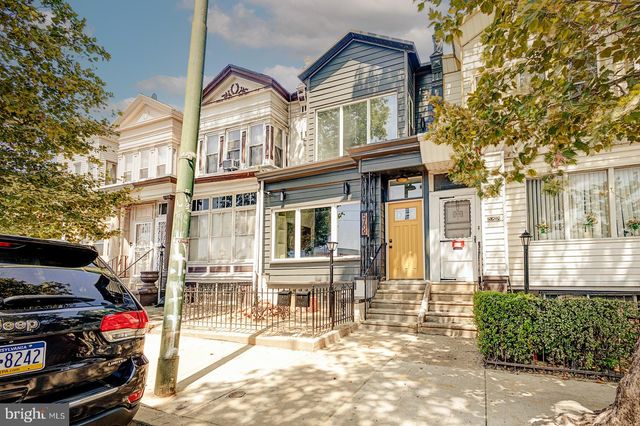


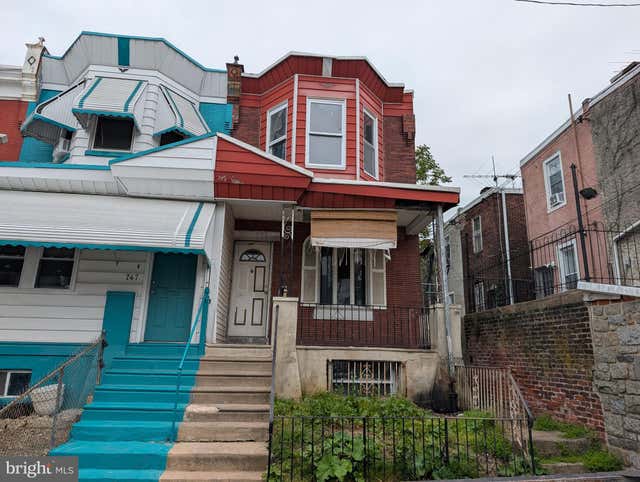
Similar Homes Nearby

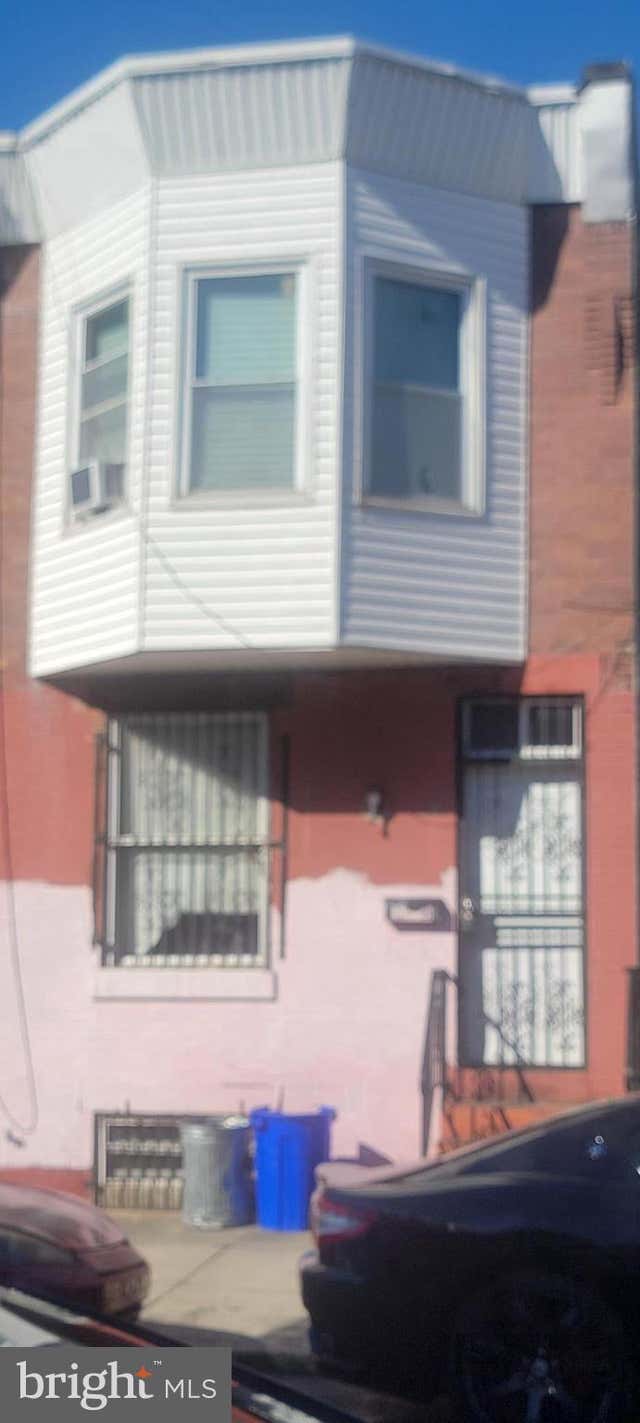


Similar Home Values
Comparable nearby listings and their asking prices.
| Address | Price | Beds | Baths | Sq Ft |
|---|---|---|---|---|
| 5330 LESHER STREET, PHILADELPHIA, PA | $103,000 | 3 | 1 | 1,030 |
| 3418 N MARSHALL STREET, PHILADELPHIA, PA | $104,000 | 3 | 1 | 960 |
| 2054 ANCHOR STREET, PHILADELPHIA, PA | $104,900 | 2 | 1 | 976 |
| 1534 N NEWKIRK STREET, PHILADELPHIA, PA | $105,000 | 3 | 2 | 1,050 |
| 3119 CUSTER STREET, PHILADELPHIA, PA | $105,000 | 3 | 1 | 1,064 |
| 4746 PASCHALL AVENUE, PHILADELPHIA, PA | $105,000 | 3 | 1 | 1,046 |
Moving Cost Estimate
EXIT Agents in PHILADELPHIA


Listing Courtesy: TCS Management, LLC - 2153831439