

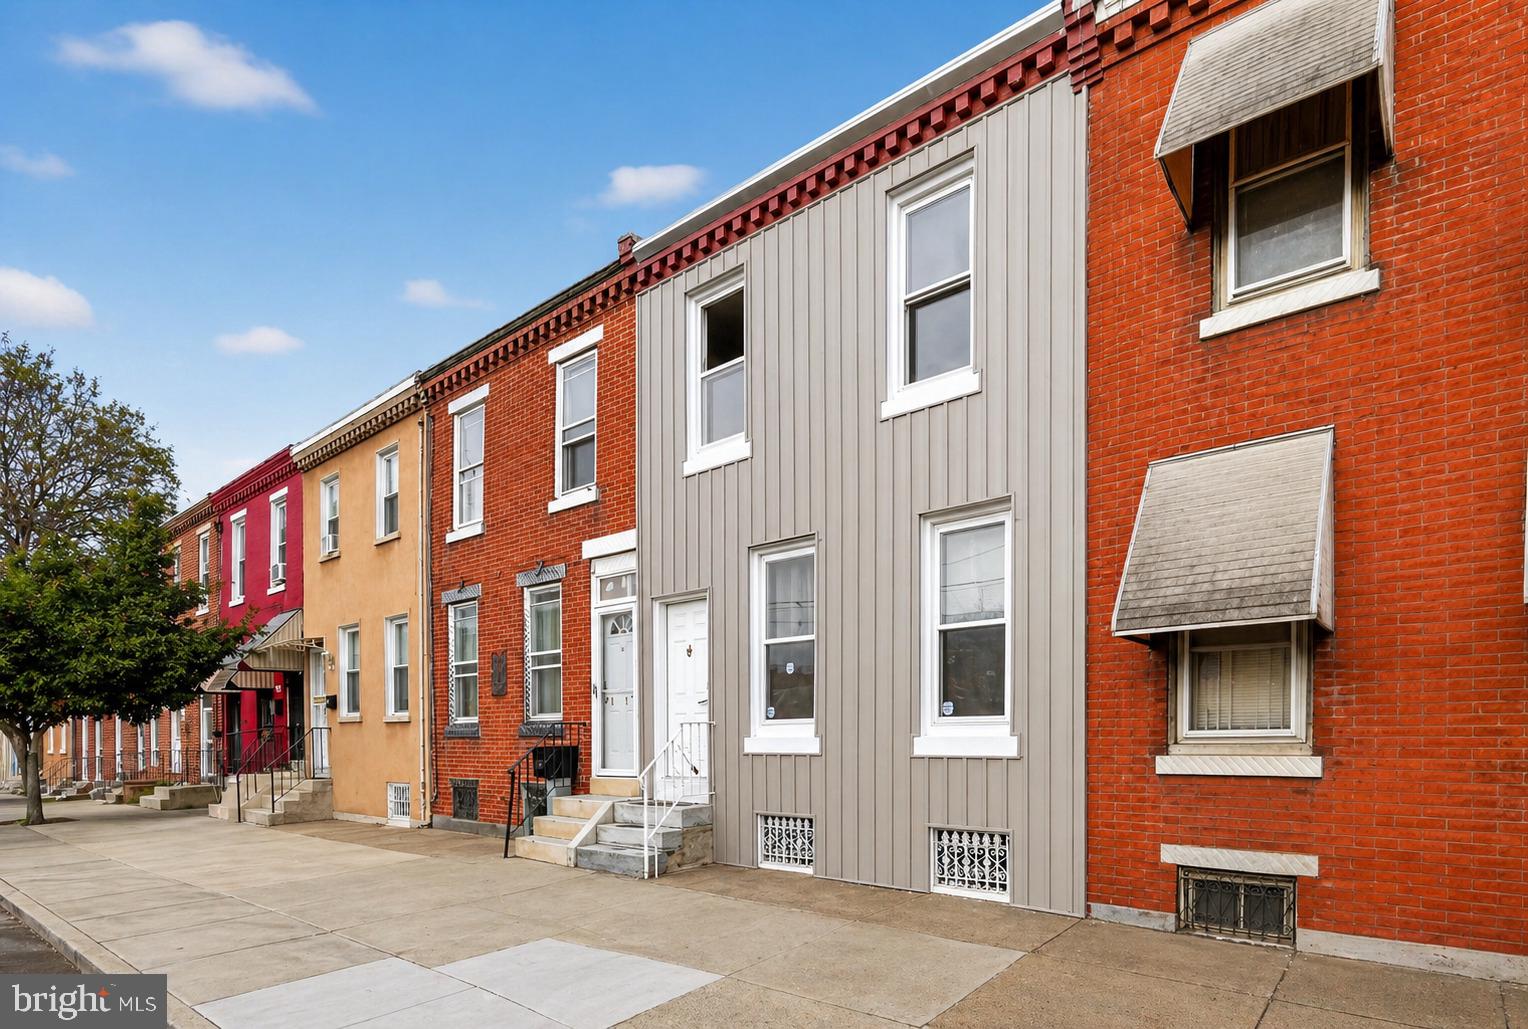
1819 E SERGEANT STREET, PHILADELPHIA, PA 19125
EAST KENSINGTON · PHILADELPHIA County
Key Facts
Description
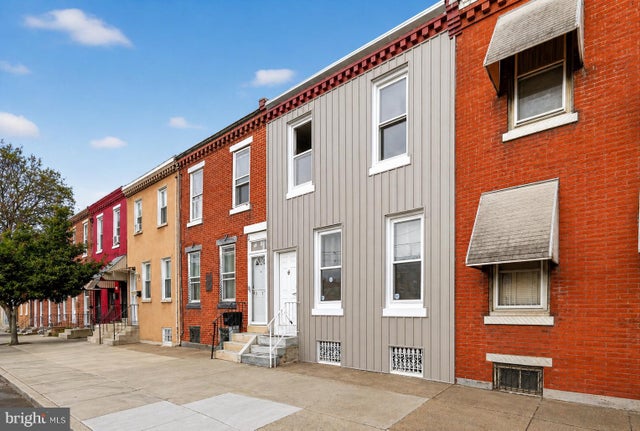
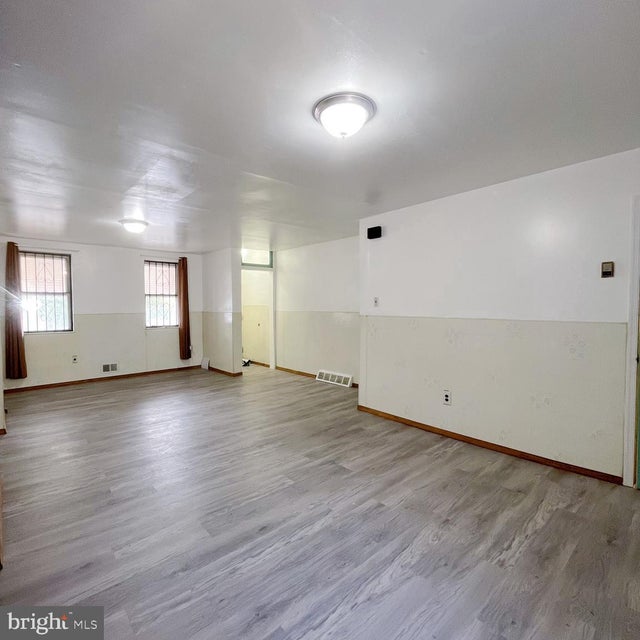
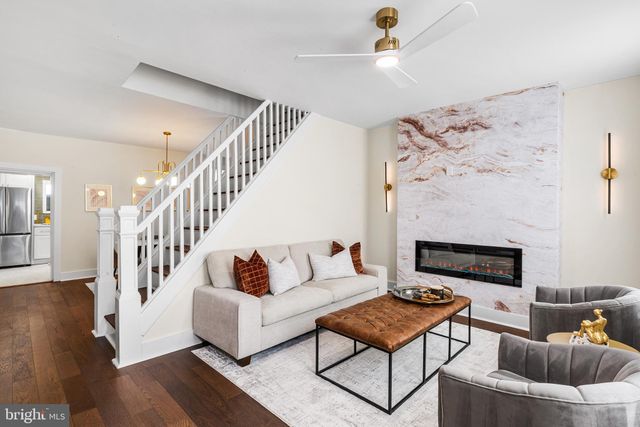
Welcome to this beautifully renovated Philadelphia row home, only a fifteen minute walk to Fishtown, where modern design, quality craftsmanship, and everyday comfort come together seamlessly. From the moment you arrive, the refreshed exterior creates strong curb appeal and sets the stage for the impressive upgrades found throughout the home. Inside, you'll immediately appreciate the bright, open-concept layout filled with natural light, complemented by sleek vinyl flooring and recessed lighting that enhance the spacious main living area. The stunning kitchen serves as the centerpiece of the home, thoughtfully designed for both entertaining and daily living. Featuring stylish tile flooring, a striking backsplash, a large center island, and brand-new stainless steel appliances, this space offers both sophistication and functionality. A beautifully updated powder room and convenient main-level laundry area add to the home's practical layout. Step outside from the laundry area to your private fenced backyard complete with a cozy deck — perfect for relaxing or hosting guests during the warmer months. Upstairs, you'll find three generously sized bedrooms, each offering recessed lighting, custom doors, and tasteful finishes that create a clean, modern feel. The fully renovated hall bathroom showcases contemporary tile flooring, a sleek floating vanity, and a beautifully tiled spa-inspired shower. Additional upgrades include a brand-new central air system, providing year-round comfort and peace of mind.
Property Information
Property Type
Residential
Sub-Type
Townhouse
Structure Type
Townhouse
Year Built
1875
Living Area
1,269 sq ft
Lot Size
0.03 acres
Lot Dimensions
16.00 x 92.00
Zoning
RSA5
Days on Market
26
MLS® Listing#
PAPH2612184
Property Features
Interior
Appliances
Cooling
Heating
Flooring
Basement
Pool
Parking
Laundry
Patio
Fencing
Foundation
Sewer
Water Source
Rooms
- Main
- Basement
- Bedroom 1
- Bedroom 2
- Bedroom 3
- KitchenMain
- LaundryMain
- Living RoomMain
Schools
- District:
- THE SCHOOL DISTRICT OF PHILADELPHIA
Financial Details
HOA
None
Annual Taxes
$2,844
Tax year 2025
Assessed Value
$203,200
Parcel Number
314083700
Directions
GPS
Affordability Calculator
$48,000
Estimated monthly payment
$1,277/mo
Principal $192,000 · Est. interest $267,857 over 30 yrs
Neighborhood Market Statistics
How this home compares to active listings in PHILADELPHIA, PA
- $303,020
- Median Listing Price
- 74
- Median Days on Market
- 1,330
- Median Sq Ft
- $201
- Median Price / Sq Ft
- 5,845
- Active Listings
- This home’s price is 21% below the area median.
- Its price per sq ft is 6% below the area median.
Market statistics compiled from active EXIT Realty® and MLS listings in PHILADELPHIA, PA.
Location

Points of Interest in PHILADELPHIA, PA
Showing the PHILADELPHIA area map.
Nearby Schools
Sankofa Freedom Academy Charter School
School · 0.1 mi away
Brown Henry A School
Elementary · 0.1 mi away
Visitation BVM School
School · 0.2 mi away
Kensington Culinary High School
Secondary · 0.2 mi away
Kensington Health Sciences Academy
Secondary · 0.2 mi away
Kensington Urban Education Academy
School · 0.2 mi away
Hunter Hawks
Elementary · 0.2 mi away
Hunter Elementary School
Elementary · 0.2 mi away
Kensington High School
Secondary · 0.2 mi away
School Dist of Phila
School · 0.4 mi away
Pan American Academy Charter School
Elementary · 0.4 mi away
Isaac Sheppard Elementary School
Elementary · 0.5 mi away
Hackett School
Elementary · 0.5 mi away
St Anne's School
School · 0.6 mi away
John Welsh School
Elementary · 0.6 mi away
Pan American Academy Charter School
School · 0.6 mi away
Julia de Burgos School
Elementary · 0.7 mi away
Central East Regional Office
School · 0.7 mi away
Fairhill Community High School
Secondary · 0.7 mi away
Frances E. Willard School
Elementary · 0.7 mi away
Commute Calculator
Nearby Homes

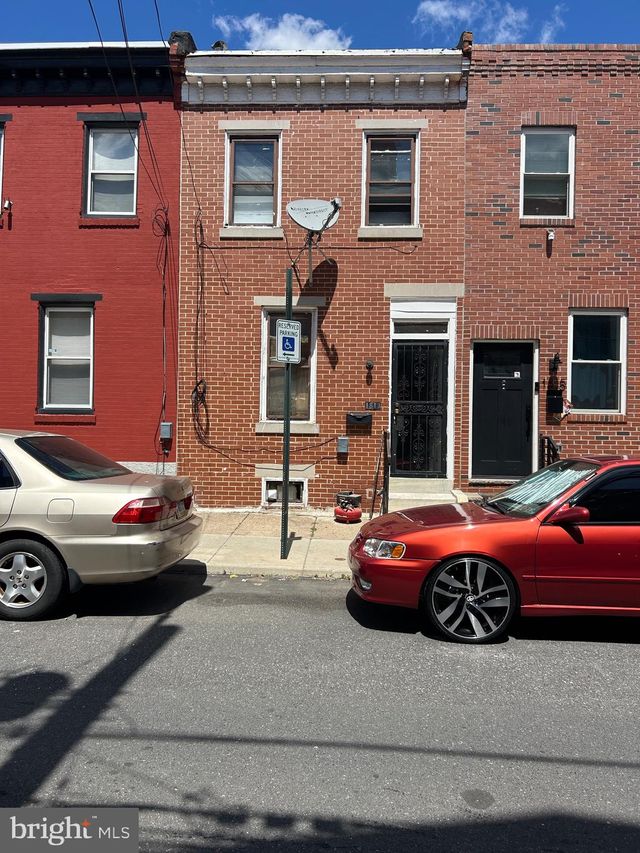
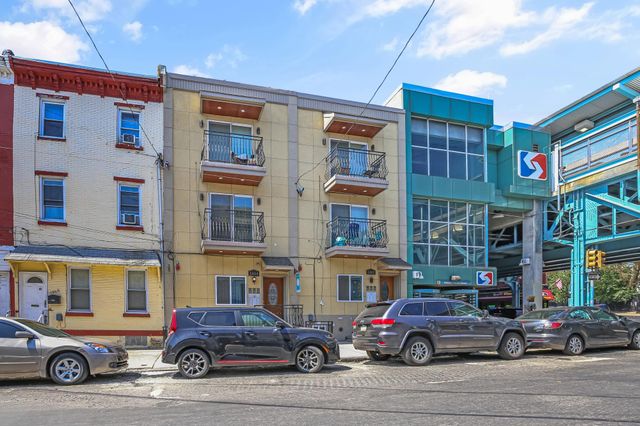
Similar Homes Nearby
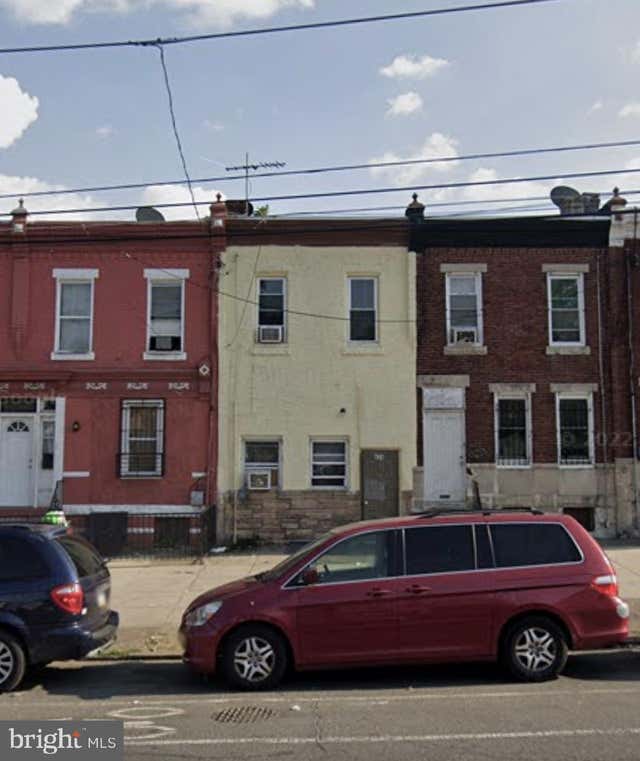


Similar Home Values
Comparable nearby listings and their asking prices.
| Address | Price | Beds | Baths | Sq Ft |
|---|---|---|---|---|
| 2948 REED STREET, PHILADELPHIA, PA | $168,000 | 2 | 2 | 1,188 |
| 2948 REED STREET, PHILADELPHIA, PA | $168,000 | 2 | — | 1,188 |
| 626 E ALLEGHENY AVENUE, PHILADELPHIA, PA | $168,888 | 3 | — | 1,173 |
| 4115 GREEBY STREET, PHILADELPHIA, PA | $168,900 | 3 | 1 | 960 |
| 5217 DITMAN STREET, PHILADELPHIA, PA | $168,999 | 3 | 1 | 1,368 |
| 2028 S 68TH STREET, PHILADELPHIA, PA | $169,000 | 3 | 1 | 1,140 |
Moving Cost Estimate
EXIT Agents in PHILADELPHIA


Listing Courtesy: Keller Williams Real Estate - Media - 6105651995