

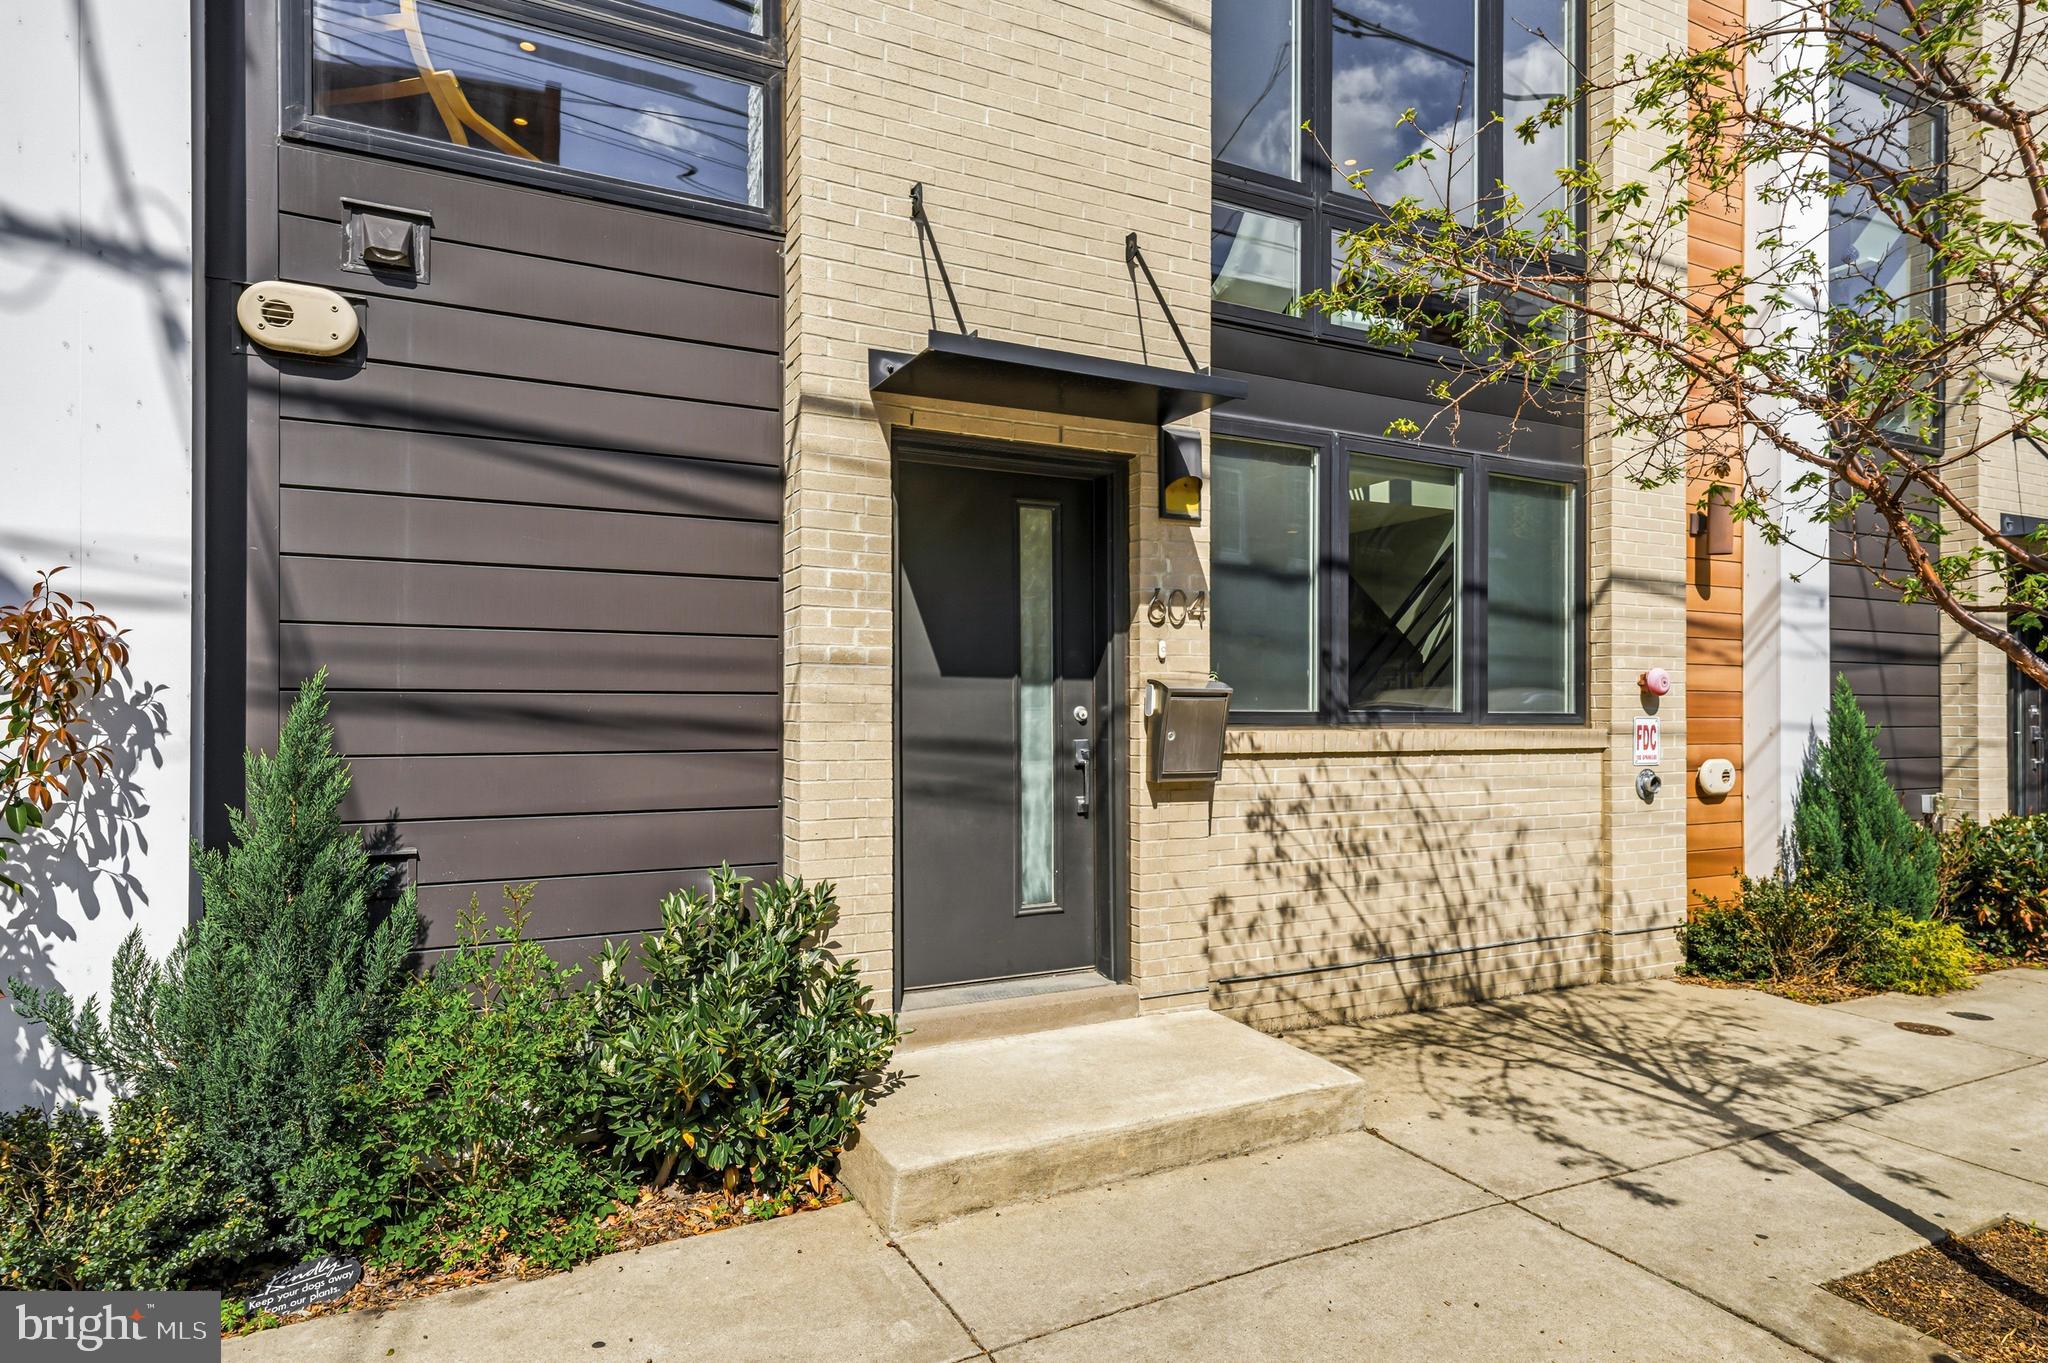
604 N 4TH STREET, PHILADELPHIA, PA 19123
NORTHERN LIBERTIES · PHILADELPHIA County
Key Facts
Description
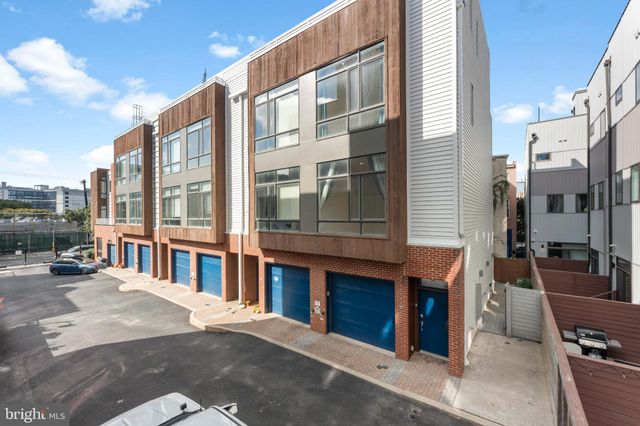
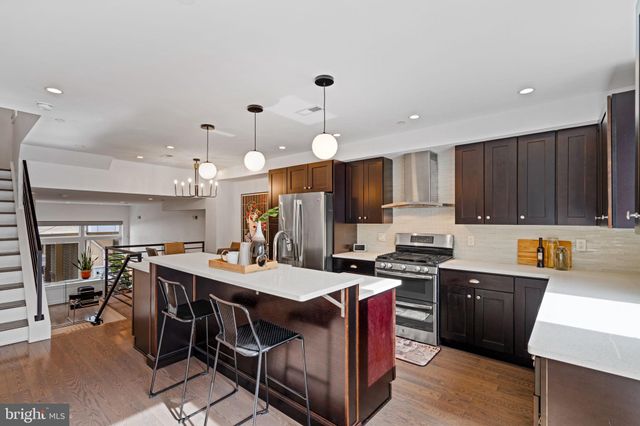
Welcome to 604 N 4th Street, a sophisticated four-story townhome tucked within a private gated community in the heart of Northern Liberties, where thoughtful design, intelligent technology, and effortless entertaining converge. A rare two-car attached garage anchors the entry level, joined by a gracious foyer, powder room, and coat closet. The finished lower level delivers genuine flexibility: wall mirrors and a dedicated wellness space currently configured as a boutique home gym, with room to adapt as your needs evolve. The main living level is built for both quiet evenings and full-house entertaining. A stone gas fireplace anchors the room, flanked by oversized Andersen windows with remote-controlled blinds. The kitchen doesn't compromise: Viking six-burner range with pot filler, Miele wall oven and steam oven, Bosch dishwasher, built-in wine refrigerator, quartz countertops, and a hammered metal farmhouse sink. A dining area flows into a built-in dry bar with dedicated storage, a layout that feels permanent and purposeful. The second floor offers two generously scaled bedrooms, each with a private en suite bath, plus a full laundry room with additional storage conveniently on this level. The entire third floor belongs to the primary suite. The custom walk-in closet is outfitted floor to ceiling. The spa bath features heated floors, a towel warmer, mirror defogger, double vanity, soaking tub, and glass-enclosed shower. A private wet bar with beverage fridge, sink, and cabinetry doubles as a morning coffee station and evening retreat, with access to a private balcony beyond. Above it all, the roof deck delivers what Northern Liberties promises: panoramic 360° views of the Philadelphia skyline, a dedicated gas line for grilling, built-in outdoor speakers, and wired for television and internet, a fully finished outdoor room that sets this home apart from nearly everything in its class. Throughout: Savant whole-home automation integrating lighting, AV, climate, garage, and security. Sonos multi-zone audio through built-in speakers throughout every level of the home and roof deck. Lutron smart switches and thermostats. Haiku ceiling fans in every bedroom, the wet bar, and living room. 5.1 surround sound in the living room. Level smart lock. Whole-home water filtration with reverse osmosis at the kitchen sink. Andersen windows throughout. Hardwood floors on every level. Step outside and you're in the middle of Northern Liberties at its best. Café La Maude, North Third, Yards, and Bourbon & Branch within blocks, with seamless access to I-95, 676, and public transit.
Property Information
Property Type
Residential
Sub-Type
Townhouse
Structure Type
Townhouse
Year Built
2015
Living Area
3,300 sq ft
Lot Size
0.02 acres
Lot Dimensions
25.00 x 30.00
Garage Spaces
2
Parking Spaces
2
Zoning
ICMX
Days on Market
67
MLS® Listing#
PAPH2610322
Property Features
Interior
Exterior
Appliances
Cooling
Heating
Flooring
Fireplace
Basement
Pool
Parking
Laundry
Construction
Foundation
Roof
Sewer
Water Source
Schools
- District:
- PHILADELPHIA CITY
Financial Details
HOA
$162 / Quarterly
Annual Taxes
$11,289
Tax year 2025
Assessed Value
$806,475
Parcel Number
056195700
Directions
Fairmount Avenue to 4th Avenue
Affordability Calculator
$220,000
Estimated monthly payment
$5,855/mo
Principal $880,000 · Est. interest $1,227,678 over 30 yrs
Neighborhood Market Statistics
How this home compares to active listings in PHILADELPHIA, PA
- $302,941
- Median Listing Price
- 74
- Median Days on Market
- 1,330
- Median Sq Ft
- $201
- Median Price / Sq Ft
- 5,845
- Active Listings
- This home’s price is 263% above the area median.
- Its price per sq ft is 66% above the area median.
Market statistics compiled from active EXIT Realty® and MLS listings in PHILADELPHIA, PA.
Location

Points of Interest in PHILADELPHIA, PA
Showing the PHILADELPHIA area map.
Nearby Schools
Laboratory Charter School
Secondary · 0.1 mi away
Quadrat Academy
School · 0.2 mi away
Kearny Friends - General Philip Kearny Elementary School - Philadelphia
Elementary · 0.2 mi away
Liberty Learning Center
School · 0.3 mi away
School of Rock Philadelphia
School · 0.3 mi away
Book Worms Early Learning Center
School · 0.4 mi away
Bodine High School
Secondary · 0.4 mi away
Young Scholars Charter School
Secondary · 0.4 mi away
The City School
School · 0.4 mi away
St. Peter the Apostle School
School · 0.5 mi away
Alphabet Academy-Philadelphia
School · 0.6 mi away
Kismet Cowork - Spring Arts
Elementary · 0.6 mi away
Holy Redeemer School
School · 0.6 mi away
Spring Garden School
Elementary · 0.6 mi away
Urban Youth Racing School
School · 0.7 mi away
Ludlow School
Elementary · 0.7 mi away
Parkway Center City High School
Secondary · 0.8 mi away
Independence Mission Schools
School · 0.8 mi away
St. Malachy Catholic School
School · 0.8 mi away
Wakisha Charter School
School · 0.8 mi away
Commute Calculator
Nearby Homes

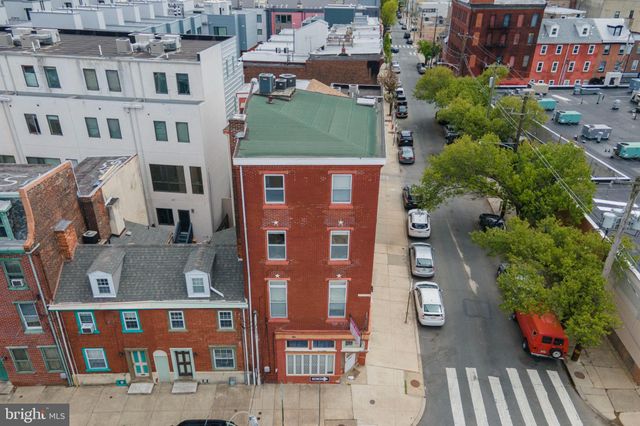

Similar Homes Nearby


Similar Home Values
Comparable nearby listings and their asking prices.
| Address | Price | Beds | Baths | Sq Ft |
|---|---|---|---|---|
| 412 MOYER STREET 11, PHILADELPHIA, PA | $773,000 | 3 | 3 | 2,600 |
| 7804 LARGE STREET 00, PHILADELPHIA, PA | $775,000 | 5 | 4 | 4,055 |
| 1234 HAMILTON STREET 00 105, PHILADELPHIA, PA | $775,000 | 2 | 3 | 2,328 |
| 1742 N HOPE STREET, PHILADELPHIA, PA | $775,000 | 3 | 3 | 2,880 |
| 104 W GRAVERS LANE, PHILADELPHIA, PA | $775,000 | 4 | 3 | 1,785 |
| 4312 SPRUCE STREET, PHILADELPHIA, PA | $775,000 | 5 | 4 | 3,780 |
Moving Cost Estimate
EXIT Agents in PHILADELPHIA


Listing Courtesy: Compass RE - 2674358015