

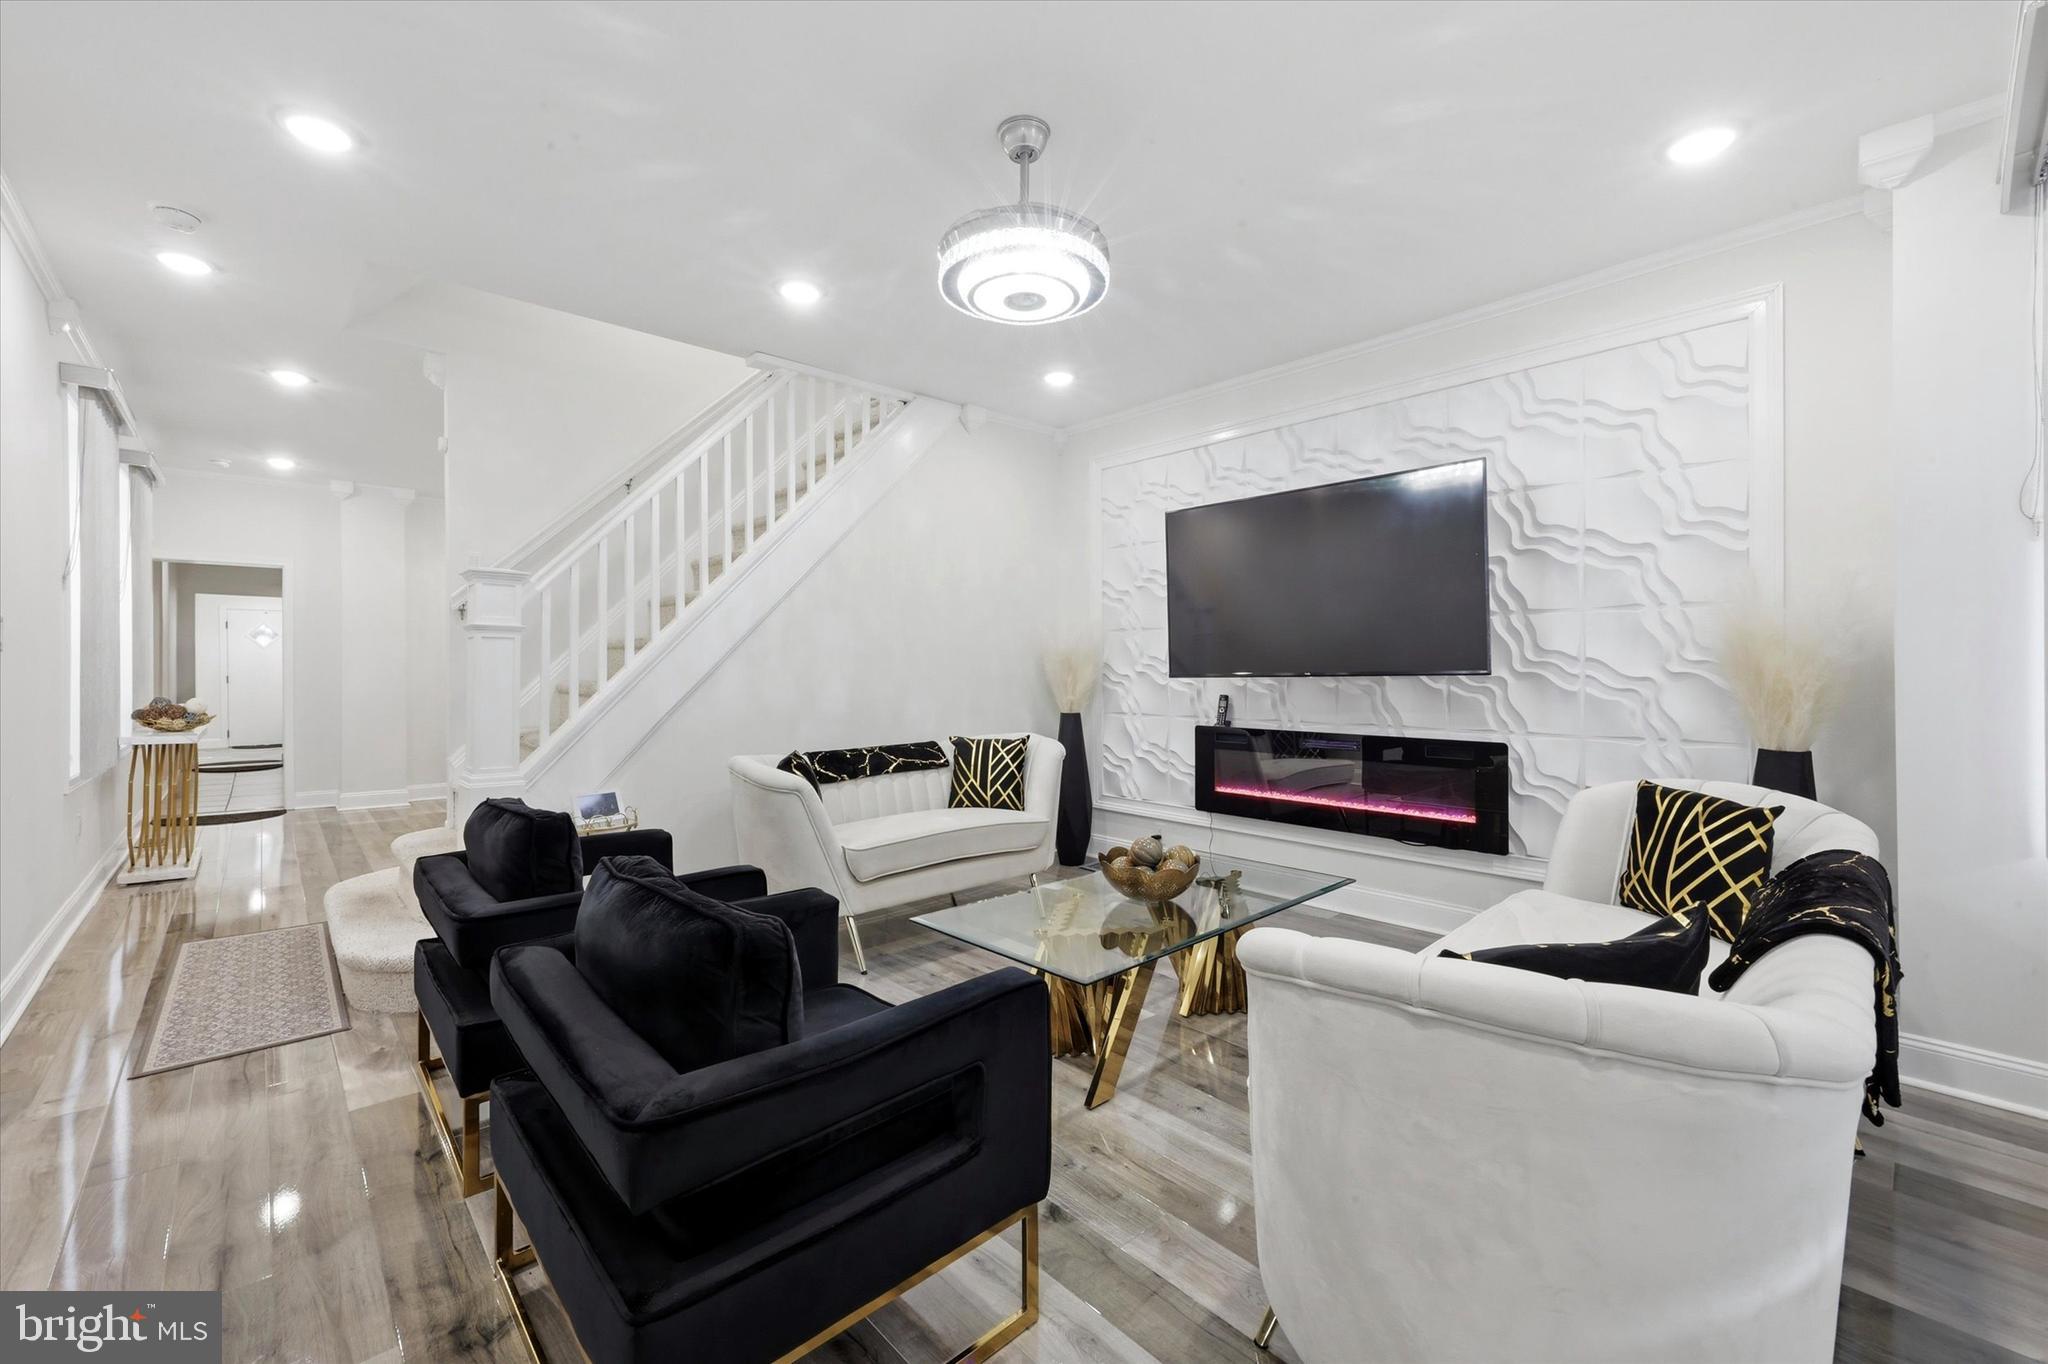
6034 LARCHWOOD AVENUE, PHILADELPHIA, PA 19143
COBBS CREEK · PHILADELPHIA County
Key Facts
Description
Welcome to 6034 Larchwood Avenue, a truly unique 3-bedroom, 2-bathroom home in the heart of Philadelphia’s desirable Cobbs Creek neighborhood. From the moment you step inside, you’ll notice the rare sense of space throughout every level of this impressive property. The expansive living room flows seamlessly into a generously sized dining room, creating the perfect setup for everyday living and entertaining alike. The large kitchen offers plenty of room to cook, gather, and enjoy. Convenience meets comfort with a first-floor laundry room and addirional room that can be a bedroom or office while the huge backyard which can be accessed from the side or back of the home provides an ideal outdoor retreat for relaxing, gardening, or hosting guests. Renovated just a few years ago, this home still dazzles with stylish updates and modern finishes throughout. Major upgrades include a newer heating system and central air conditioning, giving you year-round comfort and peace of mind. Featuring two full bathrooms, two generously sized bedrooms, and a smart, functional layout, this home checks every box. Best of all, it is completely hands-free and truly move-in ready—just unpack and start enjoying everything this standout home has to offer. Ideally located in Cobbs Creek, you’ll enjoy close proximity to Cobbs Creek Park, golf courses, walking trails, neighborhood shopping, local dining, public transportation, and convenient access to University City, Center City, and major roadways. This is a fantastic opportunity to own a spacious, updated home in one of West Philadelphia’s most connected and convenient locations.
Property Information
Property Type
Residential
Sub-Type
Townhouse
Structure Type
Townhouse
Year Built
1920
Living Area
1,272 sq ft
Lot Size
0.05 acres
Lot Dimensions
20.00 x 113.00
Zoning
RM1
Days on Market
78
MLS® Listing#
PAPH2610228
Property Features
Interior
Appliances
Cooling
Heating
Flooring
Basement
Pool
Parking
Laundry
Foundation
Sewer
Water Source
Rooms
- Main
- Main
- Bedroom 1
- Bedroom 2
- Dining RoomMain
- KitchenMain
- LaundryMain
- Living RoomMain
Schools
- District:
- PHILADELPHIA CITY
Financial Details
HOA
None
Annual Taxes
$2,502
Tax year 2025
Assessed Value
$178,800
Parcel Number
032098100
Directions
Use GPS Please
Affordability Calculator
$53,400
Estimated monthly payment
$1,421/mo
Principal $213,600 · Est. interest $297,991 over 30 yrs
Neighborhood Market Statistics
How this home compares to active listings in PHILADELPHIA, PA
- $303,020
- Median Listing Price
- 74
- Median Days on Market
- 1,330
- Median Sq Ft
- $201
- Median Price / Sq Ft
- 5,845
- Active Listings
- This home’s price is 12% below the area median.
- Its price per sq ft is 4% above the area median.
Market statistics compiled from active EXIT Realty® and MLS listings in PHILADELPHIA, PA.
Location

Getting Around
Points of Interest in PHILADELPHIA, PA
Showing the PHILADELPHIA area map.
Nearby Schools
Sanctuary Christian Preschool
School · 0.0 mi away
Philadelphia Christian Academy
School · 0.1 mi away
Bryant William C School
Elementary · 0.1 mi away
St Cyprian School
Secondary · 0.2 mi away
Sayre High School
Secondary · 0.4 mi away
Sanctuary Church of the Open Door
School · 0.4 mi away
Andrew Hamilton School
Elementary · 0.4 mi away
St Demetrios Greek Language School
School · 0.5 mi away
Anderson Elementary School
Elementary · 0.5 mi away
Mastery CS-Harrity Campus
Elementary · 0.5 mi away
Motivation High School
Secondary · 0.7 mi away
Kipp West Philadelphia Preparatory Charter School
School · 0.7 mi away
Birds of A Feather Junior Academy
Elementary · 0.7 mi away
Thinking Out of the Box
School · 0.7 mi away
John Barry Elementary School
Elementary · 0.8 mi away
Holmes School
School · 0.8 mi away
Beautiful Ages Learning Center
School · 0.8 mi away
Avery D. Harrington School
Elementary · 0.8 mi away
Tots Yearn To Learn Montessori
Elementary · 0.9 mi away
Samuel B Huey Elementary School
Elementary · 0.9 mi away
Commute Calculator
Nearby Homes

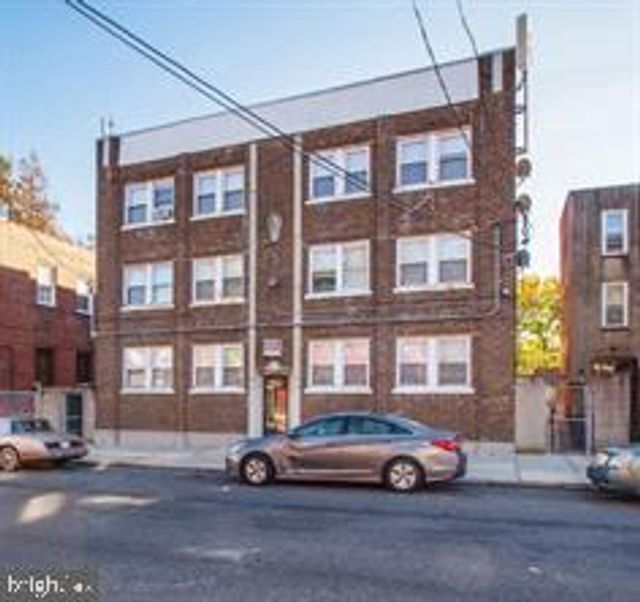


Similar Homes Nearby


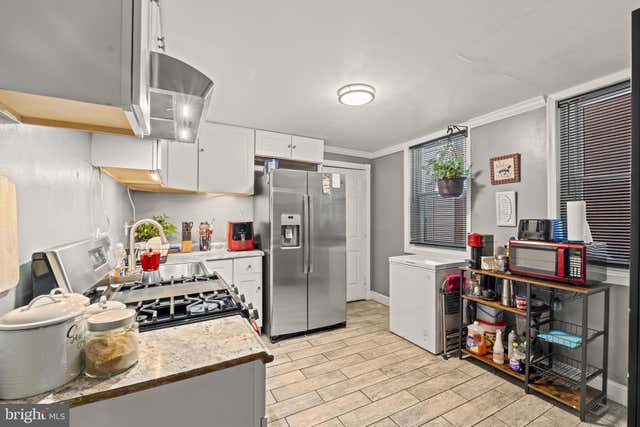


Similar Home Values
Comparable nearby listings and their asking prices.
| Address | Price | Beds | Baths | Sq Ft |
|---|---|---|---|---|
| 4335 TEESDALE STREET, PHILADELPHIA, PA | $187,500 | 2 | 1 | 914 |
| 2147 EASTBURN AVENUE, PHILADELPHIA, PA | $188,000 | 3 | 1 | 1,026 |
| 1424 SELLERS STREET, PHILADELPHIA, PA | $188,900 | 3 | 1 | 1,431 |
| 5217 RODMAN STREET, PHILADELPHIA, PA | $189,000 | 3 | 1 | 980 |
| 1245 N NEWKIRK STREET, PHILADELPHIA, PA | $189,000 | 2 | 1 | 650 |
| 4225 MILL STREET, PHILADELPHIA, PA | $189,000 | 3 | 1 | 986 |
Moving Cost Estimate
EXIT Agents in PHILADELPHIA


Listing Courtesy: Compass RE - 2674358015