

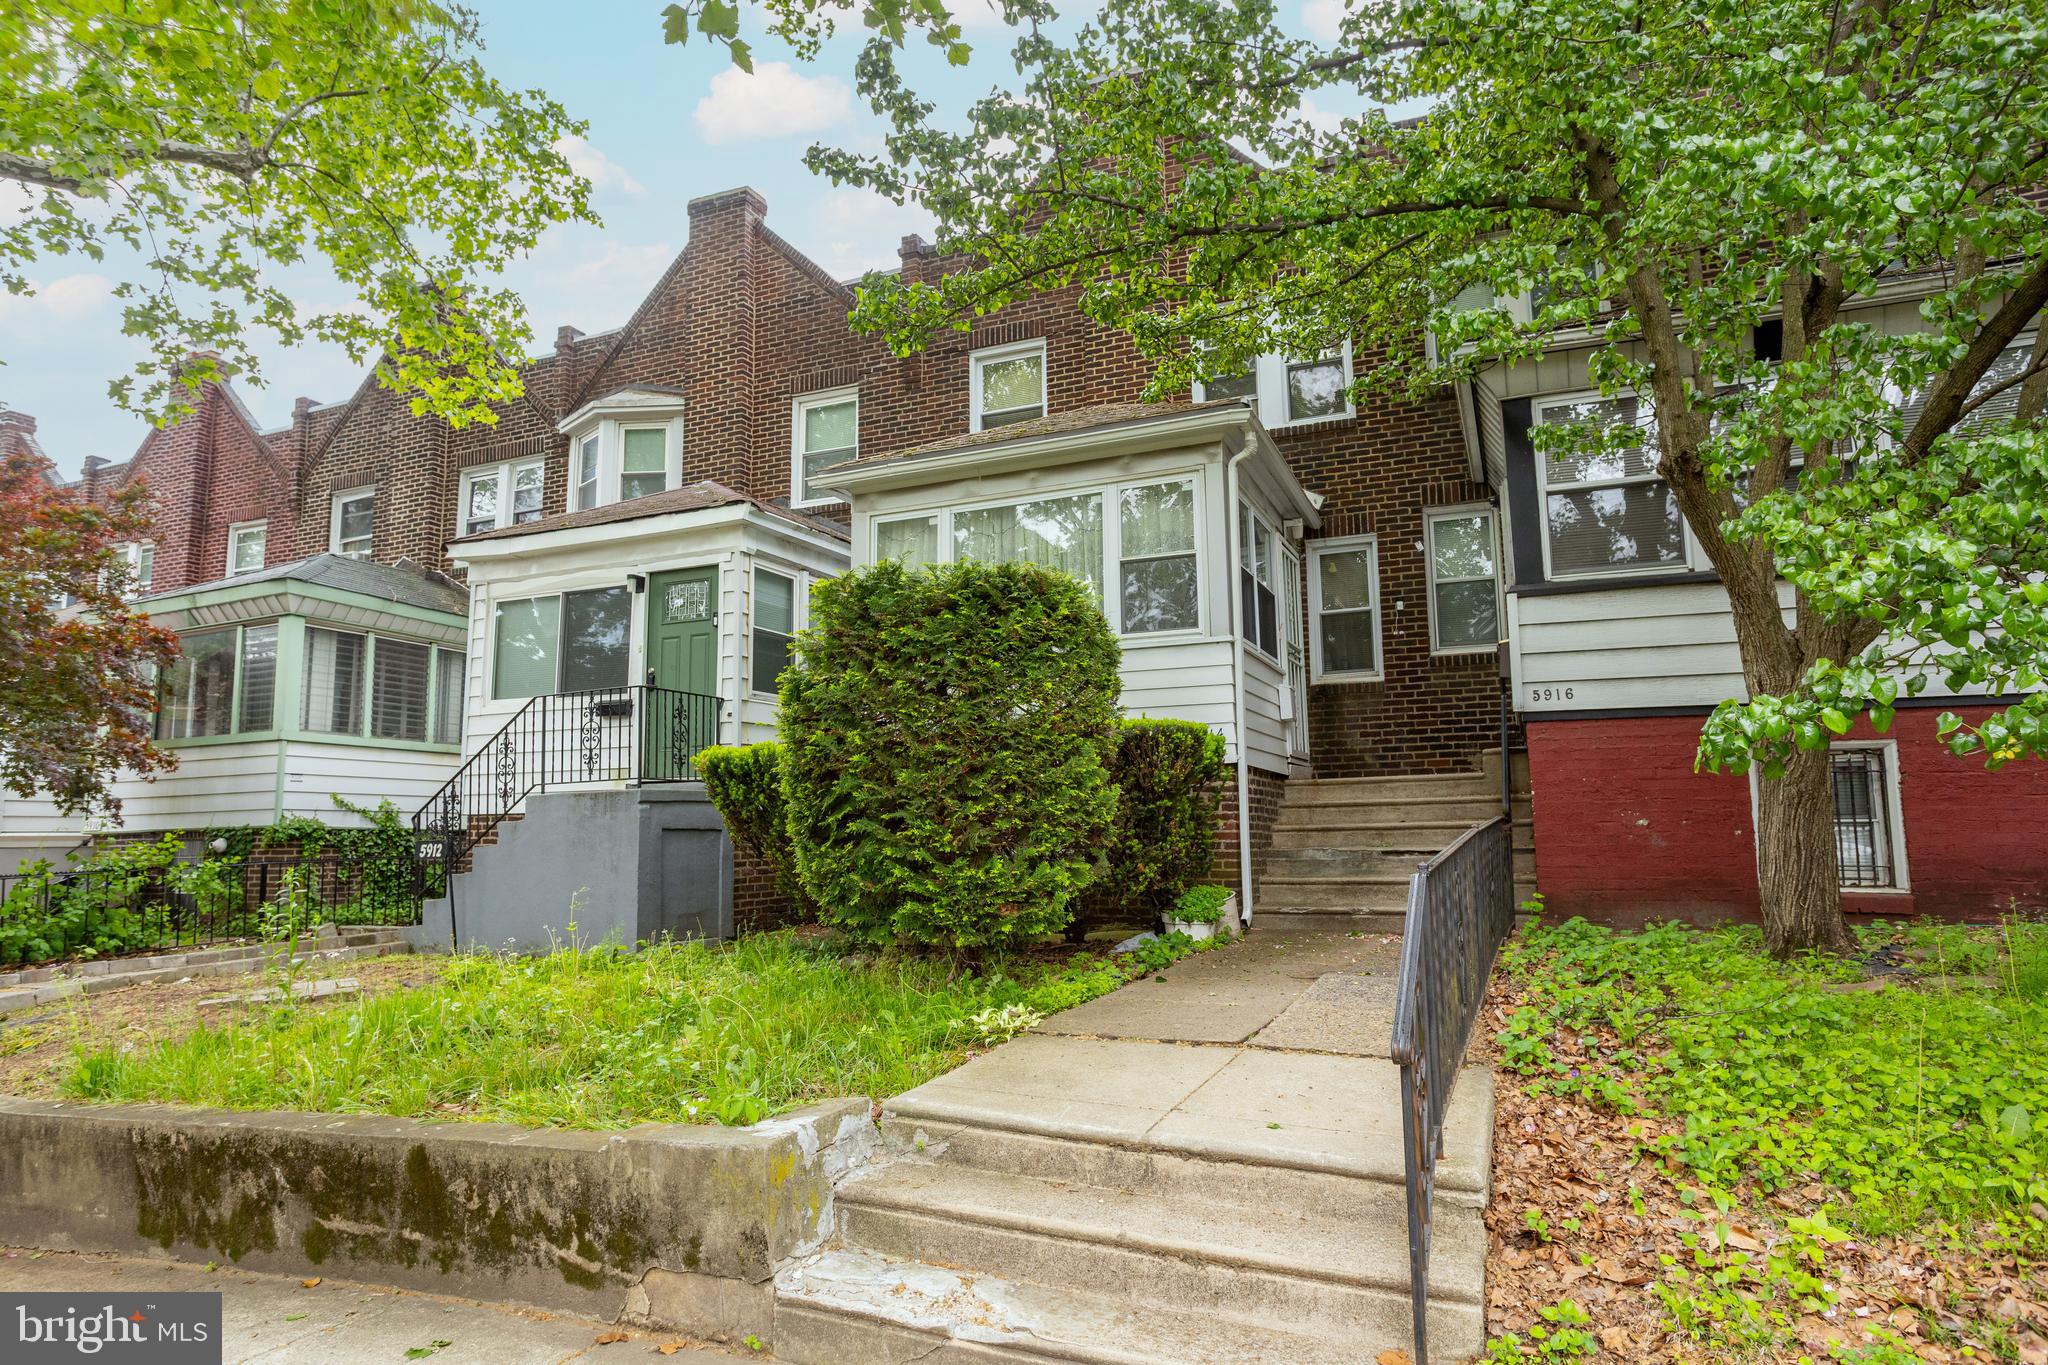
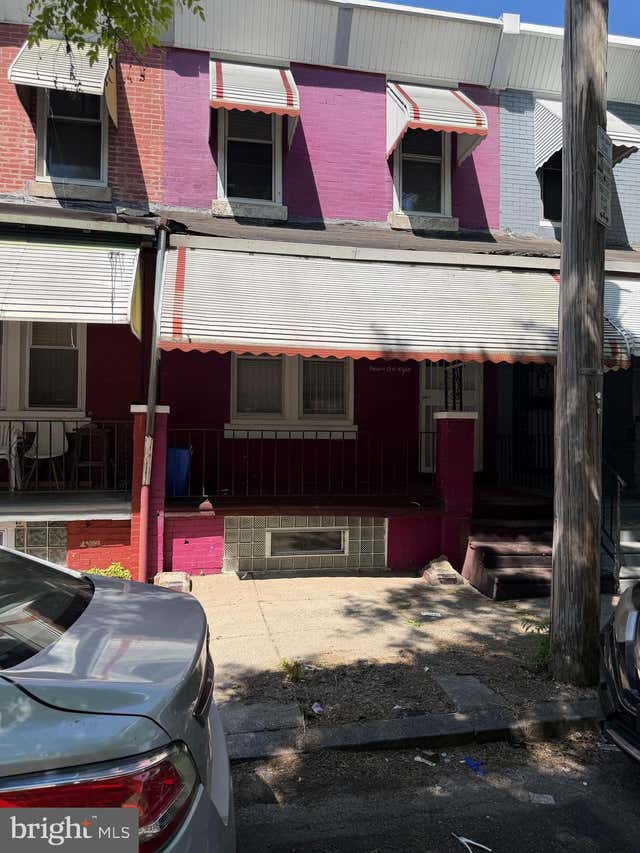
5914 W OXFORD STREET, PHILADELPHIA, PA 19151
CARROLL PARK · PHILADELPHIA County
Key Facts
Description
Welcome to 5914 W Oxford Street, a 3-bedroom, 1.5-bath rowhome located on a quiet, tree-lined block in Philadelphia. A short set of steps leads from the sidewalk to the front entrance. Inside, the enclosed front porch features hardwood flooring and provides a bright, welcoming entry. The space flows into the living room, which includes hardwood floors and a brick-surround fireplace, creating a comfortable setting for everyday living. The dining room continues the hardwood flooring and offers a dedicated space for meals and entertaining. The kitchen, located at the rear of the main level, features tile flooring and provides access to the rest of the home. Upstairs, the primary bedroom includes carpet flooring, while the full bathroom offers tile flooring, a tub and shower combination, and a single sink vanity. Two additional bedrooms, one with carpet and one with hardwood flooring, provide flexible space for family, guests, or a home office. The finished lower level expands the living space with a family room area, a laundry room, a powder room, and access to both the garage and backyard. Conveniently located near Lancaster Avenue, local shopping, grocery stores, restaurants, local public transit, and more, this home offers both comfort and accessibility. Don’t miss the opportunity to make 5914 W Oxford Street your new home.
Property Information
Property Type
Residential
Sub-Type
Townhouse
Structure Type
Townhouse
Year Built
1927
Living Area
1,142 sq ft
Lot Size
0.04 acres
Lot Dimensions
18.00 x 100.00
Garage Spaces
1
Parking Spaces
2
Zoning
RSA5
Days on Market
29
MLS® Listing#
PAPH2606886
Property Features
Interior
Appliances
Cooling
Heating
Flooring
Fireplace
Basement
Pool
Parking
Laundry
Patio
Construction
Foundation
Roof
Community
Sewer
Water Source
Rooms
- Bedroom 2
- Bedroom 3
- Dining RoomMain
Schools
- High:
- OVERBROOK
- District:
- PHILADELPHIA CITY
Financial Details
HOA
None
Annual Taxes
$2,466
Tax year 2025
Assessed Value
$176,200
Parcel Number
342087900
Directions
From I-76, take Exit 340A for US-1 N/City Ave. Continue north, then turn left onto W Oxford St. The property will be on the right.
Affordability Calculator
$34,000
Estimated monthly payment
$905/mo
Principal $136,000 · Est. interest $189,732 over 30 yrs
Neighborhood Market Statistics
How this home compares to active listings in PHILADELPHIA, PA
- $303,020
- Median Listing Price
- 74
- Median Days on Market
- 1,330
- Median Sq Ft
- $201
- Median Price / Sq Ft
- 5,845
- Active Listings
- This home’s price is 44% below the area median.
- Its price per sq ft is 26% below the area median.
Market statistics compiled from active EXIT Realty® and MLS listings in PHILADELPHIA, PA.
Location

Points of Interest in PHILADELPHIA, PA
Showing the PHILADELPHIA area map.
Nearby Schools
Overbrook High School
Secondary · 0.1 mi away
Overbrook Elementary School
Elementary · 0.3 mi away
Dimner Beeber Middle School
School · 0.5 mi away
Universal Bluford Charter School
School · 0.5 mi away
Ad Prima Charter School
Elementary · 0.5 mi away
New Life Alternative
School · 0.5 mi away
Edward Heston School
Elementary · 0.6 mi away
Overbrook School for the Blind
School · 0.6 mi away
Laboratory Charter School
School · 0.6 mi away
Mastery CS - Mann Campus
Elementary · 0.6 mi away
Brightside Academy
School · 0.6 mi away
Cassidy Lewis C AC Plus School
School · 0.7 mi away
Shake Rattle and Roll
School · 0.7 mi away
Mastery Shoemaker
Secondary · 0.7 mi away
Commonwealths Connection Academy
School · 0.7 mi away
Harambee Charter School
Elementary · 0.8 mi away
Gompers Samuel School
Elementary · 0.8 mi away
Our Lady of the Rosary
School · 0.8 mi away
Boys Latin Charter Middle School
School · 0.9 mi away
St Donato School
School · 0.9 mi away
Commute Calculator
Nearby Homes


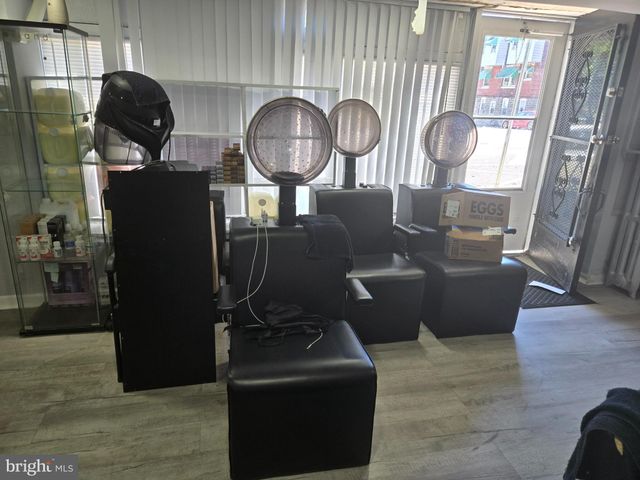


Similar Homes Nearby
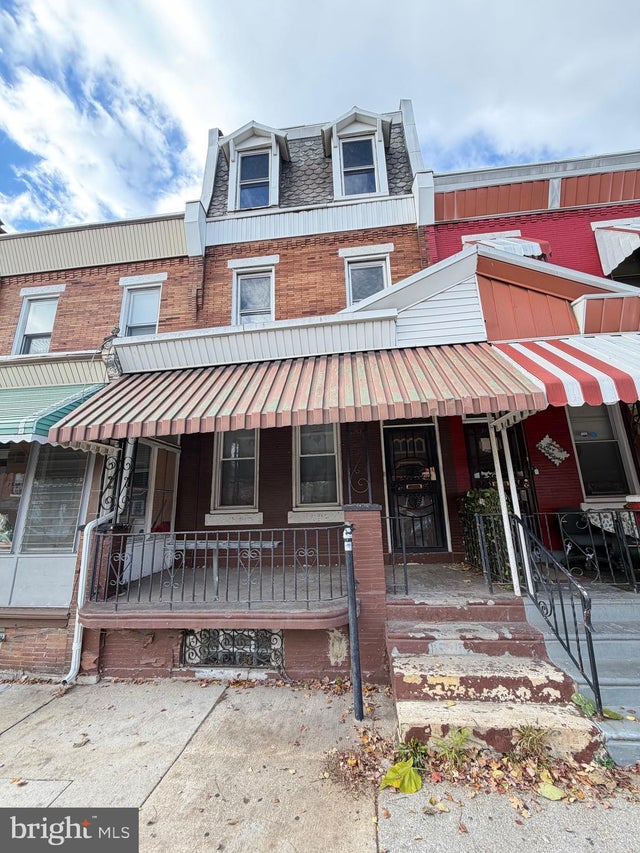


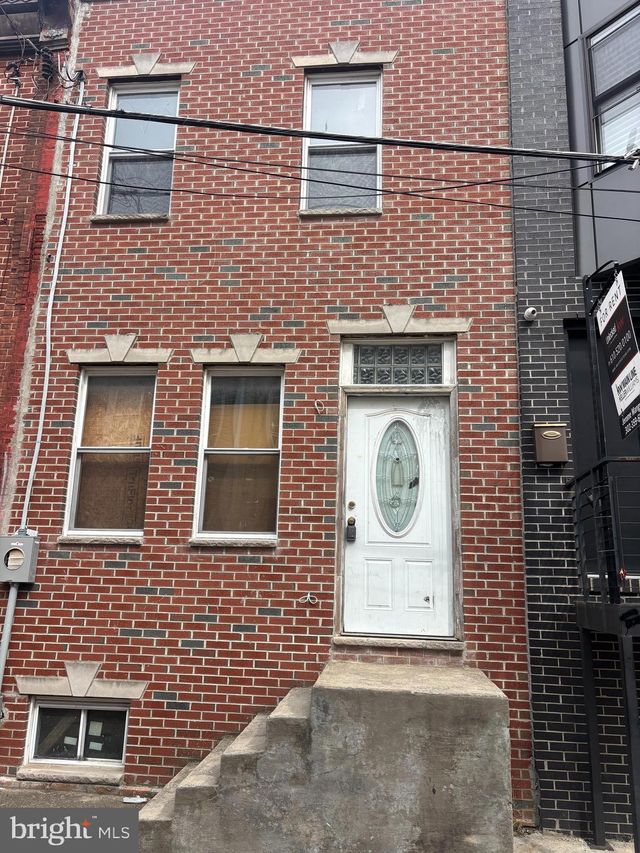

Similar Home Values
Comparable nearby listings and their asking prices.
| Address | Price | Beds | Baths | Sq Ft |
|---|---|---|---|---|
| 2536 N 29TH STREET, PHILADELPHIA, PA | $119,000 | 4 | 2 | 1,830 |
| 6127 IRVING STREET, PHILADELPHIA, PA | $119,000 | 3 | 1 | 1,056 |
| 2436 S BEULAH STREET, PHILADELPHIA, PA | $119,000 | 2 | 1 | 1,148 |
| 2313 N CAMAC STREET, PHILADELPHIA, PA | $119,000 | 3 | 1 | 1,084 |
| 6035 DELANCEY STREET, PHILADELPHIA, PA | $119,000 | 3 | 1 | 1,320 |
| 408 W WANAMAKER STREET, PHILADELPHIA, PA | $119,000 | 3 | 1 | 1,082 |
Moving Cost Estimate
EXIT Agents in PHILADELPHIA


Listing Courtesy: RE/MAX Main Line-West Chester - 6106922228