

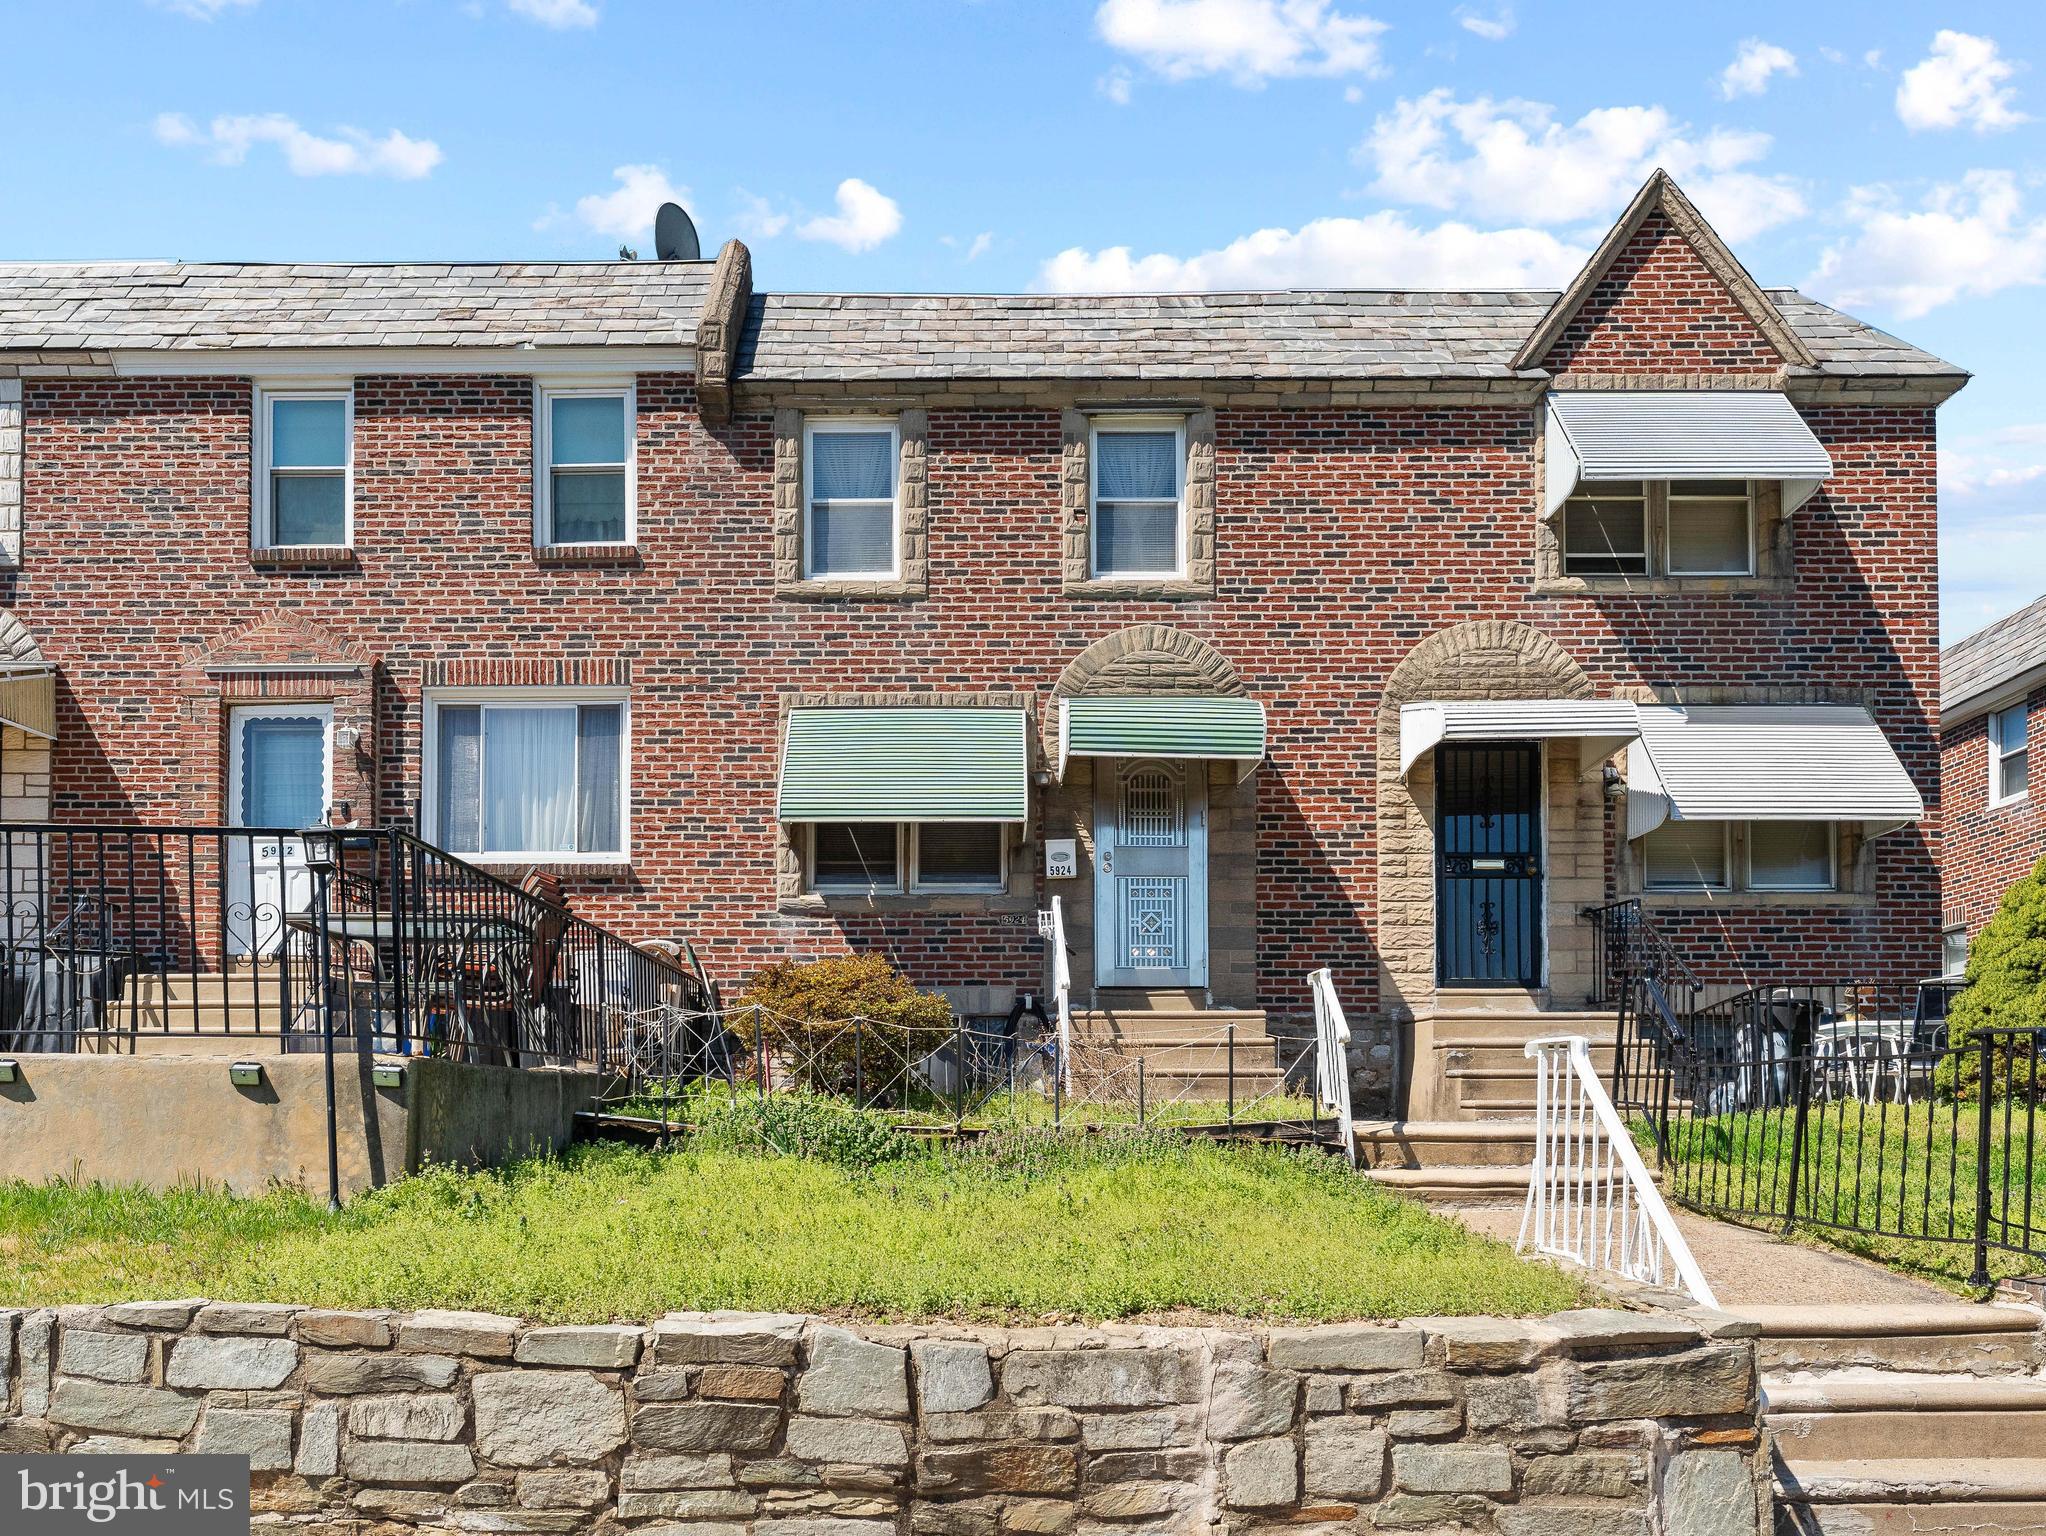
5924 ELLA STREET, PHILADELPHIA, PA 19120
OLNEY · PHILADELPHIA County
Key Facts
Description
This charming 2-story row home in the heart of Olney has so much to love – 4 spacious bedrooms and 2 full bathrooms. This property has hardwood floors that flow throughout the home. The main level features a bright living room, formal dining area, and an eat-in kitchen – an ideal layout for everyday living and entertaining. Upstairs, you will find three generously sized bedrooms and a full bathroom, providing comfortable, convenient living for the whole family – everything you need, all on the same floor. Comfort is covered year-round with central air conditioning. Step outside and you will find everything within easy reach. Shoprite of Front & Olney is just around the corner for all your grocery needs, and Olney Playground is nearby – perfect for families and outdoor enjoyment.
Property Information
Property Type
Residential
Sub-Type
Townhouse
Structure Type
Townhouse
Year Built
1954
Living Area
1,104 sq ft
Lot Size
0.03 acres
Lot Dimensions
16.00 x 85.00
Garage Spaces
1
Parking Spaces
1
Zoning
RSA5
Days on Market
37
MLS® Listing#
PAPH2606814
Property Features
Appliances
Cooling
Heating
Basement
Pool
Parking
Foundation
Sewer
Water Source
Schools
- District:
- PHILADELPHIA CITY
Financial Details
HOA
None
Annual Taxes
$2,694
Tax year 2025
Assessed Value
$192,500
Parcel Number
612500300
Directions
GPS
Affordability Calculator
$53,200
Estimated monthly payment
$1,416/mo
Principal $212,800 · Est. interest $296,875 over 30 yrs
Neighborhood Market Statistics
How this home compares to active listings in PHILADELPHIA, PA
- $303,020
- Median Listing Price
- 74
- Median Days on Market
- 1,330
- Median Sq Ft
- $201
- Median Price / Sq Ft
- 5,845
- Active Listings
- This home’s price is 12% below the area median.
- Its price per sq ft is 20% above the area median.
Market statistics compiled from active EXIT Realty® and MLS listings in PHILADELPHIA, PA.
Location

Points of Interest in PHILADELPHIA, PA
Showing the PHILADELPHIA area map.
Nearby Schools
Finletter School
Elementary · 0.2 mi away
Grover Washington Middle School
Secondary · 0.3 mi away
Family Circle Academy
School · 0.4 mi away
Eugenio Maria de Hostos Charter School
Elementary · 0.5 mi away
Cardinal Dougherty High School
Secondary · 0.5 mi away
Aspira Bilingual Cyber Charter School
School · 0.5 mi away
James R Lowell School
Elementary · 0.6 mi away
St Helena School
School · 0.6 mi away
International Christian High School
Secondary · 0.7 mi away
Olney Elementary School
Elementary · 0.7 mi away
Benjamin Franklin Elementary School
Elementary · 0.7 mi away
Universal Creighton Charter School
Elementary · 0.8 mi away
Olney High School
Secondary · 0.9 mi away
Sankofa Freedom Academy
School · 0.9 mi away
Truebright Science Academy Charter School
School · 0.9 mi away
Olney Christian School
School · 0.9 mi away
My Shades of Green Learning Tree
School · 1.0 mi away
Andrew J Morrison School
Elementary · 1.0 mi away
Incarnation of Our Lord School
School · 1.0 mi away
Thurgood Marshall School
Elementary · 1.1 mi away
Commute Calculator
Nearby Homes



Moving Cost Estimate
EXIT Agents in PHILADELPHIA


Listing Courtesy: RE/MAX Affiliates - 6106241034