

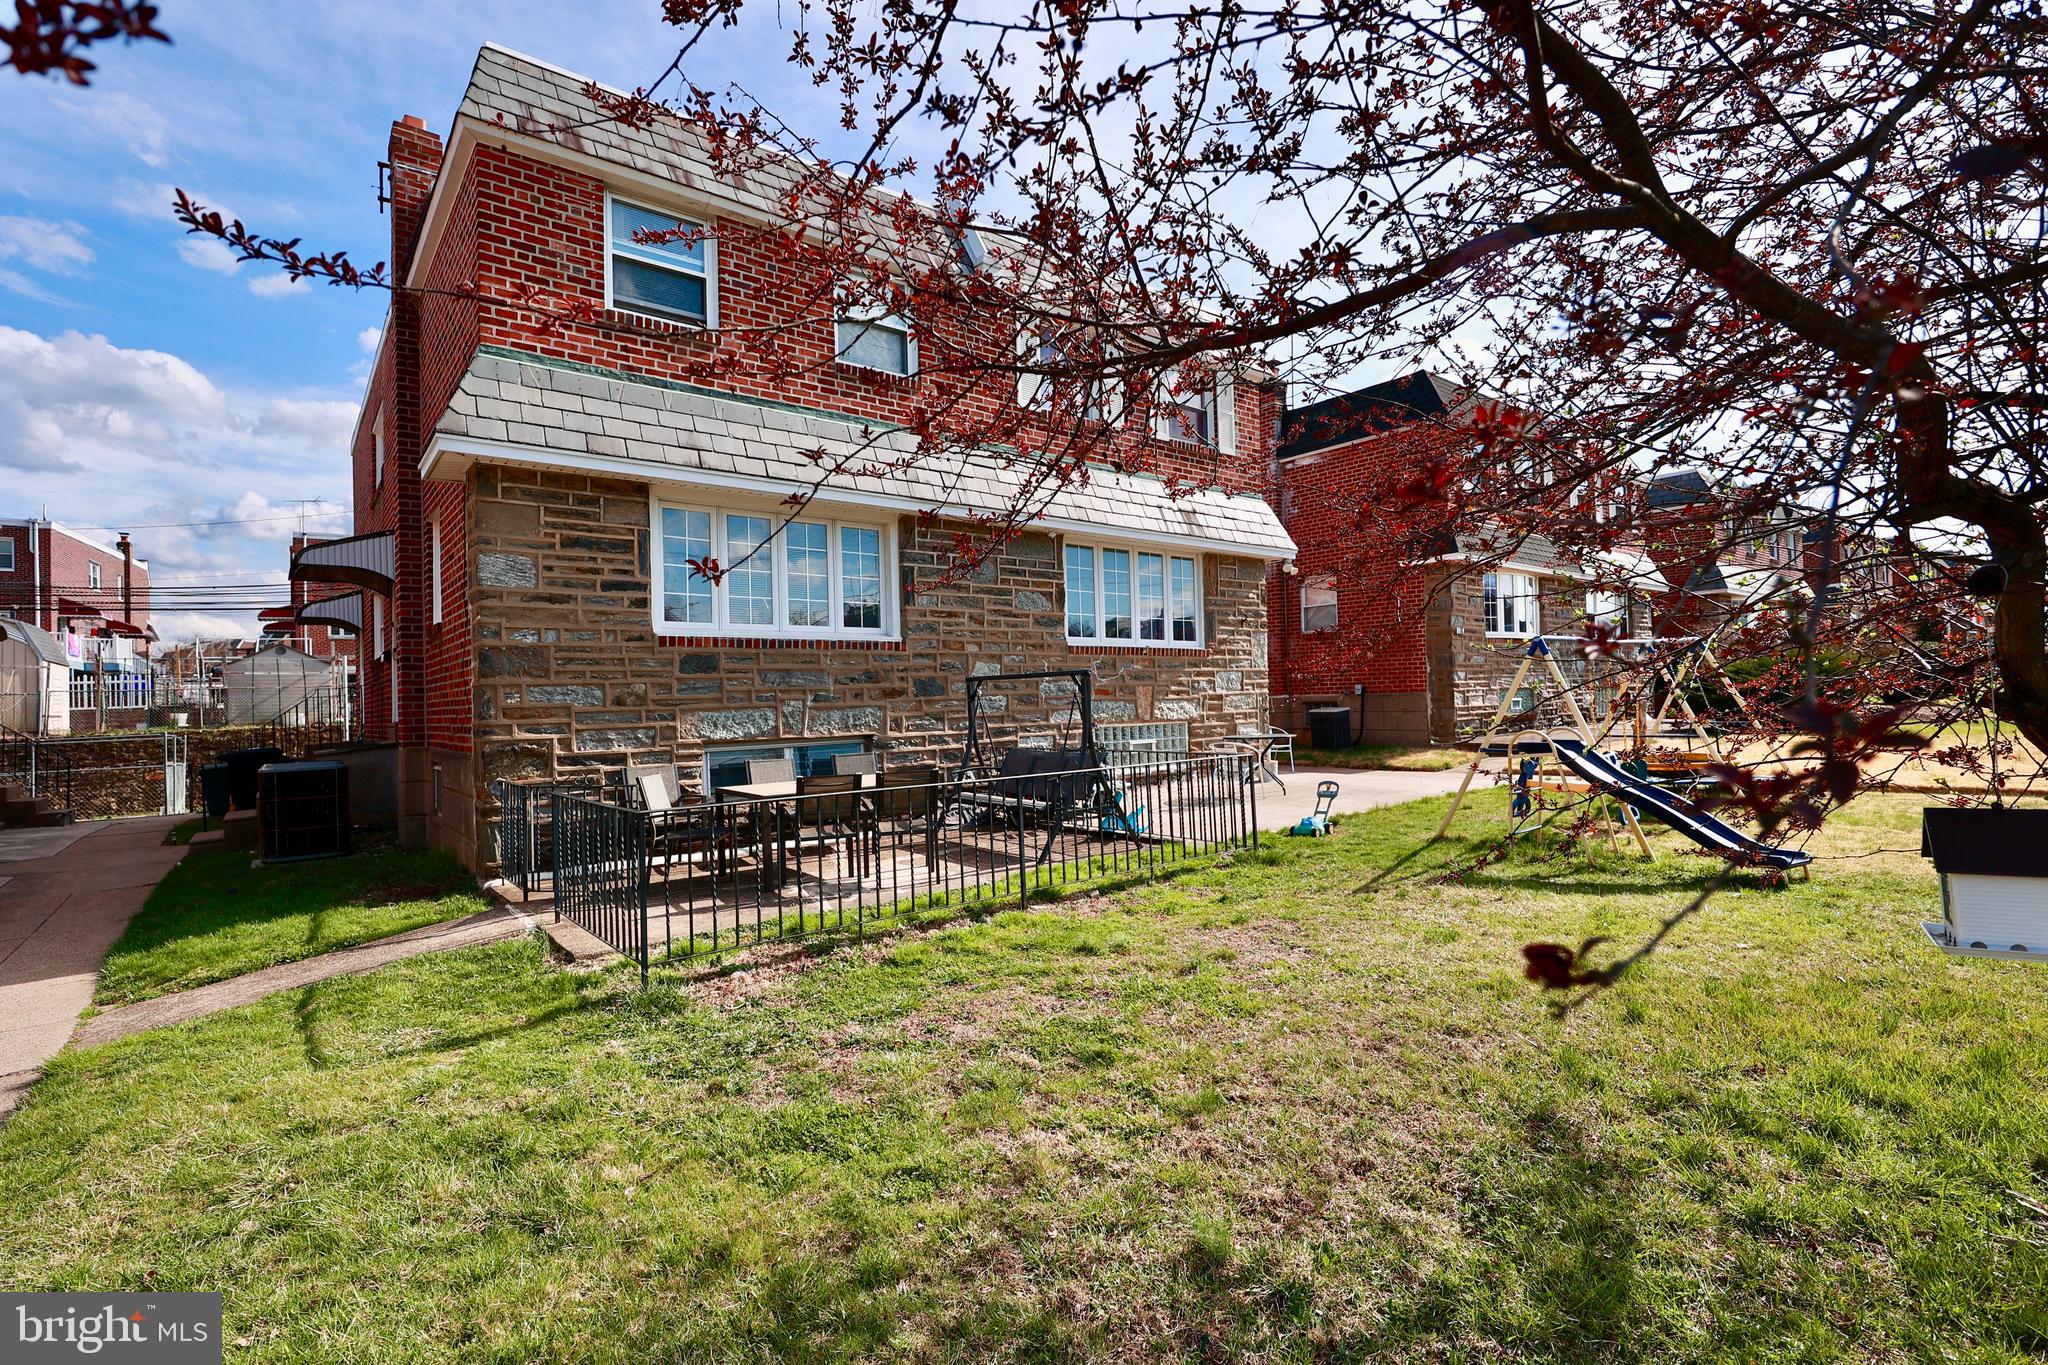
7523 BROUS AVENUE, PHILADELPHIA, PA 19152
SANDYFORD PARK · PHILADELPHIA County
Key Facts
Description
Welcome to this beautifully maintained 3-bedroom, 2.5-bath brick twin home offering over 1,500 square feet of living space, located in the highly sought-after Sandyford Park section of Northeast Philadelphia. Step into the main level, where you’ll find a bright and spacious living room, a formal dining area perfect for entertaining, and a recently updated eat-in kitchen featuring natural wood flooring and large windows that fill the home with abundant natural light. Upstairs, the second level offers three generously sized bedrooms with ample closet space, along with a well-appointed three-piece hall bath. The primary suite includes its own private full bathroom with a stall shower, providing added comfort and convenience. The fully finished lower level expands your living space with endless possibilities ideal as a family room, home office, or even a fourth bedroom. This level includes front and side windows, a half bath, a separate laundry area, extensive storage closets, and direct access to a private rear yard. Conveniently located near shopping, schools, and major highways, this home offers both comfort and accessibility.
Property Information
Property Type
Residential
Sub-Type
Townhouse
Structure Type
House
Year Built
1953
Living Area
2,118 sq ft
Lot Size
0.08 acres
Lot Dimensions
26.00 x 131.00
Garage Spaces
1
Parking Spaces
1
Zoning
RSA3
Days on Market
92
MLS® Listing#
PAPH2605474
Property Features
Appliances
Cooling
Heating
Flooring
Basement
Pool
Parking
Construction
Foundation
Roof
Utilities
Sewer
Water Source
Schools
- District:
- THE SCHOOL DISTRICT OF PHILADELPHIA
Financial Details
HOA
None
Annual Taxes
$4,470
Tax year 2022
Assessed Value
$319,400
Parcel Number
641069500
Directions
GPS/ Off Cottman and Brous Ave
Affordability Calculator
$77,000
Estimated monthly payment
$2,049/mo
Principal $308,000 · Est. interest $429,687 over 30 yrs
Neighborhood Market Statistics
How this home compares to active listings in PHILADELPHIA, PA
- $303,020
- Median Listing Price
- 74
- Median Days on Market
- 1,330
- Median Sq Ft
- $201
- Median Price / Sq Ft
- 5,845
- Active Listings
- This home’s price is 27% above the area median.
- Its price per sq ft is 10% below the area median.
Market statistics compiled from active EXIT Realty® and MLS listings in PHILADELPHIA, PA.
Location

Points of Interest in PHILADELPHIA, PA
Showing the PHILADELPHIA area map.
Nearby Schools
Austin Meehan Middle School
Secondary · 0.2 mi away
Saints United Lutheran Church
School · 0.3 mi away
St Matthew's School
School · 0.3 mi away
Lincoln High School
Secondary · 0.3 mi away
Northeast Central Christian School
School · 0.5 mi away
Mayfair School
Elementary · 0.5 mi away
Good Shepherd Lutheran Church
School · 0.8 mi away
Resurrection Regional Catholic School
School · 0.9 mi away
Solis-Cohen Solomon School
Elementary · 1.0 mi away
Forest Elementary School
Elementary · 1.0 mi away
Little Learners Day Care Assoc
School · 1.0 mi away
Edwin Forrest School
Elementary · 1.0 mi away
Rhawnhurst School
Elementary · 1.0 mi away
S&S Higher Learning Academy
School · 1.0 mi away
Friends & Family Early Learning Ctr
School · 1.0 mi away
Holmesburg Christian Academy
School · 1.1 mi away
St Bernard School
School · 1.1 mi away
Bridge Way School
School · 1.1 mi away
St Jerome School
School · 1.1 mi away
Creative Steps
School · 1.2 mi away
Commute Calculator
Nearby Homes


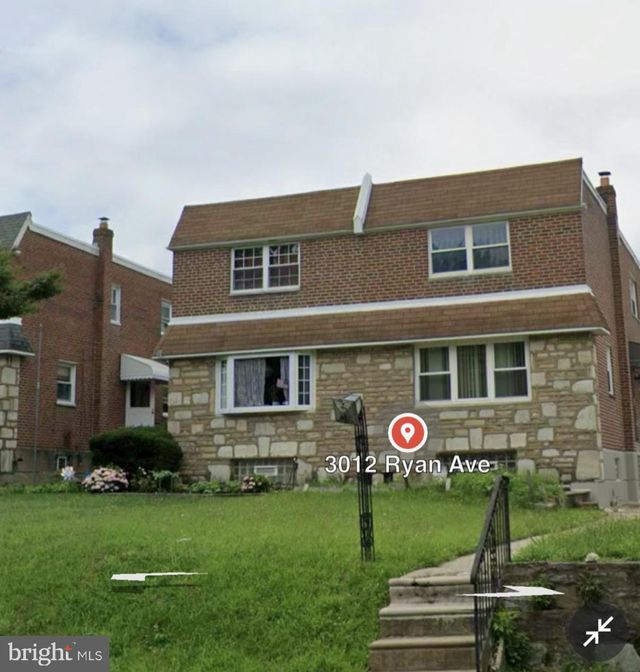

Similar Homes Nearby


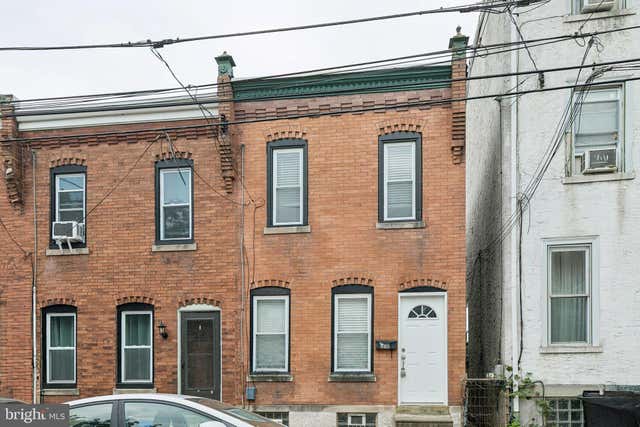


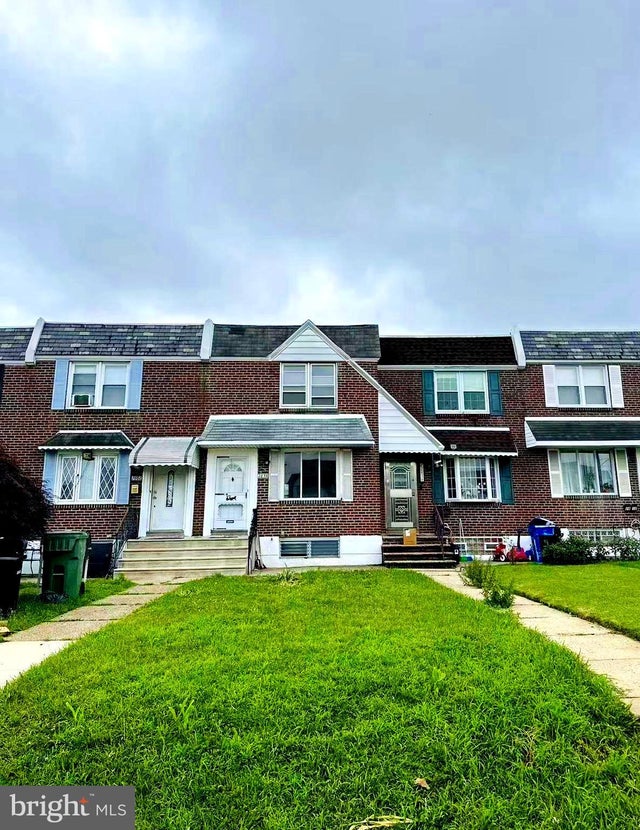
Similar Home Values
Comparable nearby listings and their asking prices.
| Address | Price | Beds | Baths | Sq Ft |
|---|---|---|---|---|
| 2131 S ALDEN STREET, PHILADELPHIA, PA | $269,500 | 3 | 3 | 1,336 |
| 301 BYBERRY ROAD 00 F16, PHILADELPHIA, PA | $269,750 | 2 | 2 | 1,074 |
| 4648 MANSION STREET, PHILADELPHIA, PA | $269,800 | 2 | 1 | 942 |
| 1914 S 23RD STREET, PHILADELPHIA, PA | $269,900 | 3 | 2 | 1,360 |
| 4706 WALLACE PLACE, PHILADELPHIA, PA | $269,900 | 3 | 2 | 1,408 |
| 2836 KNORR STREET, PHILADELPHIA, PA | $269,900 | 3 | 2 | 1,152 |
Moving Cost Estimate
EXIT Agents in PHILADELPHIA


Listing Courtesy: Legacy Landmark Realty LLC - 2157452480