

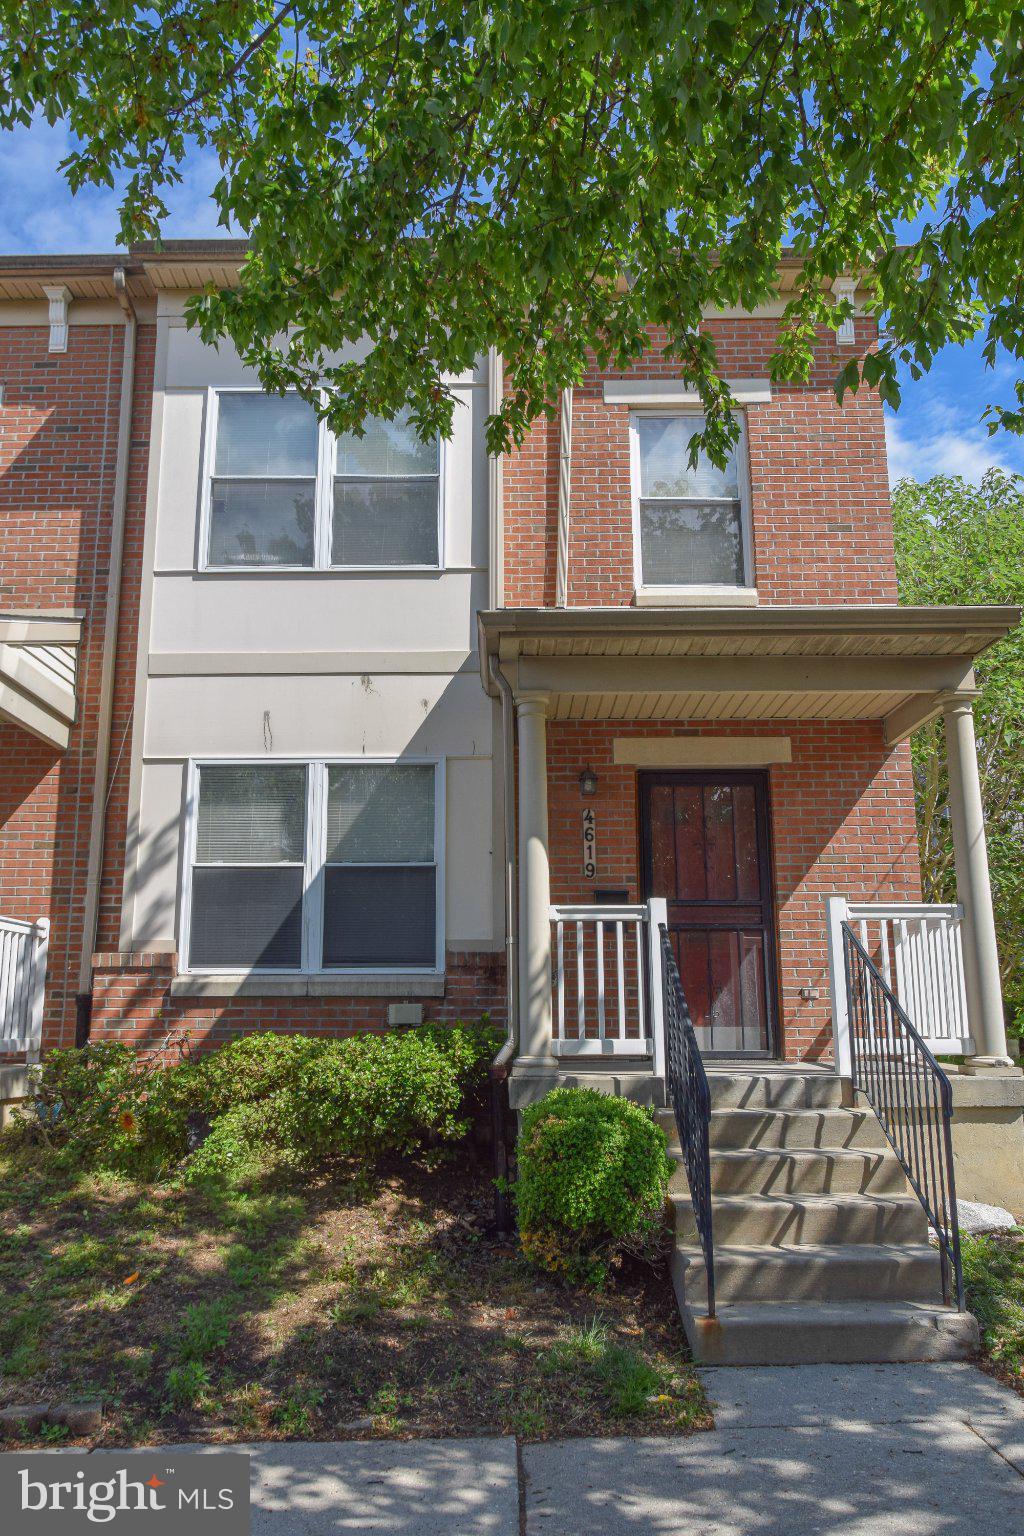
4619 PARRISH STREET, PHILADELPHIA, PA 19139
MILL CREEK · PHILADELPHIA County
Key Facts
Description
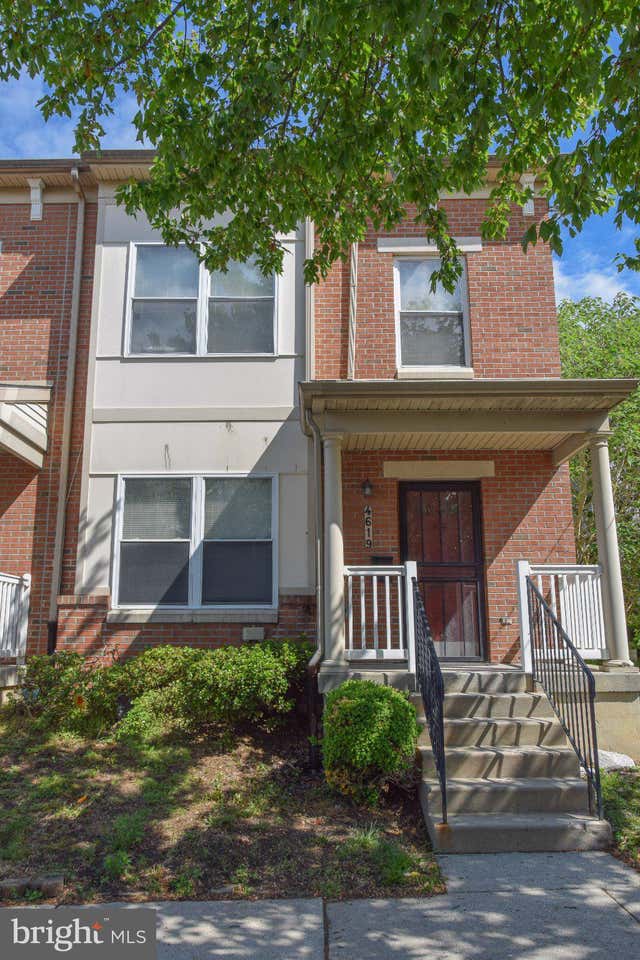
SUBSTANTIAL PRICE REDUCED! Beautiful end of row, in West Philadelphia's Mill Creel neighborhood. This 3-bedroom, 1.5 bath Town Home, built in 2007, brick front, has a covered front porch and chain link fenced in rear yard. Neutral interior decor, wood-like LVP flooring throughout the main level, fully carpeted steps and second floor, ceramic tile powder room on the main level, Pantry, laundry, and 2 utility rooms on the main level as well, with a very nice Kitchen and dining room combination, upgraded cabinetry and counter tops, stainless steel appliances that remain, and a storage room accessible from the rear yard. Central air cools this entire home, with forced air, central heating, 3 bedrooms located on the upper floor, with a very nice sized family bath, with a tile surround, shower-tub combination, and ceramic tile floors. This home is neutral throughout with some very nice accent walls. This home is in move-in condition and will not last!
Property Information
Property Type
Residential
Sub-Type
Townhouse
Structure Type
Townhouse
Year Built
2007
Living Area
2,354 sq ft
Lot Size
0.03 acres
Lot Dimensions
18.00 x 65.00
Zoning
RM1
Days on Market
105
MLS® Listing#
PAPH2602904
Property Features
Interior
Appliances
Cooling
Heating
Flooring
Pool
Parking
Laundry
Patio
Fencing
Lot Features
Construction
Foundation
Roof
Other Structures
Community
Utilities
Sewer
Water Source
Rooms
- Bathroom 1
- Bathroom 2Main
- Bedroom 1
- Bedroom 2
- Bedroom 3
- Dining RoomMain
- KitchenMain
- LaundryMain
- Living RoomMain
Schools
- District:
- PHILADELPHIA CITY
Financial Details
HOA
None
Annual Taxes
$2,966
Tax year 2025
Assessed Value
$211,900
Parcel Number
062066620
Directions
Use GPS for best directions to property.
Affordability Calculator
$43,980
Estimated monthly payment
$1,170/mo
Principal $175,920 · Est. interest $245,424 over 30 yrs
Neighborhood Market Statistics
How this home compares to active listings in PHILADELPHIA, PA
- $302,941
- Median Listing Price
- 74
- Median Days on Market
- 1,330
- Median Sq Ft
- $201
- Median Price / Sq Ft
- 5,845
- Active Listings
- This home’s price is 27% below the area median.
- Its price per sq ft is 54% below the area median.
Market statistics compiled from active EXIT Realty® and MLS listings in PHILADELPHIA, PA.
Location

Points of Interest in PHILADELPHIA, PA
Showing the PHILADELPHIA area map.
Nearby Schools
Martha Washington School
Elementary · 0.2 mi away
Middle Years Alternative
Secondary · 0.2 mi away
Parkway West High School
Secondary · 0.2 mi away
James Rhoads Elementary School
Elementary · 0.3 mi away
Our Mother of Sorrows School
School · 0.3 mi away
mosque Quba
School · 0.3 mi away
Philadelphia Learning Academy South High School
Secondary · 0.3 mi away
Es Miller School
School · 0.3 mi away
Creative World Christian Academy
School · 0.3 mi away
Blankenburg Elementary School
Elementary · 0.3 mi away
Alain Locke School
Elementary · 0.4 mi away
Our Mother of Sorrows/St. Ignatius of Loyola
School · 0.4 mi away
Mill Creek School
School · 0.5 mi away
Belmont Academy Charter School
School · 0.5 mi away
Inquiry Charter School
Elementary · 0.5 mi away
Belmont Charter School
School · 0.5 mi away
Kids Academy
School · 0.6 mi away
Jyk Discovery Charter School
Elementary · 0.6 mi away
School of the Future
Secondary · 0.7 mi away
Moder Patshala
School · 0.7 mi away
Commute Calculator
Nearby Homes
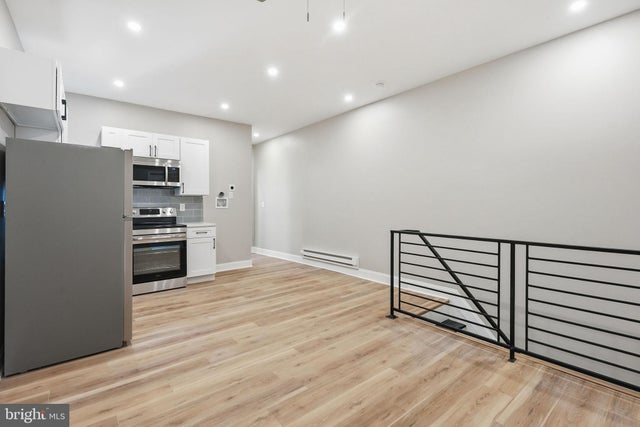


Similar Homes Nearby
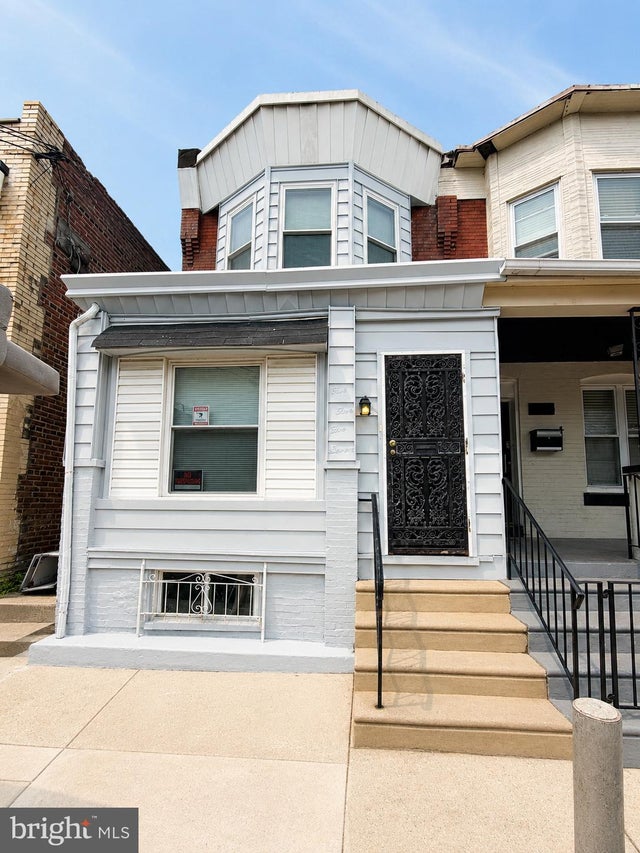


Similar Home Values
Comparable nearby listings and their asking prices.
| Address | Price | Beds | Baths | Sq Ft |
|---|---|---|---|---|
| 5557 WALTON AVENUE, PHILADELPHIA, PA | $154,000 | 3 | 1 | 1,040 |
| 2650 S 68TH, PHILADELPHIA, PA | $154,100 | 3 | 1 | 960 |
| 5347 PRISCILLA STREET, PHILADELPHIA, PA | $154,850 | 3 | 1 | 1,021 |
| 4828 E ROOSEVELT BOULEVARD, PHILADELPHIA, PA | $154,900 | 4 | 3 | 2,058 |
| 971 CARVER STREET, PHILADELPHIA, PA | $154,900 | 3 | 1 | 980 |
| 5847 ELLSWORTH STREET, PHILADELPHIA, PA | $154,900 | 3 | 2 | 1,022 |
Moving Cost Estimate
EXIT Agents in PHILADELPHIA


Listing Courtesy: RE/MAX Of Reading - 6106702770