

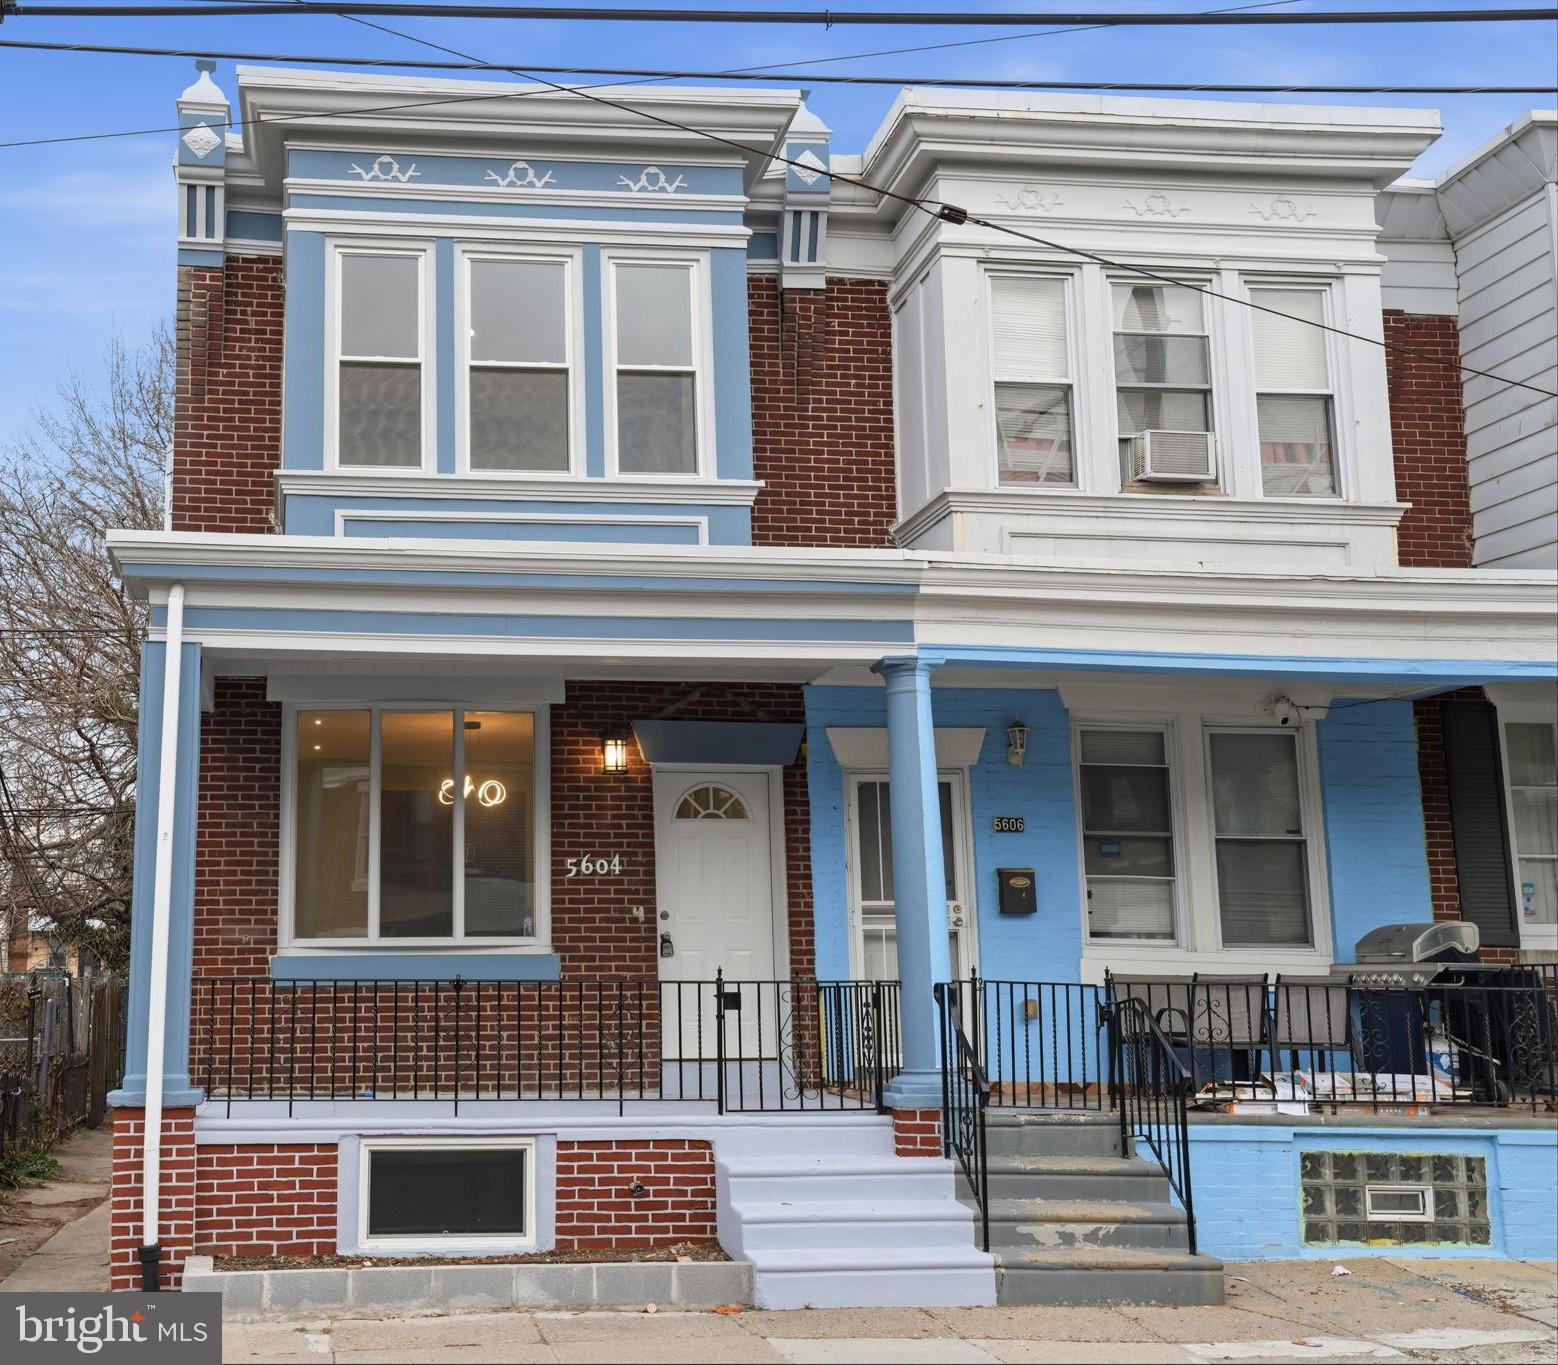
5604 N 2ND STREET, PHILADELPHIA, PA 19120
OLNEY · PHILADELPHIA County
Key Facts
Description
Prospective new home buyers and potential investors, presenting 5604 N. 2nd Street, a newly renovated from top to bottom end-of-the-row home in the heart of Olney, looks no further. This home is complete with three (3) nice bedrooms with a full closet in each room; an ultramodern kitchen with all-new cabinets and appliances, including a microwave; two (2) full baths; and a newly added powder room on the first floor. Mostly all new windows throughout the house added natural light in each and every room. As you enter the living room from an extended, large porch, you are greeted by brand-new luxury vinyl flooring running throughout the open layout, lit with new mini-LED spots and modern chandelier ceiling lights, featuring a bright new kitchen with matching appliances, granite countertops, and ample counter space and cabinets, making cooking a joy while enjoying a fully air-conditioned space with remote-controlled HVAC split units. Upstairs, you will find 3 bedrooms with energy-efficient split AC units with remotes and a fully tiled hall bath—an ideal layout. The luxury new vinyl flooring continues throughout the 2nd floor, including the stairs. The finished full basement adds additional living space with a new full bath. and a washer/dryer and new windows. This space is perfect for entertainment, a den, a playroom, office space, or whatever fits your needs. Also has backyard access through a Bilco door from the basement. Fully fenced-in backyard, large enough for a tool shed and kids' playset, and still left with room for a nice vegetable garden, along with direct outdoor access to the street. Call now for your special showing; easy to show, lockbox, it is far superior in every way.
Property Information
Property Type
Residential
Sub-Type
Townhouse
Structure Type
Townhouse
Year Built
1943
Living Area
1,248 sq ft
Lot Size
0.04 acres
Zoning
SFR
Days on Market
94
MLS® Listing#
PAPH2601296
Property Features
Interior
Appliances
Cooling
Heating
Flooring
Basement
Pool
Parking
Patio
Fencing
Lot Features
Construction
Foundation
Roof
Windows
Community
Utilities
Sewer
Water Source
Rooms
- 0 X 0
- Bedroom 10 X 0
- Bedroom 20 X 0
- Dining Room0 X 0Main
- Kitchen0 X 0Main
- Living Room0 X 0Main
Schools
- District:
- THE SCHOOL DISTRICT OF PHILADELPHIA
Financial Details
HOA
None
Annual Taxes
$2,445
Tax year 2026
Assessed Value
$174,700
Parcel Number
612418100
Directions
within a block from 2nd street and Olney
Affordability Calculator
$50,900
Estimated monthly payment
$1,355/mo
Principal $203,600 · Est. interest $284,040 over 30 yrs
Neighborhood Market Statistics
How this home compares to active listings in PHILADELPHIA, PA
- $303,020
- Median Listing Price
- 74
- Median Days on Market
- 1,330
- Median Sq Ft
- $201
- Median Price / Sq Ft
- 5,845
- Active Listings
- This home’s price is 16% below the area median.
- Its price per sq ft is 1% above the area median.
Market statistics compiled from active EXIT Realty® and MLS listings in PHILADELPHIA, PA.
Location

Points of Interest in PHILADELPHIA, PA
Showing the PHILADELPHIA area map.
Nearby Schools
Family Circle Academy
School · 0.2 mi away
James R Lowell School
Elementary · 0.4 mi away
Grover Washington Middle School
Secondary · 0.4 mi away
Olney Elementary School
Elementary · 0.4 mi away
My Shades of Green Learning Tree
School · 0.5 mi away
Olney High School
Secondary · 0.5 mi away
Incarnation of Our Lord School
School · 0.6 mi away
Andrew J Morrison School
Elementary · 0.6 mi away
International Christian High School
Secondary · 0.6 mi away
St Helena School
School · 0.6 mi away
Finletter School
Elementary · 0.6 mi away
Thurgood Marshall School
Elementary · 0.6 mi away
Eugenio Maria de Hostos Charter School
Elementary · 0.8 mi away
Cardinal Dougherty High School
Secondary · 0.8 mi away
Aspira Bilingual Cyber Charter School
School · 0.8 mi away
Sankofa Freedom Academy
School · 0.8 mi away
Truebright Science Academy Charter School
School · 0.8 mi away
Prestige Learning Center
School · 0.8 mi away
Birney Preparatory Academy
School · 0.8 mi away
Lindley Academy Charter School at Birney
Elementary · 0.8 mi away
Commute Calculator
Nearby Homes

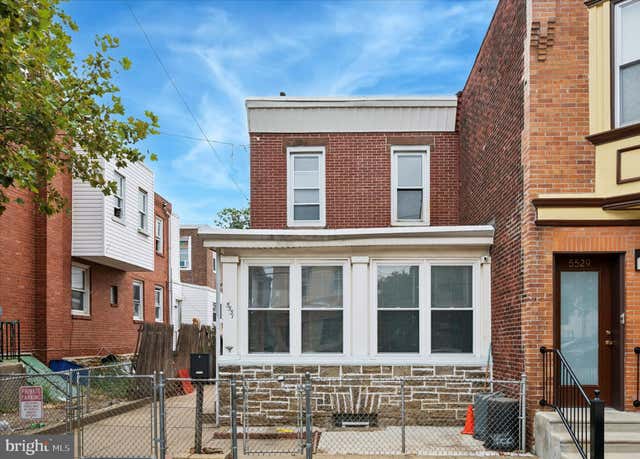
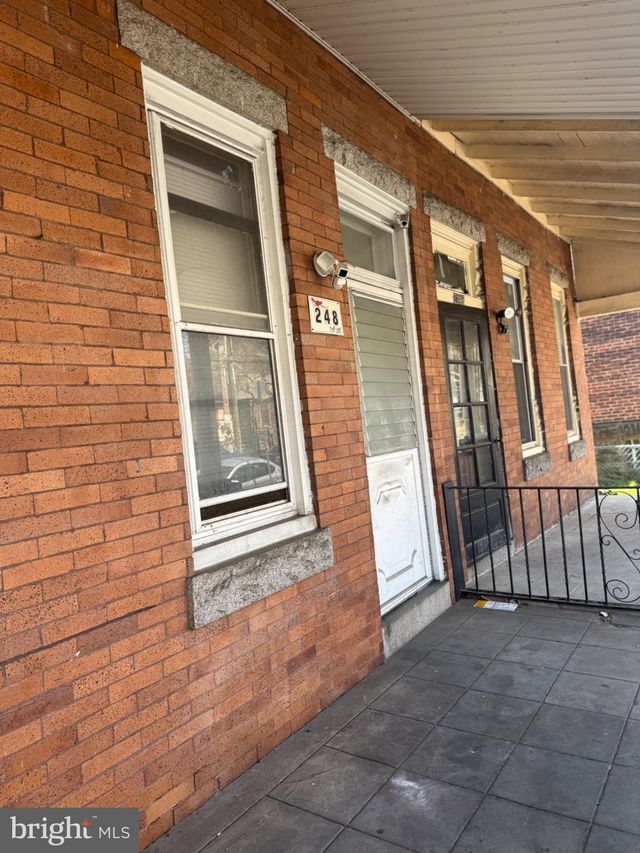

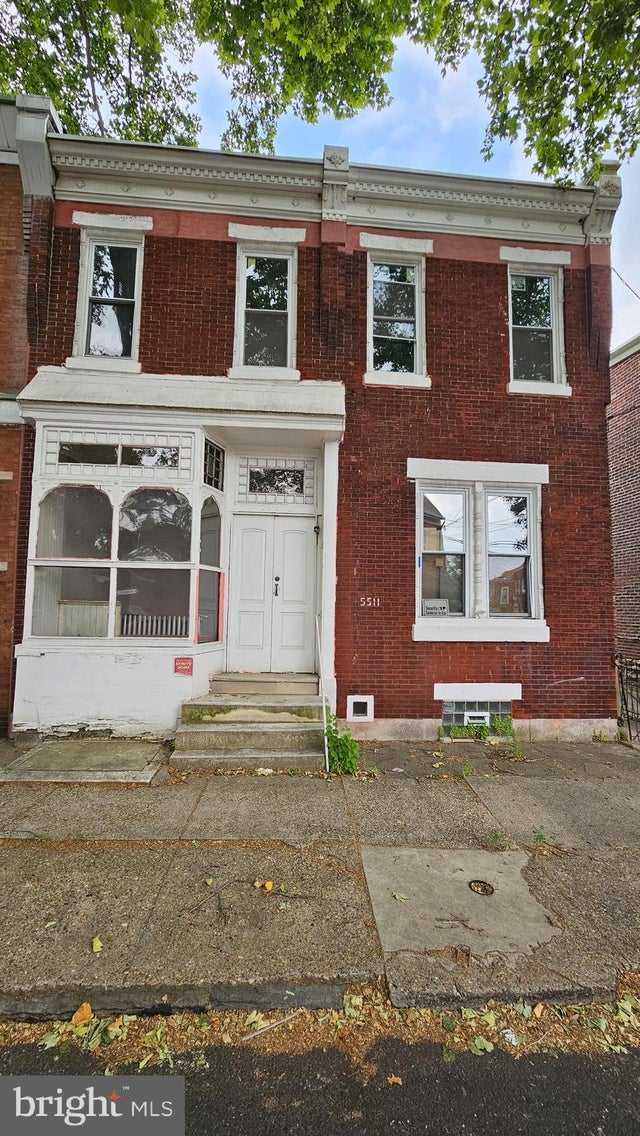

Similar Homes Nearby
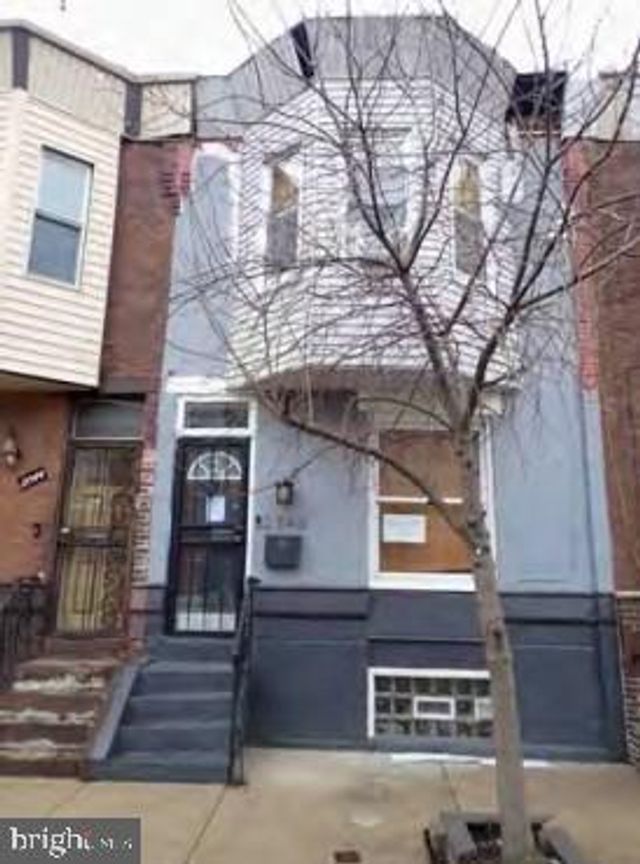

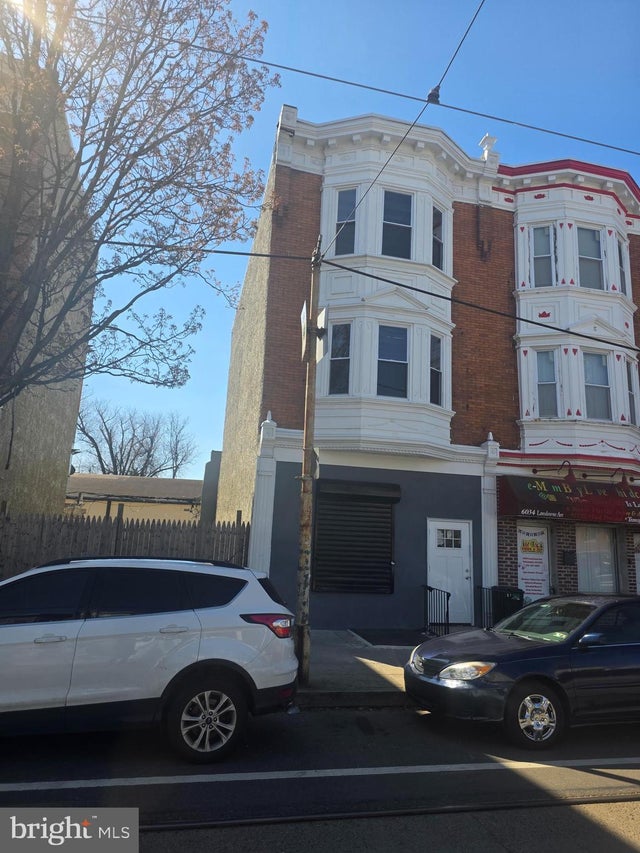

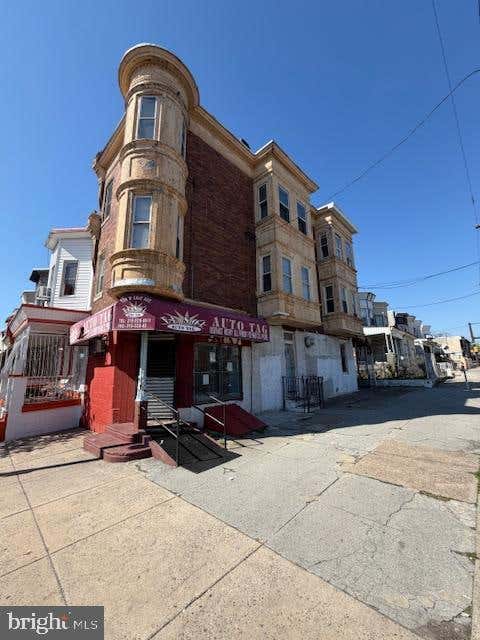
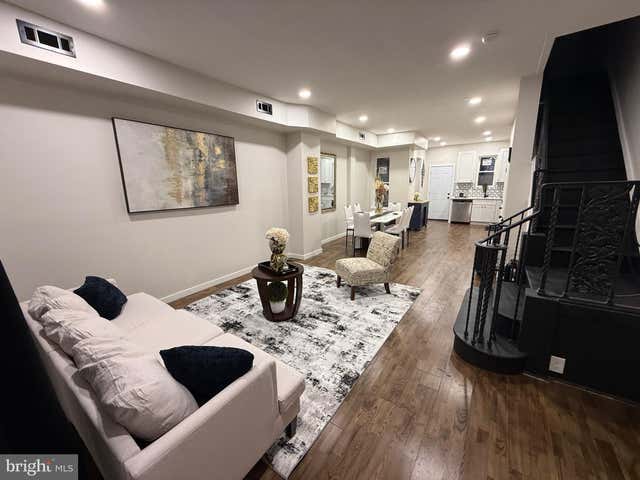
Similar Home Values
Comparable nearby listings and their asking prices.
| Address | Price | Beds | Baths | Sq Ft |
|---|---|---|---|---|
| 2346 WATKINS STREET, PHILADELPHIA, PA | $178,400 | 3 | 1 | 1,020 |
| 3920 N FRANKLIN STREET, PHILADELPHIA, PA | $178,500 | 3 | 1 | 1,200 |
| 6032 LANSDOWNE AVENUE, PHILADELPHIA, PA | $179,000 | 3 | — | 2,046 |
| 218 E ROOSEVELT BOULEVARD, PHILADELPHIA, PA | $179,000 | 4 | 2 | 1,792 |
| 3666 N PERCY STREET, PHILADELPHIA, PA | $179,000 | 5 | — | 1,977 |
| 1722 N ABERDEEN STREET, PHILADELPHIA, PA | $179,000 | 3 | 1 | 1,176 |
Moving Cost Estimate
EXIT Agents in PHILADELPHIA


Listing Courtesy: Emmanuel Realty - 2677316652