

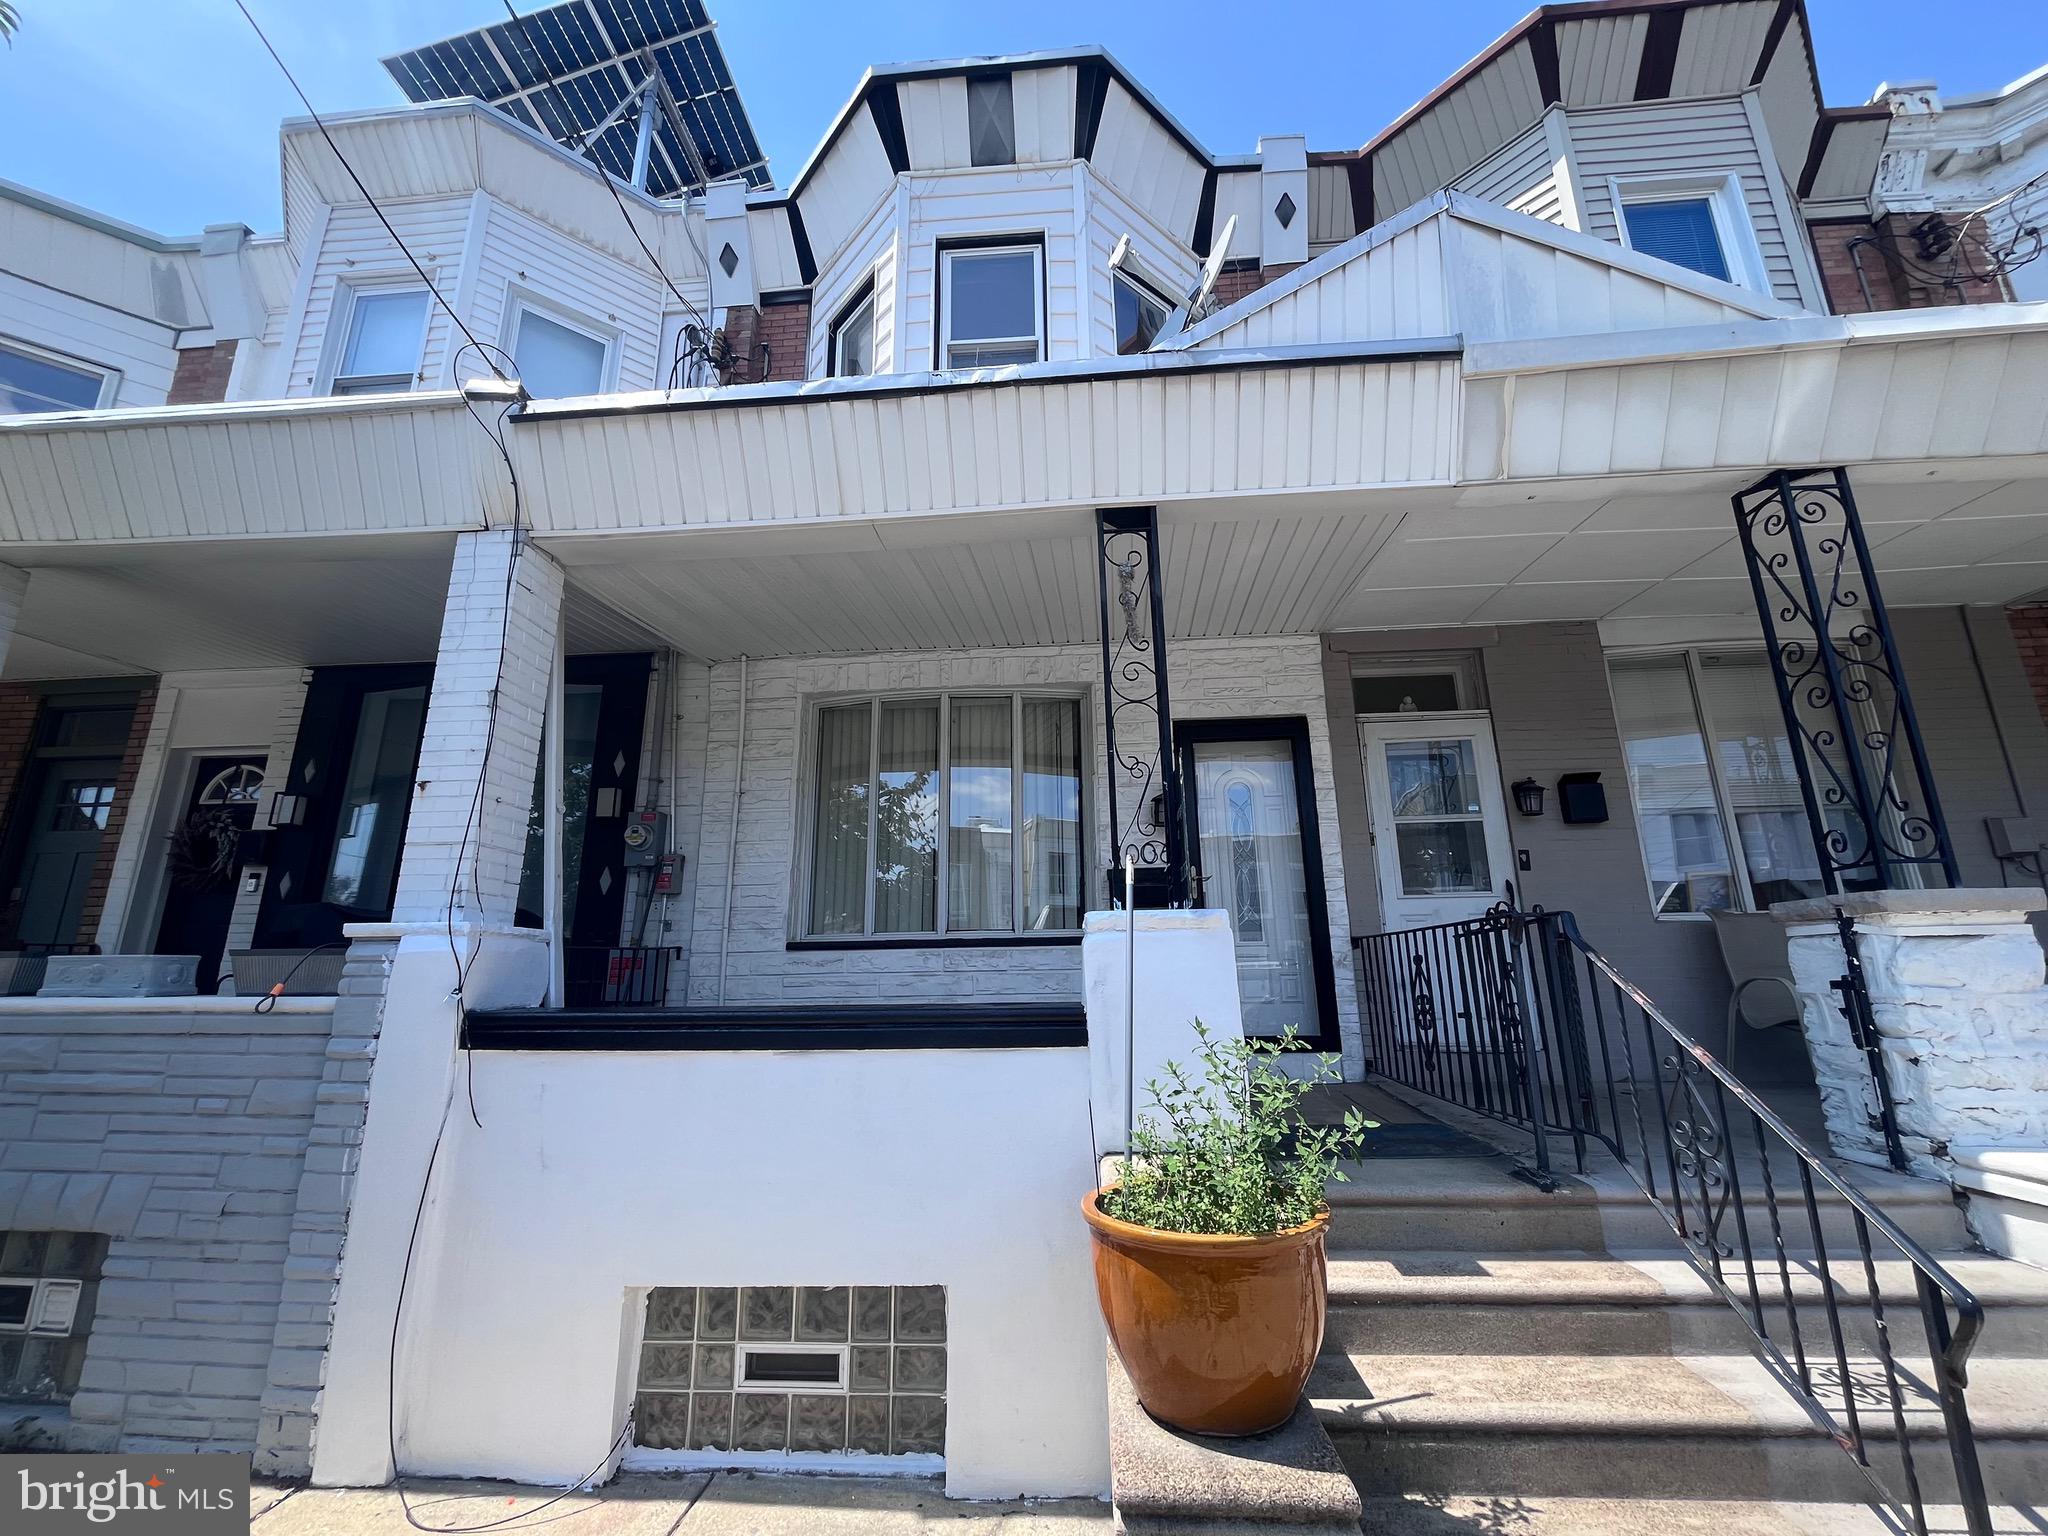
3006 CEDAR STREET, PHILADELPHIA, PA 19134
PORT RICHMOND · PHILADELPHIA County
Key Facts
Description
NEW PRICE! Welcome to this well-maintained, traditional row/townhome located in the Port Richmond section of Philadelphia, offering a blend of comfortable interior space, modern updates, and a convenient neighborhood setting. A covered front porch provides a welcoming entrance, while the beautiful view of the Philadelphia skyline from the street adds a unique urban backdrop. Inside, the main level features an open living and dining room combination enhanced by wood flooring, a bow window, ceiling fan, and recessed lighting, creating a bright and inviting environment for everyday living or entertaining. The eat-in modern kitchen offers ceramic tile flooring, granite countertops, tile backsplash, honey-tone wood cabinetry, and stainless steel appliances, including a refrigerator, built-in dishwasher, built-in microwave, and gas range/oven. Completing the first floor is a full bathroom and an exit to the rear fenced cement yard, providing a practical outdoor space for relaxation or recreation. The fully finished lower level offers flexible living space suitable for a fourth bedroom, family room, or home office, along with a laundry area, updated PEX plumbing, gas hot water heater, and gas hot air heating system. The second floor accommodates a spacious primary bedroom with wood flooring and a sliding mirrored closet, along with two additional bedrooms and a three-piece hallway bathroom featuring a tiled stall shower. Residents enjoy proximity to several popular neighborhood destinations, including Campbell Square Park for outdoor recreation, the Richmond Street dining corridor known for local restaurants and cafés, and the nearby Aramingo Avenue shopping corridor, offering grocery stores, retail shops, and everyday conveniences. The location also provides easy access to I-95 and the Tacony-Palmyra Bridge, supporting convenient travel throughout Philadelphia and into New Jersey. This property offers a combination of functionality, updated features, and location within one of Philadelphia’s steadily evolving neighborhoods. Take a minute to view the Video Tour, and then Schedule your private showing, today. Some photos have been virtually staged/enhanced!
Property Information
Property Type
Residential
Sub-Type
Townhouse
Structure Type
Townhouse
Year Built
1920
Living Area
1,306 sq ft
Lot Size
0.02 acres
Lot Dimensions
14.00 x 68.00
Zoning
RSA5
Days on Market
124
MLS® Listing#
PAPH2591018
Property Features
Appliances
Cooling
Heating
Basement
Pool
Parking
Foundation
Sewer
Water Source
Rooms
- Bathroom 1
- Bathroom 1Main
- Bedroom 1
- Bedroom 2
- Bedroom 3
Schools
- District:
- PHILADELPHIA CITY
Financial Details
HOA
None
Annual Taxes
$3,754
Tax year 2025
Assessed Value
$268,200
Parcel Number
251440100
Directions
gps address
Affordability Calculator
$44,950
Estimated monthly payment
$1,196/mo
Principal $179,800 · Est. interest $250,837 over 30 yrs
Neighborhood Market Statistics
How this home compares to active listings in PHILADELPHIA, PA
- $303,069
- Median Listing Price
- 76
- Median Days on Market
- 1,332
- Median Sq Ft
- $199
- Median Price / Sq Ft
- 5,893
- Active Listings
- This home’s price is 26% below the area median.
- Its price per sq ft is 14% below the area median.
Market statistics compiled from active EXIT Realty® and MLS listings in PHILADELPHIA, PA.
Location

Getting Around
Points of Interest in PHILADELPHIA, PA
Showing the PHILADELPHIA area map.
Nearby Schools
Memphis Street Academy Charter School
School · 0.1 mi away
Richmond Elementary School
Elementary · 0.2 mi away
Mother of Divine Grace Rectory
School · 0.3 mi away
School District of Philadelphia
Elementary · 0.4 mi away
Our Lady of Port Richmond Regional Catholic School
School · 0.5 mi away
Smyk Learning Center
School · 0.5 mi away
St Anne's School
School · 0.5 mi away
Frances E. Willard School
Elementary · 0.6 mi away
Conwell Middle Magnet School
Secondary · 0.6 mi away
Kradles 2 Krayons Child Care
Secondary · 0.7 mi away
Amy at James Martin
Secondary · 0.7 mi away
Stephen A. Douglas High School
Secondary · 0.7 mi away
Maritime Academy Charter School
School · 0.7 mi away
Webster School
Elementary · 0.8 mi away
Kensington High School
Secondary · 0.8 mi away
Kensington Urban Education Academy
School · 0.9 mi away
Brown Henry A School
Elementary · 0.9 mi away
Ad Prima Charter School
Secondary · 0.9 mi away
Visitation BVM School
School · 0.9 mi away
Hackett School
Elementary · 0.9 mi away
Commute Calculator
Nearby Homes


Moving Cost Estimate
EXIT Agents in PHILADELPHIA


Listing Courtesy: Century 21 Advantage Gold-Southampton - 2153227050