


5233 N MASCHER STREET, PHILADELPHIA, PA 19120
OLNEY · PHILADELPHIA County
Key Facts
Description
Welcome to 5233 N Mascher St., a 3-bedroom, 1-bathroom rowhome in the Olney neighborhood of Philadelphia! This inviting property combines charm with modern updates, creating a perfect setting for your next home. As you step inside, you’re greeted by a spacious living room filled with natural light, flowing effortlessly into the formal dining room—a perfect layout for entertaining. The updated kitchen offers modern cabinetry and plenty of counter space. Downstairs, you’ll find an unfinished basement, offering ample storage space or the potential for a future project. This rowhome offers the perfect balance of comfort and accessibility. Don’t miss the opportunity to make this Olney home yours! Schedule your showing today.
Property Information
Property Type
Residential
Sub-Type
Townhouse
Structure Type
Townhouse
Year Built
1935
Living Area
1,088 sq ft
Lot Size
0.03 acres
Garage Spaces
1
Parking Spaces
1
Zoning
RSA5
Days on Market
84
MLS® Listing#
PAPH2589984
Property Features
Appliances
Cooling
Heating
Basement
Pool
Parking
Foundation
Sewer
Water Source
Rooms
- Bedroom 1
- Bedroom 2
- Bedroom 3
- Dining RoomMain
- KitchenMain
- Living RoomMain
Schools
- District:
- PHILADELPHIA CITY
Financial Details
HOA
None
Annual Taxes
$2,281
Tax year 2025
Assessed Value
$163,000
Parcel Number
422359300
Directions
N 2nd South turns into N Mascher St. Home on left
Affordability Calculator
$32,800
Estimated monthly payment
$873/mo
Principal $131,200 · Est. interest $183,036 over 30 yrs
Neighborhood Market Statistics
How this home compares to active listings in PHILADELPHIA, PA
- $303,020
- Median Listing Price
- 74
- Median Days on Market
- 1,330
- Median Sq Ft
- $201
- Median Price / Sq Ft
- 5,845
- Active Listings
- This home’s price is 46% below the area median.
- Its price per sq ft is 25% below the area median.
Market statistics compiled from active EXIT Realty® and MLS listings in PHILADELPHIA, PA.
Location

Points of Interest in PHILADELPHIA, PA
Showing the PHILADELPHIA area map.
Nearby Schools
Olney High School
Secondary · 0.1 mi away
Olney Elementary School
Elementary · 0.2 mi away
Andrew J Morrison School
Elementary · 0.3 mi away
Incarnation of Our Lord School
School · 0.3 mi away
International Christian High School
Secondary · 0.4 mi away
Family Circle Academy
School · 0.4 mi away
My Shades of Green Learning Tree
School · 0.4 mi away
Sankofa Freedom Academy
School · 0.5 mi away
Truebright Science Academy Charter School
School · 0.5 mi away
Prestige Learning Center
School · 0.5 mi away
Grover Washington Middle School
Secondary · 0.5 mi away
Olney Christian School
School · 0.5 mi away
Thurgood Marshall School
Elementary · 0.5 mi away
Feltonville Intermediate School
Elementary · 0.7 mi away
Birney Preparatory Academy
School · 0.7 mi away
Lindley Academy Charter School at Birney
Elementary · 0.7 mi away
Barton School
Elementary · 0.7 mi away
Feltonville School of Arts & Sciences
Secondary · 0.7 mi away
James R Lowell School
Elementary · 0.8 mi away
Vocatio Career Prep High School
Secondary · 1.0 mi away
Commute Calculator
Nearby Homes

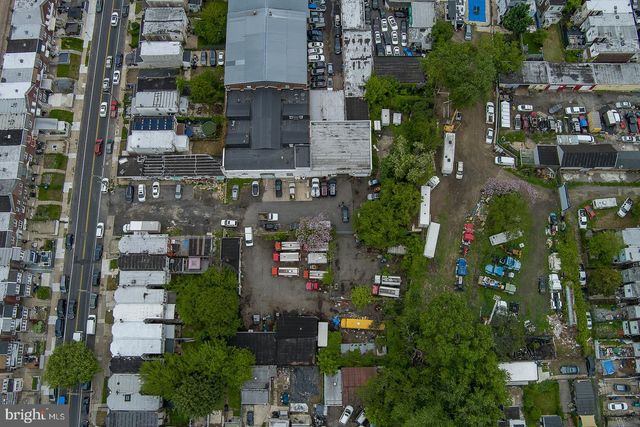
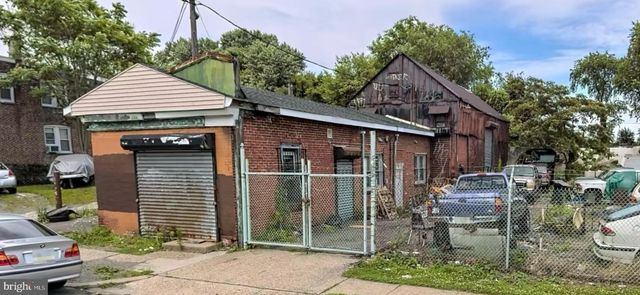

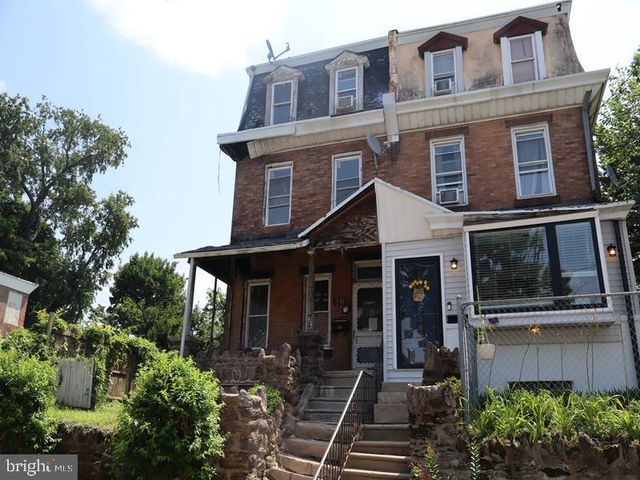

Similar Homes Nearby
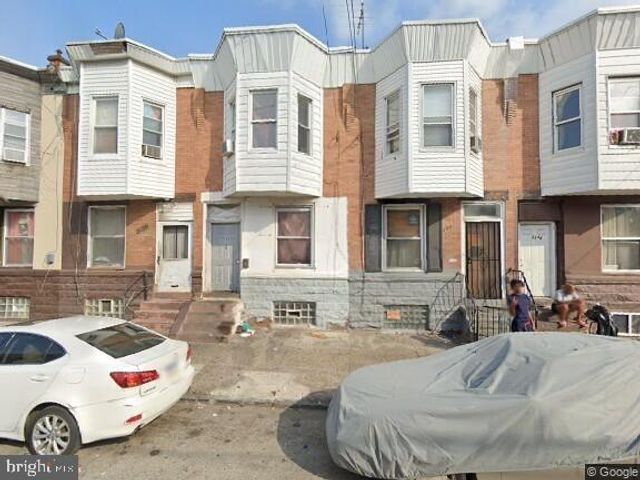
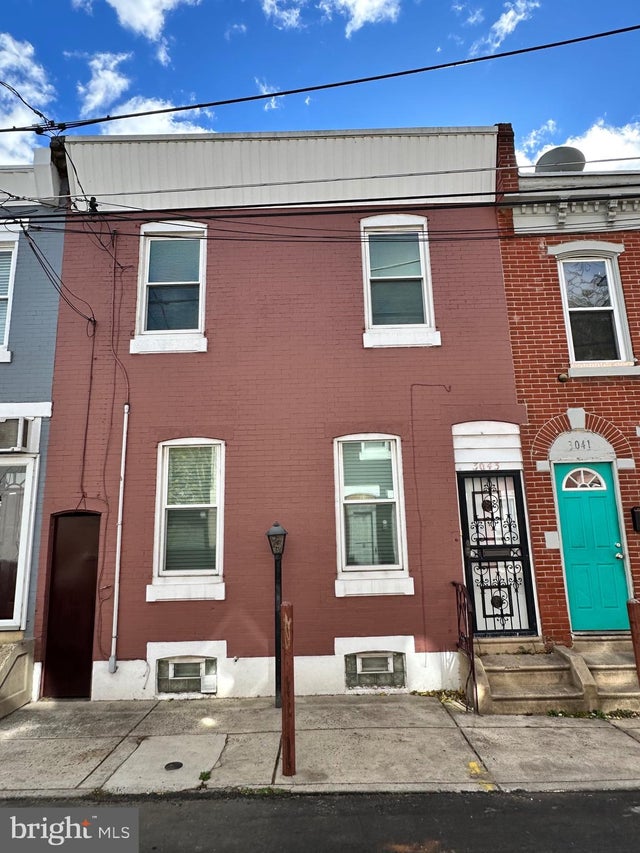


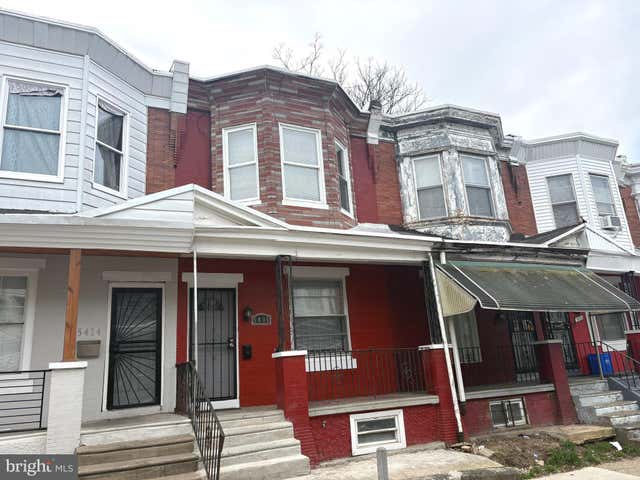
Similar Home Values
Comparable nearby listings and their asking prices.
| Address | Price | Beds | Baths | Sq Ft |
|---|---|---|---|---|
| 3140 JASPER ST., PHILADELPHIA, PA | $114,850 | 3 | 1 | 1,072 |
| 3043 CORAL STREET, PHILADELPHIA, PA | $114,900 | 3 | 1 | 1,440 |
| 3124 N CARLISLE STREET, PHILADELPHIA, PA | $114,900 | 3 | 1 | 962 |
| 1018 S 53RD STREET, PHILADELPHIA, PA | $114,900 | 2 | 2 | 1,326 |
| 3916 PULASKI AVENUE, PHILADELPHIA, PA | $114,900 | 3 | 1 | 1,368 |
| 5416 SPRING STREET, PHILADELPHIA, PA | $114,999 | 2 | 1 | 748 |
Moving Cost Estimate
EXIT Agents in PHILADELPHIA


Listing Courtesy: Keller Williams Real Estate-Horsham - 2156578100