

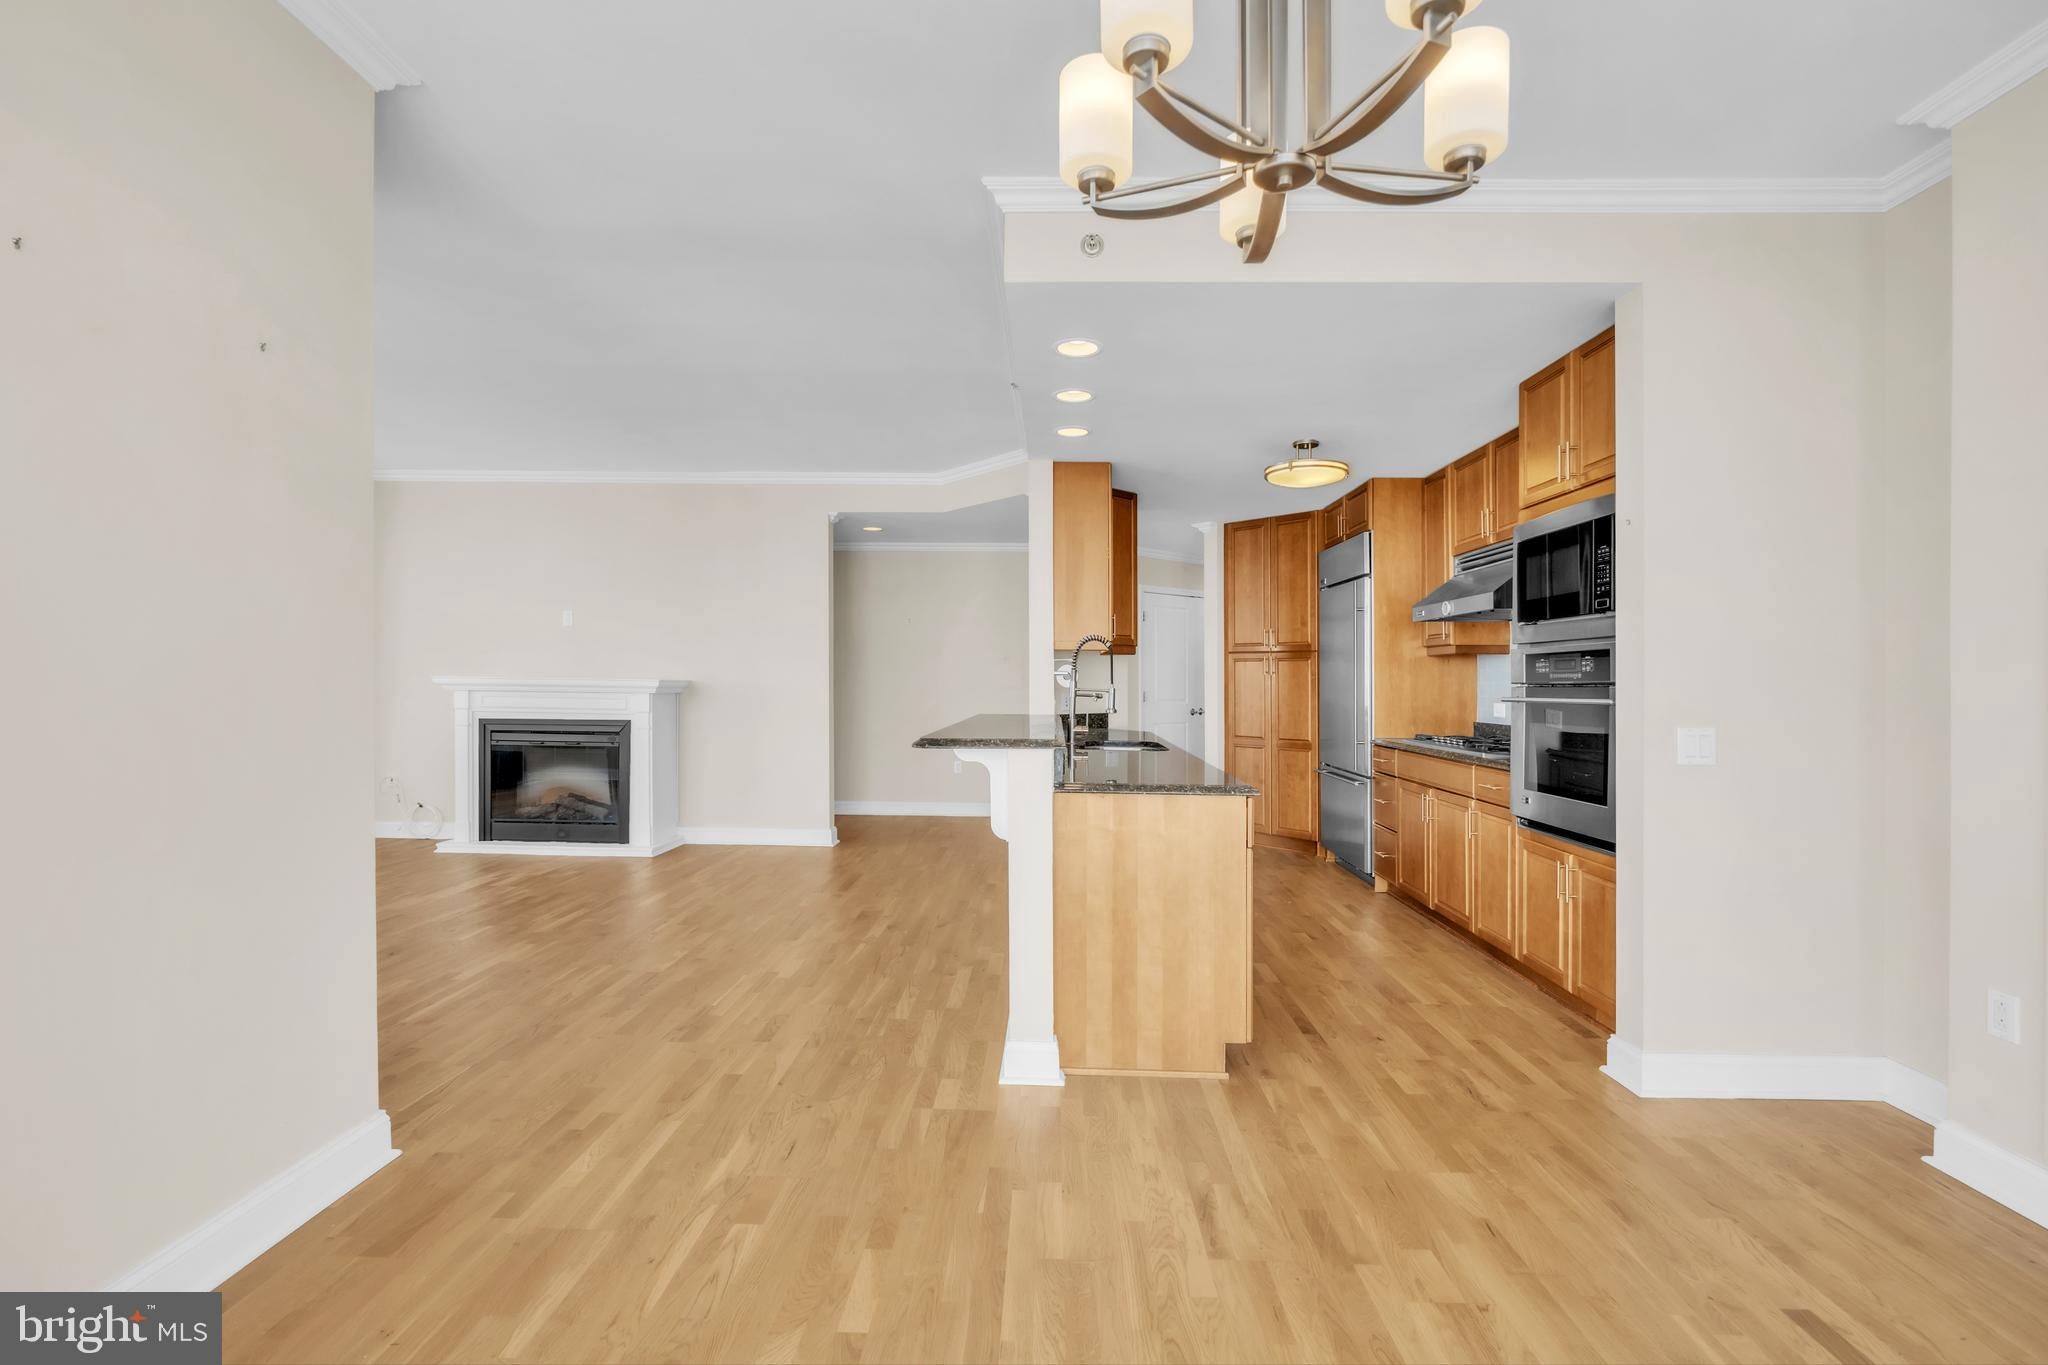
400 S BROAD STREET 26 2407, PHILADELPHIA, PA 19146
RITTENHOUSE SQUARE · PHILADELPHIA County
Key Facts
Description
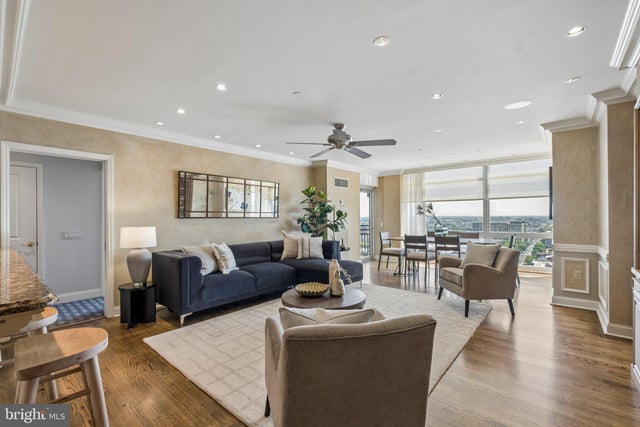
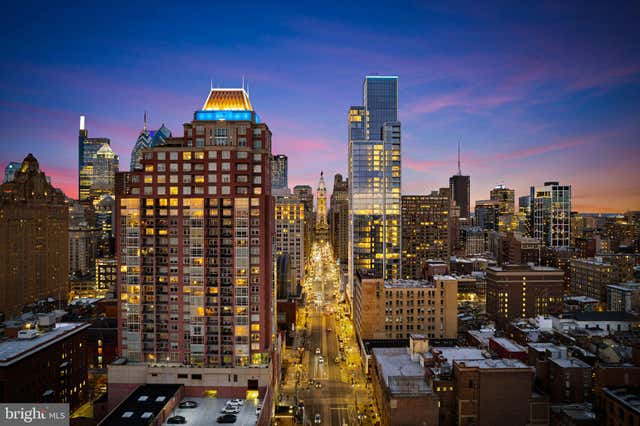
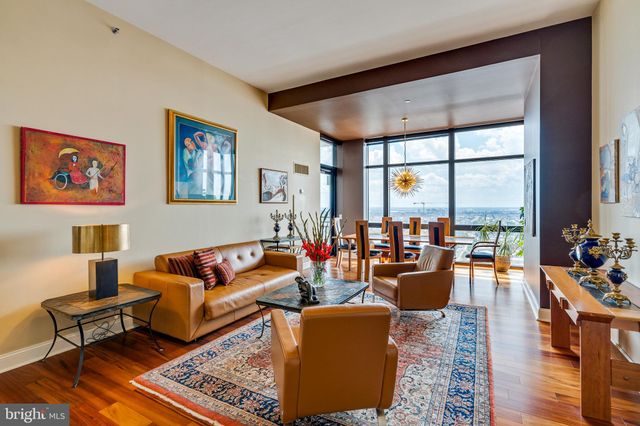
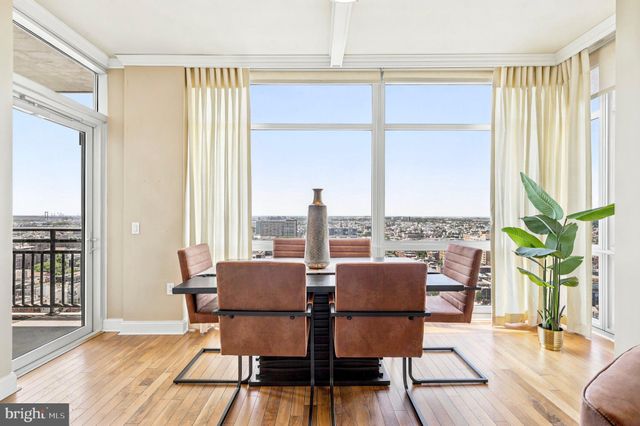
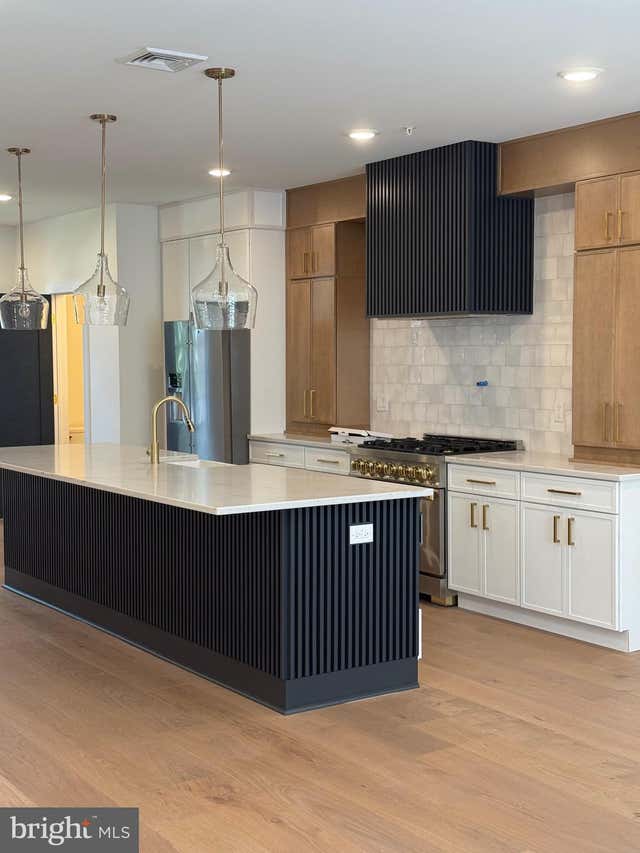
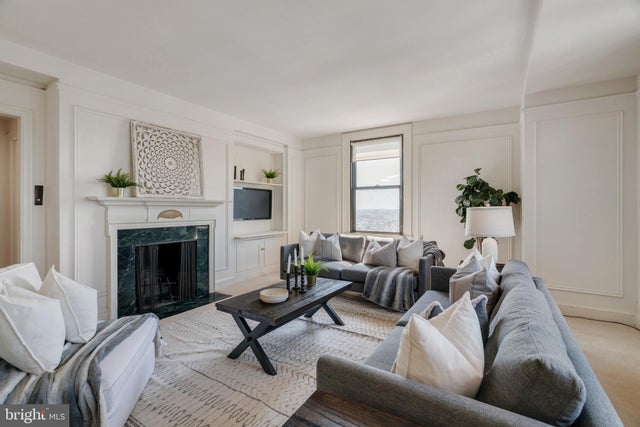
Let the sunshine pour into this exceptional, sprawling THREE-BEDROOM THREE AND A HALF BATHROOM RESIDENCE at The Symphony House, where luxury, space, and convenience come together seamlessly. Complete with GARAGE PARKING and rich HARDWOOD FLOORS throughout, this beautifully appointed home offers an expansive OPEN-CONCEPT living and dining area designed for both grand entertaining and comfortable everyday living. OVERSIZED WINDOWS flood the space with natural light, enhancing the airy feel and highlighting the home’s elegant finishes. The chef’s kitchen is thoughtfully designed with a generous BREAKFAST BAR, GRANITE COUNTERTOPS, abundant cabinetry, and STAINLESS STEEL APPLIANCES, making it as functional as it is impressive. Whether hosting intimate dinners or larger gatherings, this layout allows for effortless flow and connection. The enormous primary suite serves as a true retreat, offering exceptional space, generous closets, and a spa-inspired marble ensuite bath designed for relaxation. Two additional bedrooms are perfectly situated, creating a layout that feels like a townhome within a full-service condominium — ideal for guests and family. A smaller room is perfect for a dedicated home office or flex room. Every detail has been carefully considered to provide comfort, style, and flexibility. Step onto your PRIVATE BALCONY just off the gracious living area and take in magnificent city views — the perfect backdrop for morning coffee, sunset cocktails, or simply unwinding above it all. Residents of The Symphony House enjoy an array of first-class amenities, including a state-of-the-art FITNESS CENTER, INDOOR POOL, elegant residents’ lounge, OUTDOOR SUN DECK, and 24/7 FRONT DESK SERVICE. Ideally located just moments from RITTENHOUSE SQUARE AND WASHINGTON SQUARE, and within easy walking distance to some of the finest dining, cultural attractions, and entertainment in Philadelphia, this stunning residence delivers refined city living at its absolute best.
Property Information
Property Type
Residential Lease
Sub-Type
Condominium
Style
Other / Unit/Flat
Year Built
2007
Living Area
2,048 sq ft
Lot Dimensions
0.00 x 0.00
Garage Spaces
1
Parking Spaces
1
Zoning
CMX5
Days on Market
28
MLS® Listing#
PAPH2587590
Property Features
Interior
Exterior
Appliances
Cooling
Heating
Flooring
Pool
Parking
Laundry
Community
Sewer
Water Source
Schools
- District:
- PHILADELPHIA CITY
Financial Details
HOA
None
Parcel Number
888088672
Directions
USE GPS
Affordability Calculator
$1,550
Estimated monthly payment
$41/mo
Principal $6,200 · Est. interest $8,650 over 30 yrs
Neighborhood Market Statistics
How this home compares to active listings in PHILADELPHIA, PA
- $302,842
- Median Listing Price
- 72
- Median Days on Market
- 1,326
- Median Sq Ft
- $202
- Median Price / Sq Ft
- 6,006
- Active Listings
- This home’s price is 97% below the area median.
- Its price per sq ft is 98% below the area median.
Market statistics compiled from active EXIT Realty® and MLS listings in PHILADELPHIA, PA.
Location
- 400 S BROAD STREET 26 2407, PHILADELPHIA, PA 19146
Points of Interest in PHILADELPHIA, PA
Showing the PHILADELPHIA area map.
Nearby Schools
World Communications Charter School
School · 0.1 mi away
Independence Charter School
Elementary · 0.2 mi away
Durgam Elementary School
Elementary · 0.2 mi away
Revolution School
School · 0.2 mi away
City Center Academy
School · 0.2 mi away
Delaware Valley High School
Secondary · 0.3 mi away
Metropolitan Career Center
School · 0.4 mi away
Capa
Secondary · 0.4 mi away
The Aspen Grove School
School · 0.4 mi away
Academy at Palumbo
School · 0.4 mi away
1625 Chestnut Street
School · 0.4 mi away
Learning Train Academy
School · 0.4 mi away
E.M. Stanton Elementary School
Elementary · 0.4 mi away
Christopher Columbus Charter School
Secondary · 0.6 mi away
Primrose Schools
Elementary · 0.6 mi away
Freire Charter School
School · 0.6 mi away
Spanish Language School
School · 0.6 mi away
Arthur Chester A School
Elementary · 0.6 mi away
Philly Free School
School · 0.6 mi away
Sidney Kimmel Medical College
School · 0.6 mi away
Commute Calculator
Nearby Homes


Similar Homes Nearby


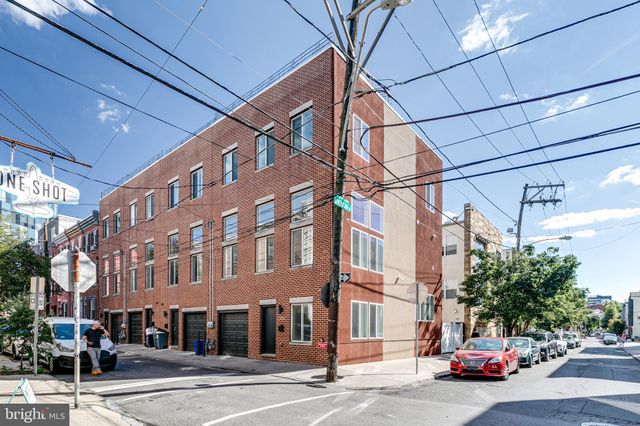
Similar Home Values
Comparable nearby listings and their asking prices.
| Address | Price | Beds | Baths | Sq Ft |
|---|---|---|---|---|
| 7519 RIDGE AVENUE, PHILADELPHIA, PA | $5,499/mo | 3 | 4 | 3,000 |
| 2031 LOCUST STREET 1701, PHILADELPHIA, PA | $5,500/mo | 3 | 3 | 2,137 |
| 133 SALTER STREET, PHILADELPHIA, PA | $5,500/mo | 3 | 5 | 3,500 |
| 637 SPRUCE STREET, PHILADELPHIA, PA | $5,600/mo | 4 | 3 | 1,790 |
| 3203 SUNRISE WALK, PHILADELPHIA, PA | $5,600/mo | 4 | 5 | 4,244 |
| 228 W GEORGE STREET 218, PHILADELPHIA, PA | $5,745/mo | 5 | 4 | 3,800 |
Moving Cost Estimate
EXIT Agents in PHILADELPHIA


Listing Courtesy: MAXWELL REALTY COMPANY - 2155466000