

3038 ROSEHILL STREET, PHILADELPHIA, PA 19134
PHILADELPHIA · PHILADELPHIA County
Key Facts
Description
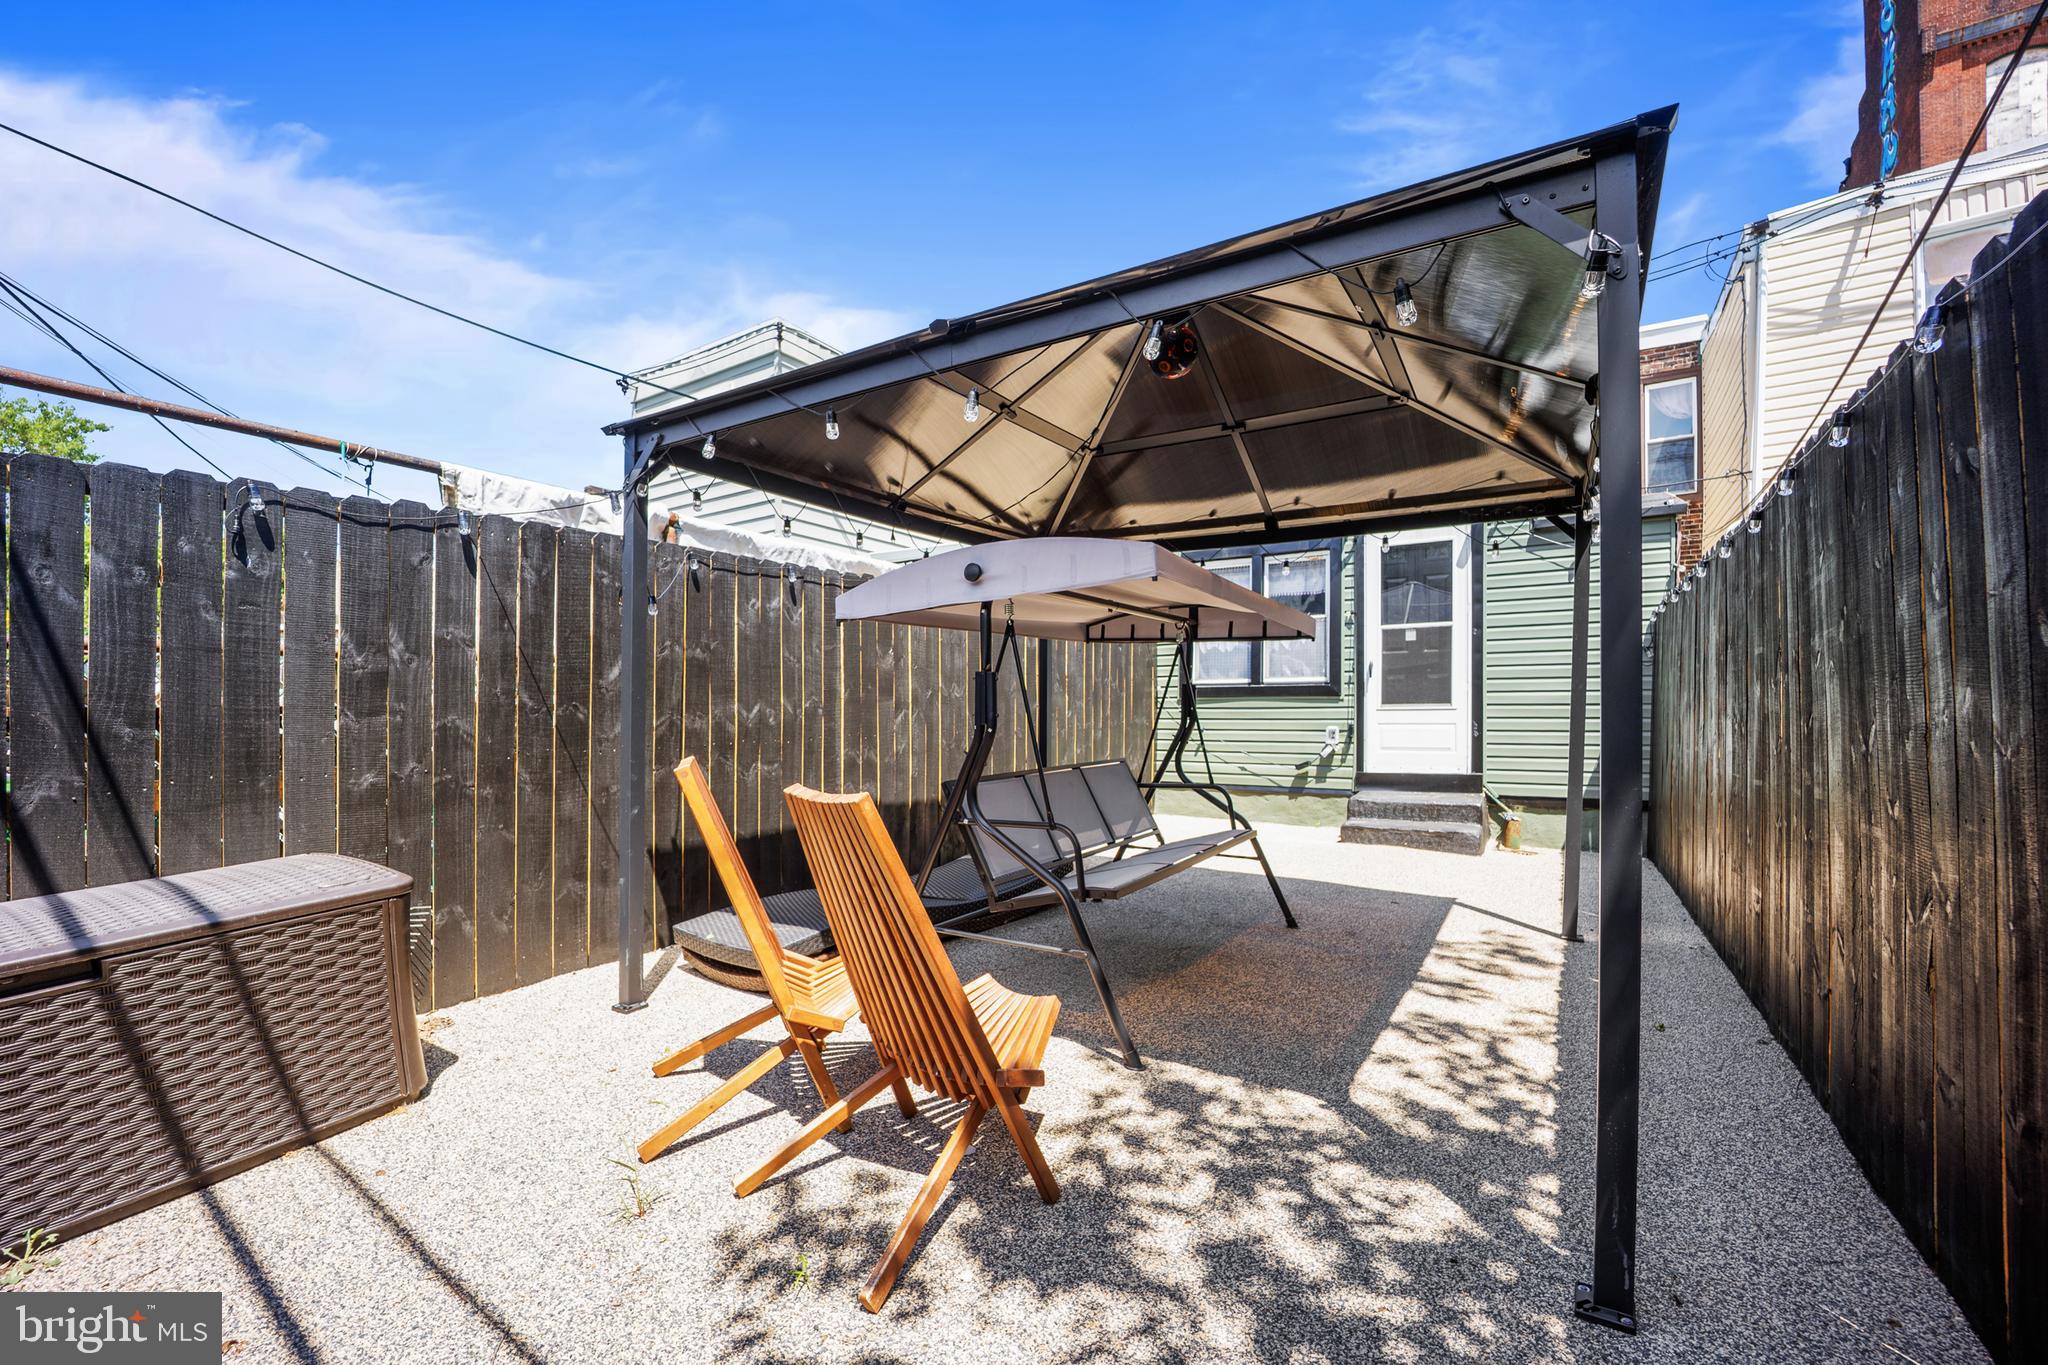
SELLER'S CONSIDERING ALL OFFERS*** Welcome to 3038 Rosehill Street, a beautifully upgraded, seller-occupied home offering a smart opportunity for first-time buyers and investors alike. Extensively improved over the past year, this move-in-ready property minimizes upfront maintenance and positions the next owner for easy ownership or rental potential. The main level features refreshed living spaces with updated flooring, lighting, and finishes. The upgraded kitchen includes new cabinetry, marble countertops, new appliances, and a remodeled pantry—functional, durable, and attractive for everyday living or tenant appeal. Upstairs, you’ll find two comfortable bedrooms and a full bathroom refreshed with a new sink, toilet, and custom storage. The fully improved basement adds valuable bonus space with new flooring, brand-new stairs, updated lighting, fresh paint, and a laundry area. Be sure to check out the private, gated backyard. Well maintained and thoughtfully upgraded, this property offers low-maintenance ownership. Whether you’re looking for a solid first home or a turnkey investment in Philadelphia, this one’s for you.
Property Information
Property Type
Residential
Sub-Type
Townhouse
Structure Type
Townhouse
Year Built
1920
Living Area
1,040 sq ft
Lot Size
0.02 acres
Lot Dimensions
14.00 x 78.00
Zoning
RSA5
Days on Market
162
MLS® Listing#
PAPH2577344
Property Features
Interior
Appliances
Cooling
Heating
Flooring
Basement
Pool
Parking
Laundry
Patio
Fencing
Foundation
Windows
Security
Sewer
Water Source
Schools
- District:
- PHILADELPHIA CITY
Financial Details
HOA
None
Annual Taxes
$978
Tax year 2025
Assessed Value
$69,900
Parcel Number
071419700
Directions
See maps
Affordability Calculator
$32,000
Estimated monthly payment
$852/mo
Principal $127,999 · Est. interest $178,570 over 30 yrs
Neighborhood Market Statistics
How this home compares to active listings in PHILADELPHIA, PA
- $302,941
- Median Listing Price
- 74
- Median Days on Market
- 1,330
- Median Sq Ft
- $201
- Median Price / Sq Ft
- 5,845
- Active Listings
- This home’s price is 47% below the area median.
- Its price per sq ft is 24% below the area median.
Market statistics compiled from active EXIT Realty® and MLS listings in PHILADELPHIA, PA.
Location

Getting Around
Points of Interest in PHILADELPHIA, PA
Showing the PHILADELPHIA area map.
Nearby Schools
Lewis Elkin Elementary
Elementary · 0.2 mi away
John B. Stetson Charter School
Elementary · 0.2 mi away
Isaac Sheppard Elementary School
Elementary · 0.4 mi away
Visitation BVM School
School · 0.4 mi away
Frances E. Willard School
Elementary · 0.5 mi away
Ascension of Our Lord School
School · 0.5 mi away
Conwell Middle Magnet School
Secondary · 0.5 mi away
Sankofa Freedom Academy Charter School
School · 0.6 mi away
Gloria Casarez Elementary School
Elementary · 0.6 mi away
Pan American Academy Charter School
School · 0.6 mi away
St Hugh School
School · 0.6 mi away
Brown Henry A School
Elementary · 0.6 mi away
Hunter Hawks
Elementary · 0.7 mi away
Munoz-Marin Luis
Elementary · 0.7 mi away
Fairhill Community High School
Secondary · 0.7 mi away
Hunter Elementary School
Elementary · 0.7 mi away
Kensington Culinary High School
Secondary · 0.7 mi away
Kensington Health Sciences Academy
Secondary · 0.7 mi away
Kensington Urban Education Academy
School · 0.8 mi away
Julia de Burgos School
Elementary · 0.8 mi away
Commute Calculator
Nearby Homes

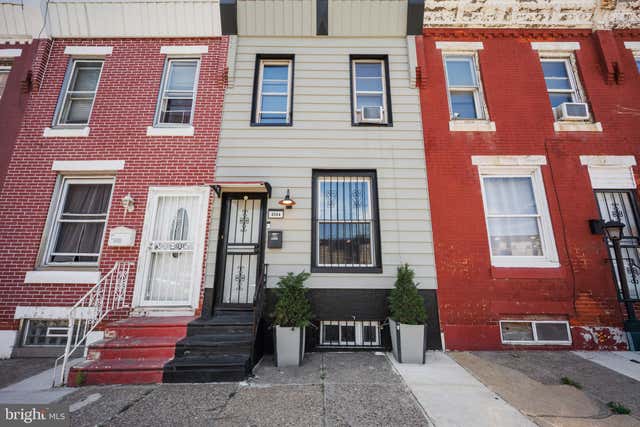



Similar Homes Nearby


Similar Home Values
Comparable nearby listings and their asking prices.
| Address | Price | Beds | Baths | Sq Ft |
|---|---|---|---|---|
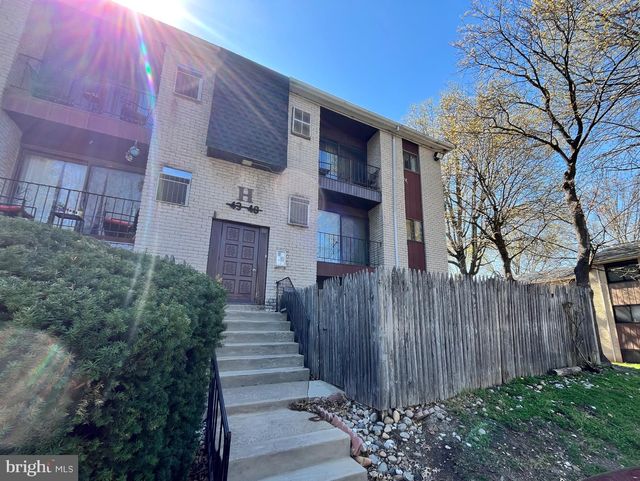
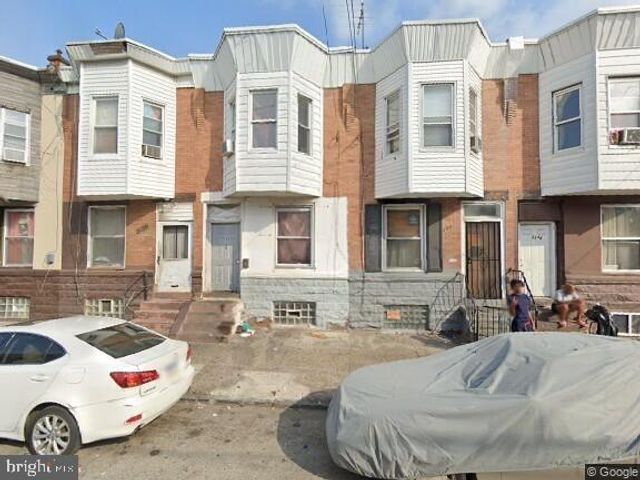
| 2124 N 28TH STREET, PHILADELPHIA, PA | $112,000 | 5 | 2 | 1,950 |
| 2854 N 5TH STREET, PHILADELPHIA, PA | $112,500 | 3 | 1 | 1,026 |
| 8030 DITMAN STREET 44H, PHILADELPHIA, PA | $114,000 | 1 | 1 | 650 |
| 3140 JASPER ST., PHILADELPHIA, PA | $114,850 | 3 | 1 | 1,072 |
| 7600 E ROOSEVELT BOULEVARD 906, PHILADELPHIA, PA | $114,900 | 1 | 1 | 737 |
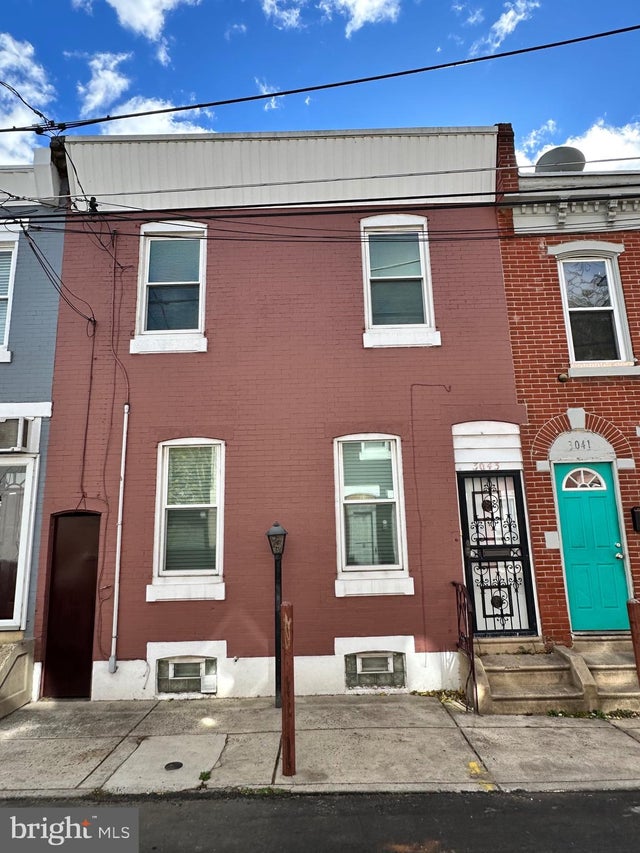
| 3043 CORAL STREET, PHILADELPHIA, PA | $114,900 | 3 | 1 | 1,440 |
Moving Cost Estimate
EXIT Agents in PHILADELPHIA


Listing Courtesy: Coldwell Banker Realty - 2156412727