

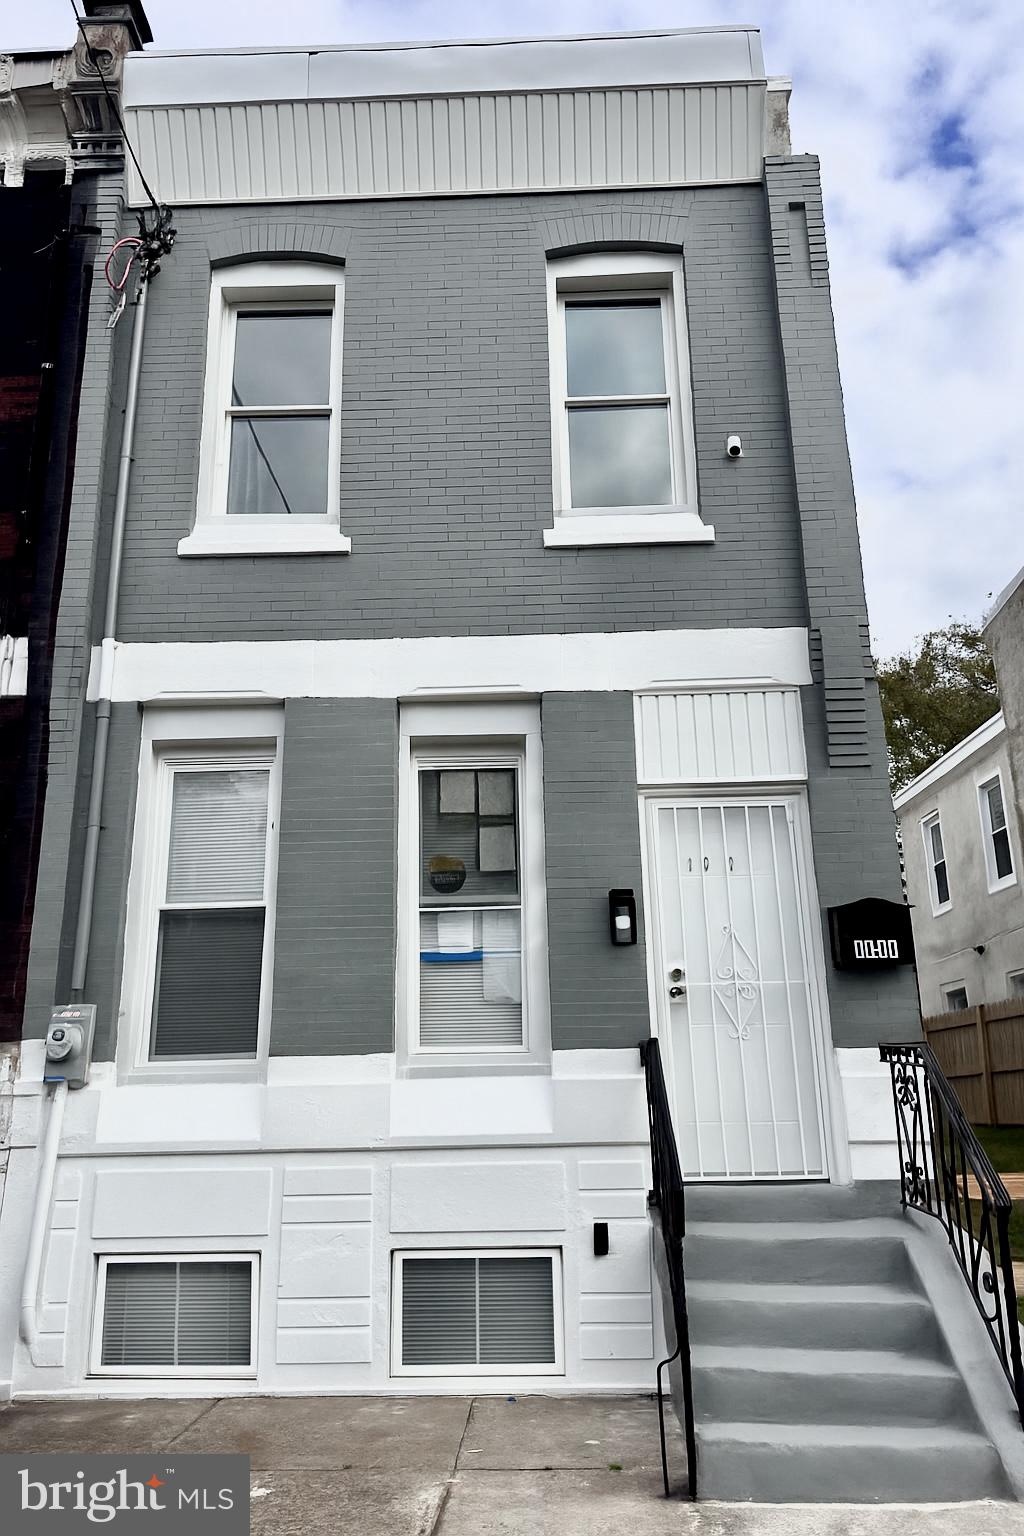
1831 N 24TH STREET, PHILADELPHIA, PA 19121
PHILADELPHIA · PHILADELPHIA County
Key Facts
Description
STOP LOOKING—YOU'VE FOUND IT! Welcome to 1831 N 24th Street, a beautifully renovated gem that has it all! This immaculate 4-bedroom, 2-baths home, complete with a stunning finished basement, is move-in ready and awaiting its next owner. Step inside and be greeted by a bright, spacious living room with brand-new flooring that flows seamlessly throughout. The gourmet kitchen is a chef’s dream with all-new cabinets, sleek stainless steel appliances, stylish backsplash, and elegant granite countertops with a new sink. The dining room and bedrooms also feature fresh, modern flooring. Upstairs, you'll find three generously sized bedrooms, including a custom-designed bathroom, all boasting contemporary finishes. The fully finished basement adds valuable space—ideal for a home office, gym, or entertainment area—along with a dedicated laundry and storage area. Every detail has been thoughtfully considered, from the new light fixtures to the pristine condition of the entire home. The property’s location is equally desirable, conveniently close to shopping, schools, and public transportation. This house is truly spotless and ready for you to make countless memories. Act quickly—homes like this don't last long! Schedule your showing today before someone else seizes this fantastic opportunity. Although deemed reliable, the information provided is subject to errors, omissions, and changes without notice.
Property Information
Property Type
Residential
Sub-Type
Townhouse
Structure Type
Townhouse
Year Built
1915
Living Area
1,250 sq ft
Lot Size
0.02 acres
Lot Dimensions
15.00 x 65.00
Zoning
RSA5
Days on Market
249
MLS® Listing#
PAPH2555592
Property Features
Interior
Appliances
Cooling
Heating
Flooring
Basement
Pool
Parking
Foundation
Roof
Utilities
Sewer
Water Source
Schools
- District:
- PHILADELPHIA CITY
Financial Details
HOA
None
Annual Taxes
$1,293
Tax year 2025
Assessed Value
$92,400
Parcel Number
322141900
Directions
PLEASE USE GPS.
Affordability Calculator
$49,780
Estimated monthly payment
$1,325/mo
Principal $199,119 · Est. interest $277,789 over 30 yrs
Neighborhood Market Statistics
How this home compares to active listings in PHILADELPHIA, PA
- $302,842
- Median Listing Price
- 72
- Median Days on Market
- 1,326
- Median Sq Ft
- $202
- Median Price / Sq Ft
- 6,006
- Active Listings
- This home’s price is 18% below the area median.
- Its price per sq ft is 1% below the area median.
Market statistics compiled from active EXIT Realty® and MLS listings in PHILADELPHIA, PA.
Location
- 1831 N 24TH STREET, PHILADELPHIA, PA 19121
Points of Interest in PHILADELPHIA, PA
Showing the PHILADELPHIA area map.
Nearby Schools
White Dove Performing Arts Academy
School · 0.1 mi away
School
School · 0.2 mi away
William Dick School
Elementary · 0.3 mi away
Brightside Academy
School · 0.3 mi away
Gideon Edward School
Elementary · 0.4 mi away
General John F Reynolds Elementary School
Elementary · 0.4 mi away
Kelley School
Elementary · 0.4 mi away
Pratt Anna B School
Secondary · 0.4 mi away
Camelot Academy
School · 0.5 mi away
Roberts Vaux Middle School
School · 0.5 mi away
Vaux Big Picture High School
Secondary · 0.5 mi away
Gesu School
School · 0.5 mi away
Richard R Wright Elementary School
Elementary · 0.5 mi away
James G Blaine School
Elementary · 0.5 mi away
Alliance for Progress CS
Elementary · 0.6 mi away
General George G Meade School
Elementary · 0.6 mi away
Robert Morris Elementary School
Elementary · 0.6 mi away
Community Partnership School
School · 0.6 mi away
Carver High School
Secondary · 0.7 mi away
Alliance for Progress Charter School
School · 0.7 mi away
Commute Calculator
Nearby Homes


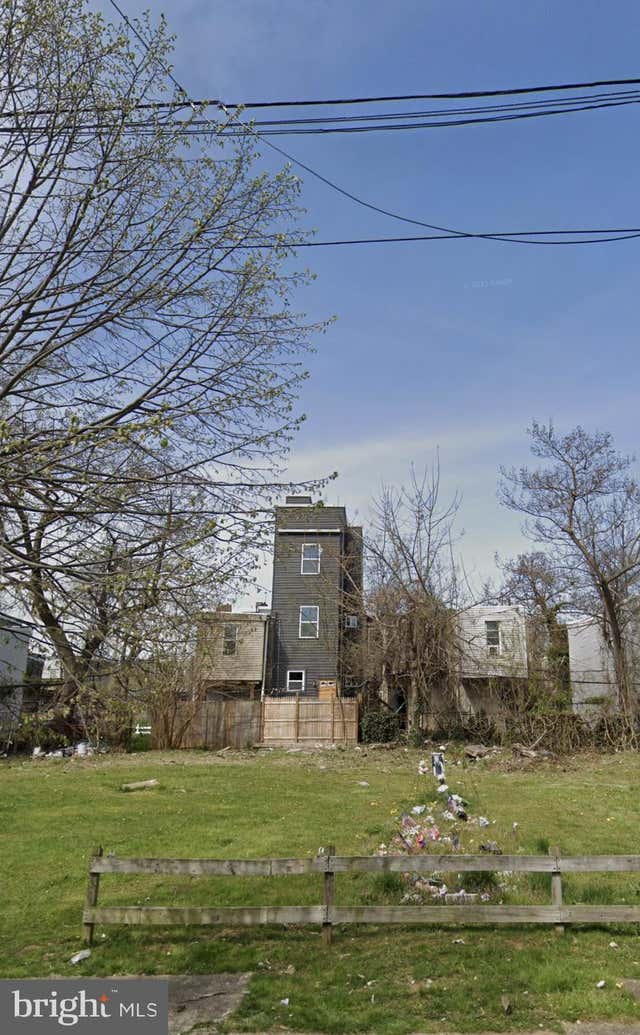
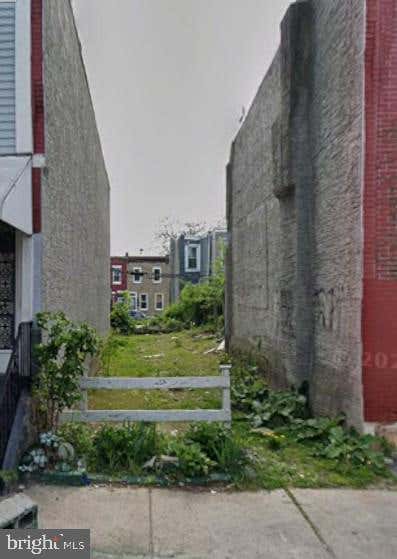
Similar Homes Nearby
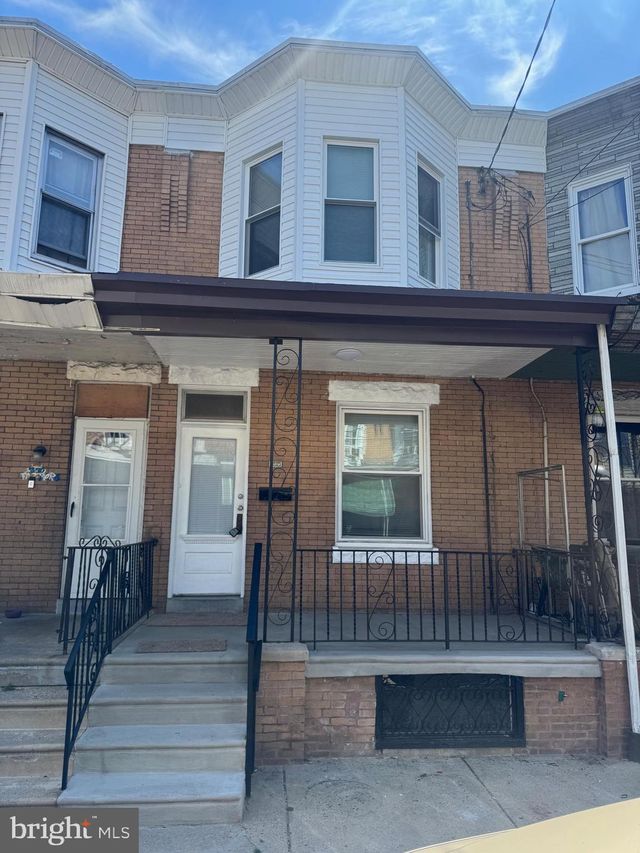

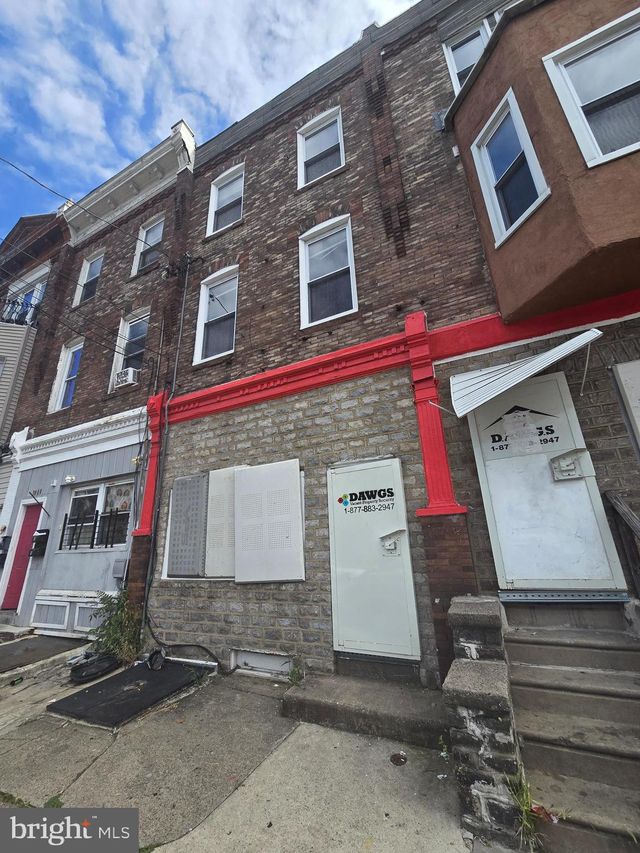


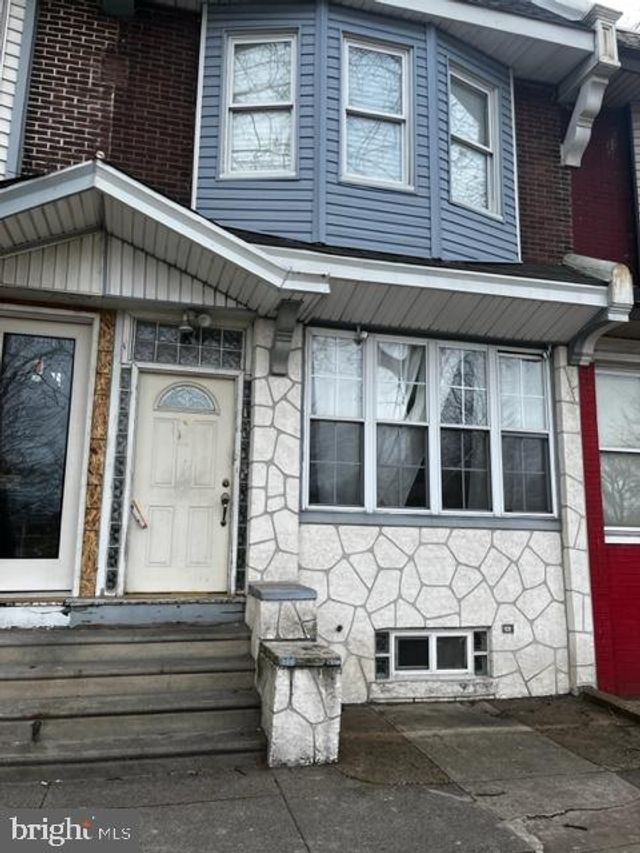
Similar Home Values
Comparable nearby listings and their asking prices.
| Address | Price | Beds | Baths | Sq Ft |
|---|---|---|---|---|
| 1668 FILLMORE STREET, PHILADELPHIA, PA | $174,900 | 3 | 2 | 1,184 |
| 2914 ARAMINGO AVENUE, PHILADELPHIA, PA | $174,900 | 3 | 1 | 1,152 |
| 7030 WOODLAND AVENUE, PHILADELPHIA, PA | $174,900 | 5 | — | 2,430 |
| 2862 ARAMINGO AVENUE, PHILADELPHIA, PA | $174,900 | 3 | 1 | 1,368 |
| 7321 GARMAN STREET, PHILADELPHIA, PA | $174,990 | 3 | 1 | 1,088 |
| 4249 N 9TH STREET, PHILADELPHIA, PA | $174,997 | 3 | 2 | 1,188 |
Moving Cost Estimate
EXIT Agents in PHILADELPHIA


Listing Courtesy: Homestarr Realty - 2153555565