

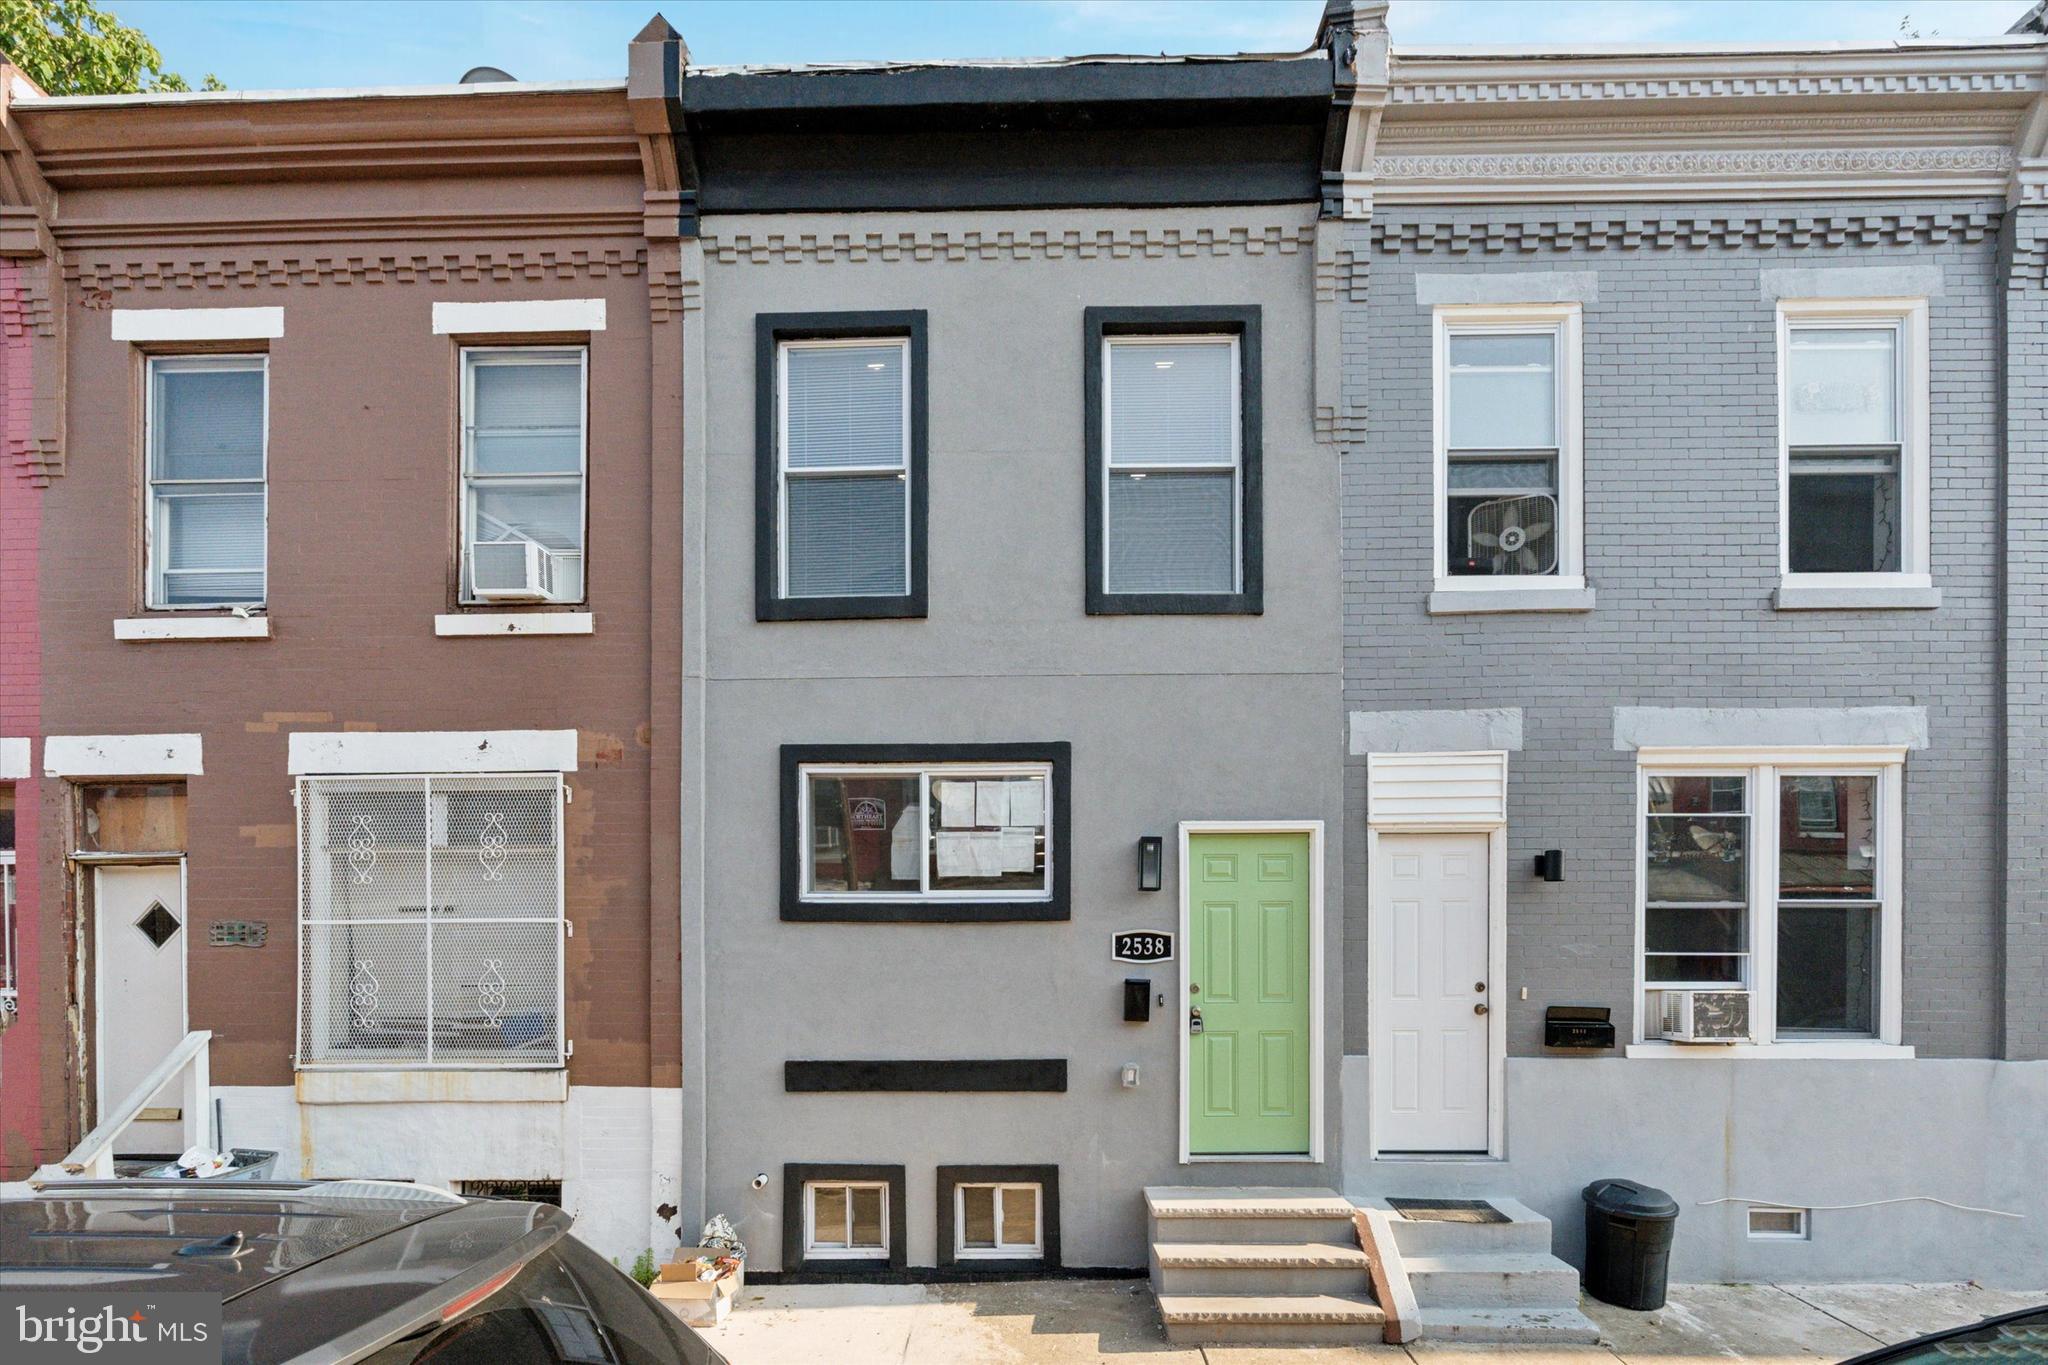
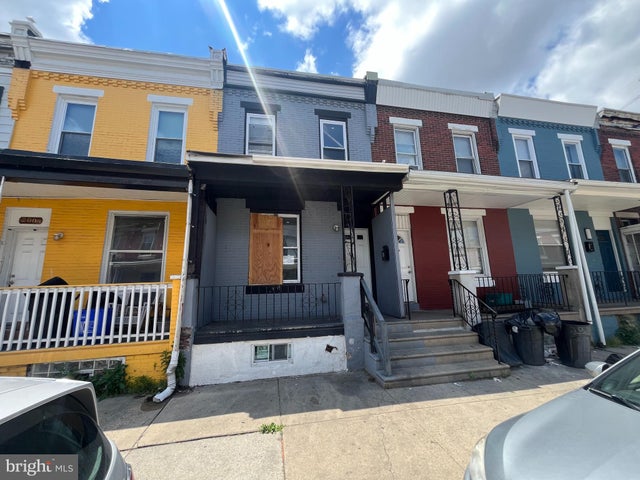
2538 W OAKDALE STREET, PHILADELPHIA, PA 19132
ALLEGHENY WEST · PHILADELPHIA County
Key Facts
Description
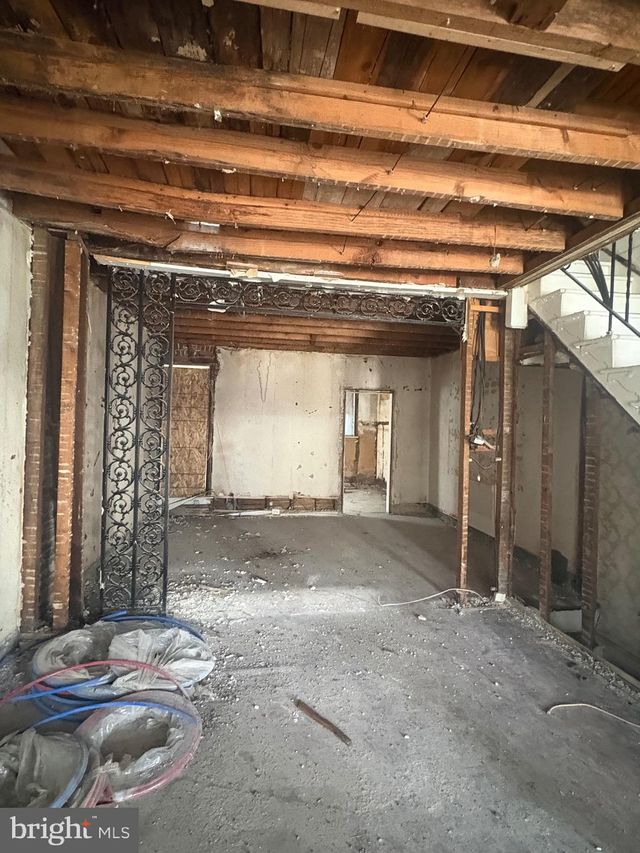
Fully renovated and move-in ready, this gem offers the perfect blend of comfort, style, and value in one of North Philadelphia's rapidly growing neighborhoods. Step inside to an open-concept living and dining area with recessed lighting, modern flooring, and great natural light. The sleek kitchen features quartz countertops, white shaker cabinets, stainless steel appliances, and a clean, timeless backsplash. Upstairs, you'll find two well-sized bedrooms and a beautifully upgraded full bath with contemporary tilework. The basement provides extra storage space and is clean and dry — ideal for future finishing or use as-is. Outside, enjoy a private fenced-in patio, perfect for entertaining or relaxing. This turnkey home is a great fit for first-time buyers or investors alike — conveniently located near public transit, local parks, and Temple University Hospital. Start building equity from day one!
Property Information
Property Type
Residential
Sub-Type
Townhouse
Structure Type
Townhouse
Year Built
1920
Living Area
896 sq ft
Lot Size
0.02 acres
Lot Dimensions
14.00 x 49.00
Zoning
RSA5
Days on Market
367
MLS® Listing#
PAPH2495206
Property Features
Appliances
Cooling
Heating
Basement
Pool
Parking
Foundation
Sewer
Water Source
Schools
- District:
- THE SCHOOL DISTRICT OF PHILADELPHIA
Financial Details
HOA
None
Annual Taxes
$855
Tax year 2024
Assessed Value
$61,100
Parcel Number
281340800
Directions
25th to Oakdale
Affordability Calculator
$26,980
Estimated monthly payment
$718/mo
Principal $107,920 · Est. interest $150,558 over 30 yrs
Neighborhood Market Statistics
How this home compares to active listings in PHILADELPHIA, PA
- $302,842
- Median Listing Price
- 72
- Median Days on Market
- 1,326
- Median Sq Ft
- $202
- Median Price / Sq Ft
- 6,006
- Active Listings
- This home’s price is 55% below the area median.
- Its price per sq ft is 25% below the area median.
Market statistics compiled from active EXIT Realty® and MLS listings in PHILADELPHIA, PA.
Location
- 2538 W OAKDALE STREET, PHILADELPHIA, PA 19132
Points of Interest in PHILADELPHIA, PA
Showing the PHILADELPHIA area map.
Nearby Schools
The Young Men's Leadership School at Fitzsimons High School
Secondary · 0.2 mi away
St Martin de Porres School
School · 0.2 mi away
Protocol Academy
School · 0.3 mi away
T M Peirce School
Elementary · 0.3 mi away
The Murrell Dobbins Career and Technical Education High School
Secondary · 0.4 mi away
Richard R Wright Elementary School
Elementary · 0.4 mi away
Pratt Anna B School
Secondary · 0.5 mi away
Up the Learning Tree Academy
School · 0.5 mi away
Allen Dr Ethel School
Elementary · 0.5 mi away
Dr Ethel D Allen Promise Academy
School · 0.5 mi away
Rhodes E Washington School
Elementary · 0.5 mi away
Carson Valley School
School · 0.6 mi away
William Dick School
Elementary · 0.6 mi away
Strawberry Mansion High School
Secondary · 0.6 mi away
Philadelphia School District
School · 0.7 mi away
Mercy Career & Technical High School
Secondary · 0.7 mi away
Kipp Philadelphia Elementary School
Elementary · 0.8 mi away
Brightside Academy
School · 0.8 mi away
St James School
Secondary · 0.8 mi away
School
School · 0.8 mi away
Commute Calculator
Nearby Homes

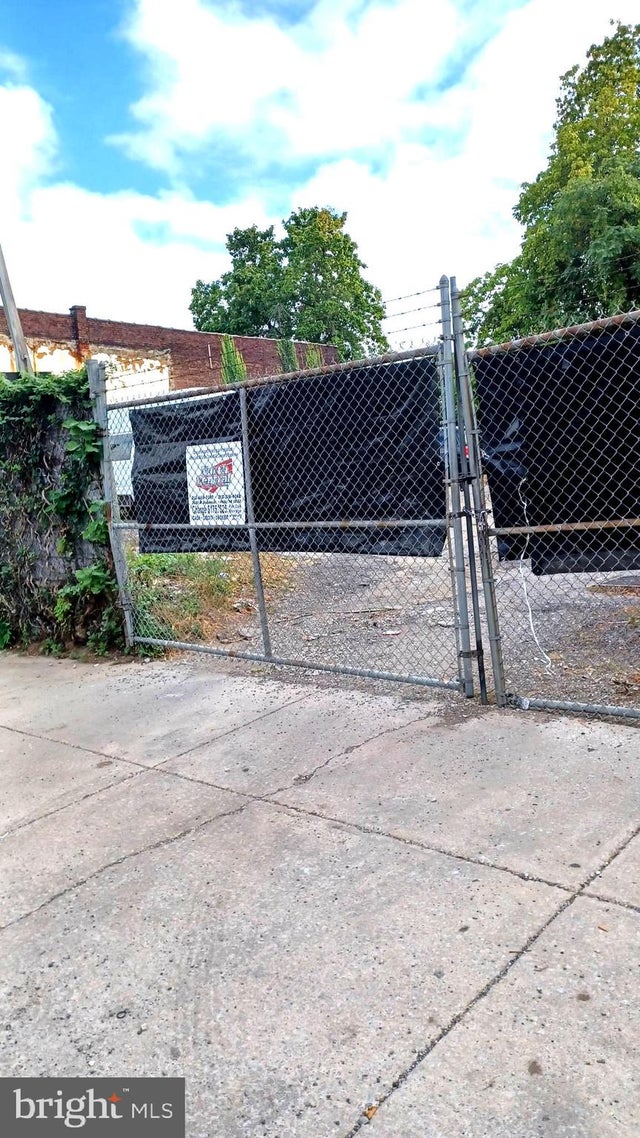


Similar Homes Nearby


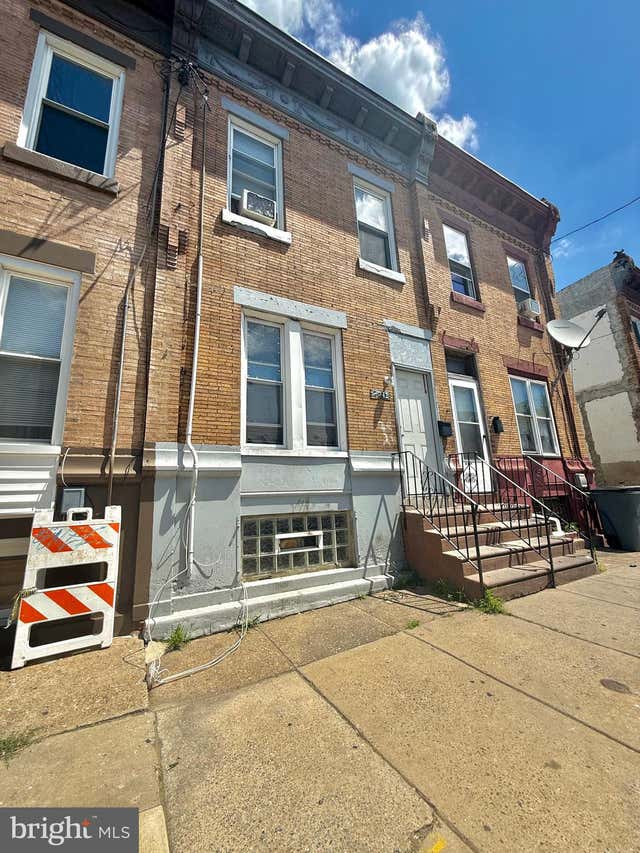

Similar Home Values
Comparable nearby listings and their asking prices.
| Address | Price | Beds | Baths | Sq Ft |
|---|---|---|---|---|
| 2029 WIDENER PLACE, PHILADELPHIA, PA | $94,900 | 3 | 2 | 826 |
| 4927 PORTICO STREET, PHILADELPHIA, PA | $94,900 | 2 | 1 | 840 |
| 2841 W HUNTINGDON STREET, PHILADELPHIA, PA | $94,900 | 3 | 2 | 1,120 |
| 2006 S SIMPSON STREET, PHILADELPHIA, PA | $94,900 | 4 | 2 | 960 |
| 2966 RUTH STREET, PHILADELPHIA, PA | $94,900 | 3 | 1 | 1,140 |
| 5420 PENTRIDGE STREET, PHILADELPHIA, PA | $94,999 | 3 | 1 | 1,140 |
Moving Cost Estimate
EXIT Agents in PHILADELPHIA


Listing Courtesy: KW Empower - 2156273500