

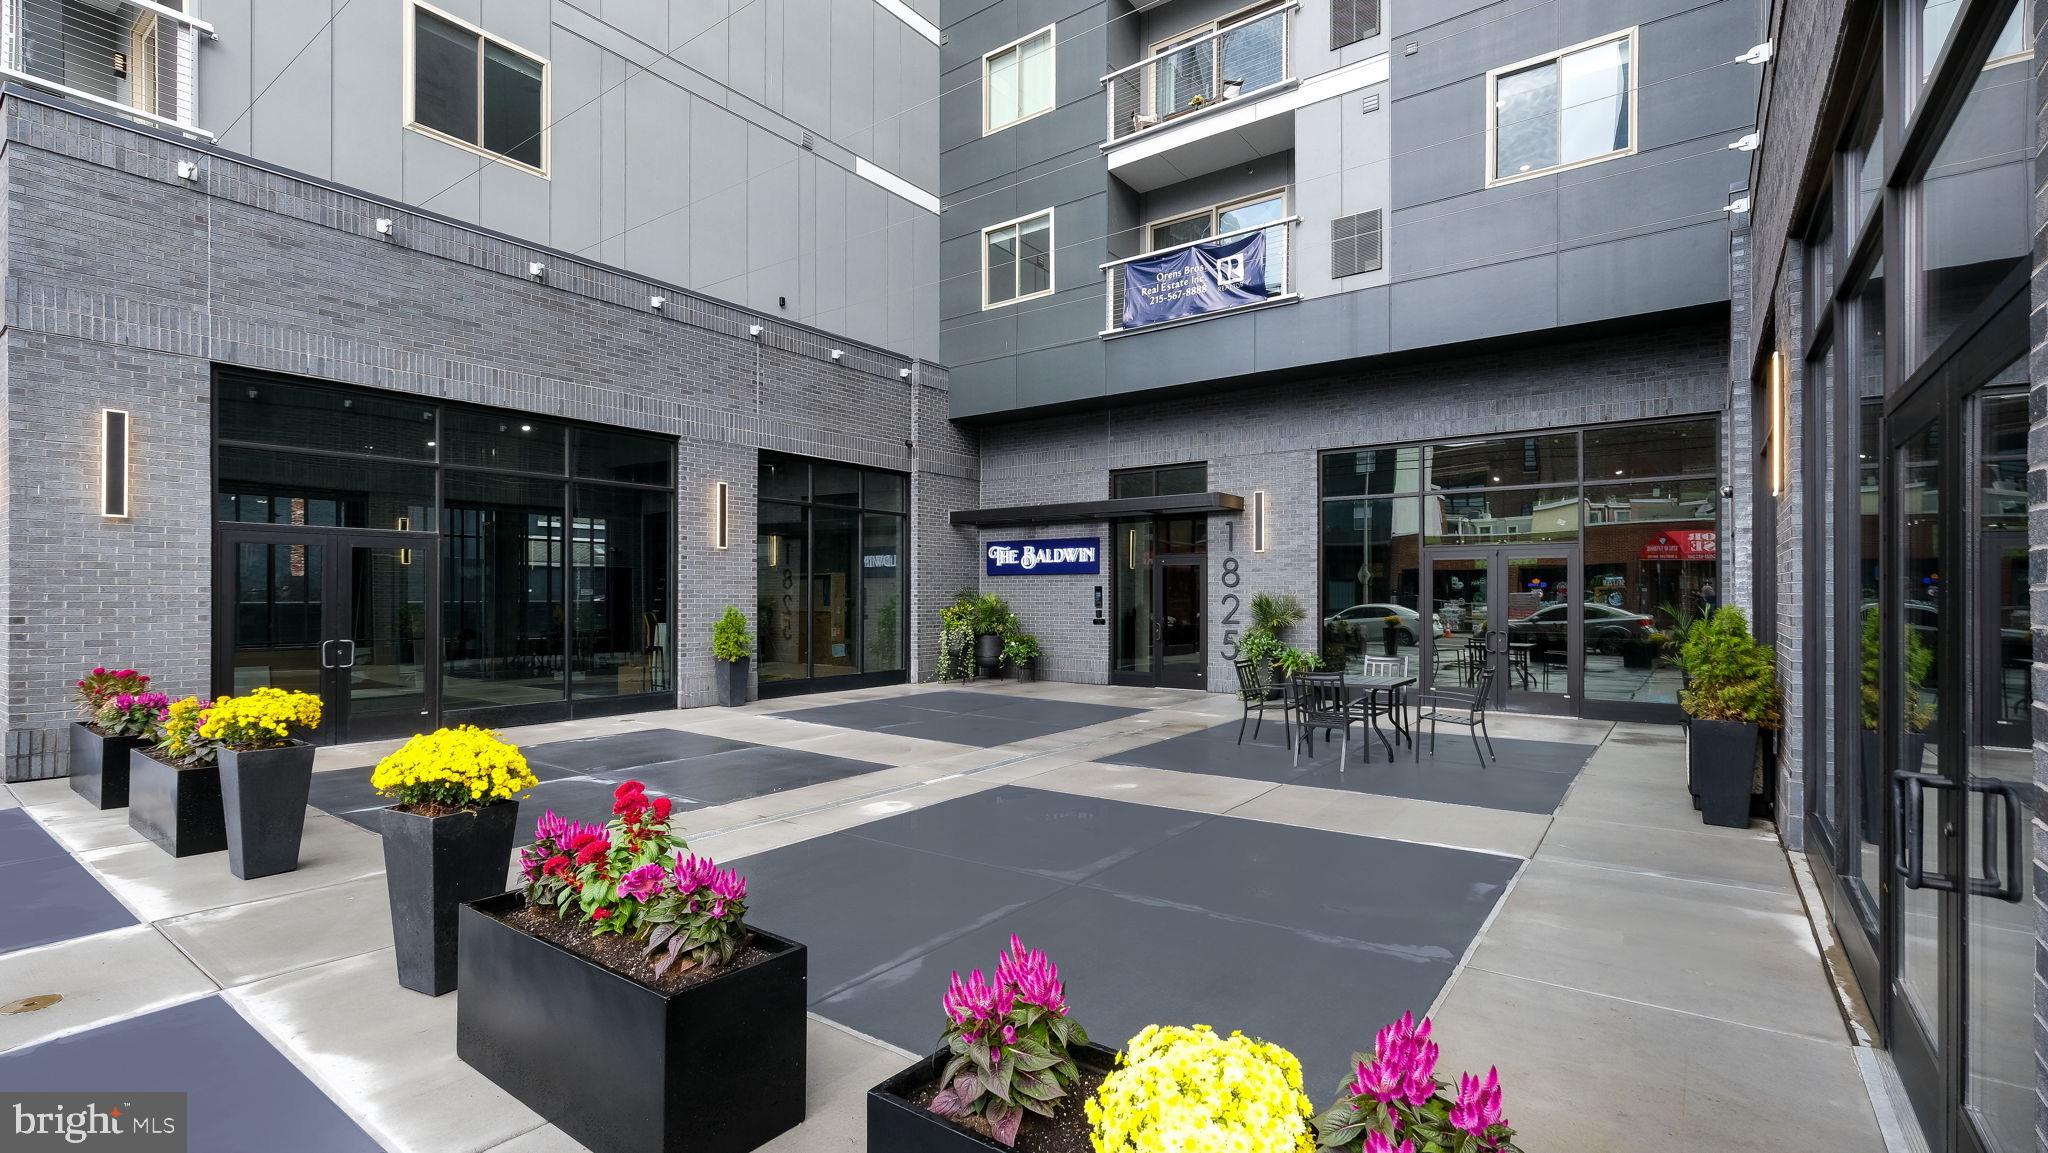
1825 CALLOWHILL 1ST FLOOR, PHILADELPHIA, PA 19103
PHILADELPHIA County
Key Facts
Description
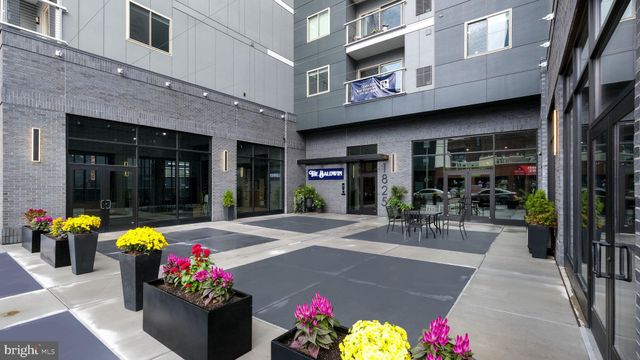
5000 Sq. Ft of Store Front + additional substantial basement space in a 6 story 55 Residential Unit building, construction has been completed Spring of 2024. Must be some sort of Food Establishment as required by zoning.
Property Information
Property Type
Commercial Lease
Stories
6
Zoning
CMX3
Days on Market
1164
MLS® Listing#
PAPH2077880
Property Features
Appliances
Cooling
Heating
Parking
Security
Water Source
Schools
- District:
- THE SCHOOL DISTRICT OF PHILADELPHIA
Financial Details
Parcel Number
NO TAX RECORD
Directions
18th & Callowhill Street
Affordability Calculator
$2,920
Estimated monthly payment
$78/mo
Principal $11,680 · Est. interest $16,295 over 30 yrs
Neighborhood Market Statistics
How this home compares to active listings in PHILADELPHIA, PA
- $302,842
- Median Listing Price
- 72
- Median Days on Market
- 1,326
- Median Sq Ft
- $202
- Median Price / Sq Ft
- 6,006
- Active Listings
- This home’s price is 95% below the area median.
Market statistics compiled from active EXIT Realty® and MLS listings in PHILADELPHIA, PA.
Location
- 1825 CALLOWHILL 1ST FLOOR, PHILADELPHIA, PA 19103
Points of Interest in PHILADELPHIA, PA
Showing the PHILADELPHIA area map.
Nearby Schools
John W Hallahan Girls School
Secondary · 0.1 mi away
Clementine Montessori School
Elementary · 0.2 mi away
String Theory Schools
Secondary · 0.2 mi away
Bright Horizons at Philadelphia
School · 0.2 mi away
Masterman Secondary School
Secondary · 0.3 mi away
Friends Select School
Secondary · 0.3 mi away
Waring Laura W School
Elementary · 0.3 mi away
Philadelphia Virtual Academy
School · 0.3 mi away
Goddard School
School · 0.3 mi away
Russell Byers Charter School
Elementary · 0.4 mi away
Science Leadership Academy
School · 0.4 mi away
Roman Catholic High School
Secondary · 0.4 mi away
Benjamin Franklin High School
Secondary · 0.4 mi away
Franklin Learning Center
School · 0.4 mi away
The Mathematics, Civics and Sciences Charter School of Philadelphia, Inc.
Elementary · 0.4 mi away
French Communication Institute
School · 0.5 mi away
Petite Ecole Bilingue
School · 0.5 mi away
Primrose Schools
Elementary · 0.5 mi away
Greene Towne Montessori School
Elementary · 0.5 mi away
Science Leadership Academy
School · 0.5 mi away
Commute Calculator
Nearby Homes



Similar Homes Nearby


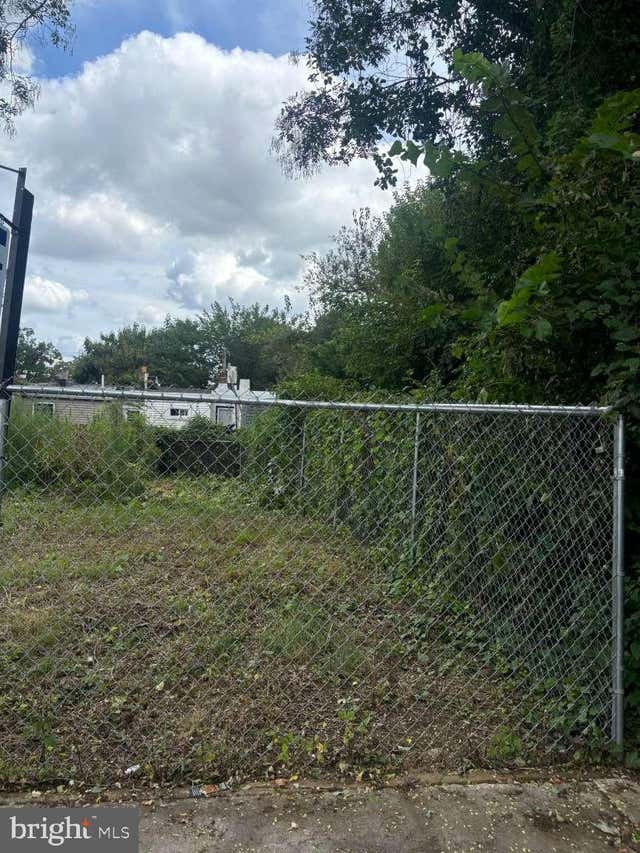
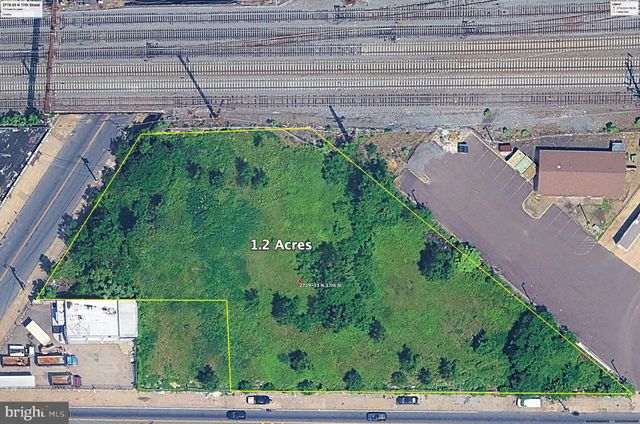
Similar Home Values
Comparable nearby listings and their asking prices.
| Address | Price | Beds | Baths | Sq Ft |
|---|---|---|---|---|
| 2101 MARKET STREET 00 1803, PHILADELPHIA, PA | $10,500/mo | 3 | 3 | 3,169 |
| 108 ARCH STREET PH1, PHILADELPHIA, PA | $10,500/mo | 3 | 4 | 2,700 |
| 2955 N ORKNEY STREET, PHILADELPHIA, PA | $10,900 | — | — | — |
| 1414 S PENN SQUARE 30CDE, PHILADELPHIA, PA | $10,950/mo | 3 | 5 | 3,086 |
| 222 E CLAPIER STREET, PHILADELPHIA, PA | $11,000 | — | — | — |
| 2719 N 17TH STREET 33, PHILADELPHIA, PA | $11,000/mo | — | — | — |
Moving Cost Estimate
EXIT Agents in PHILADELPHIA


Listing Courtesy: Orens Brothers Real Estate Inc - 2152224412