

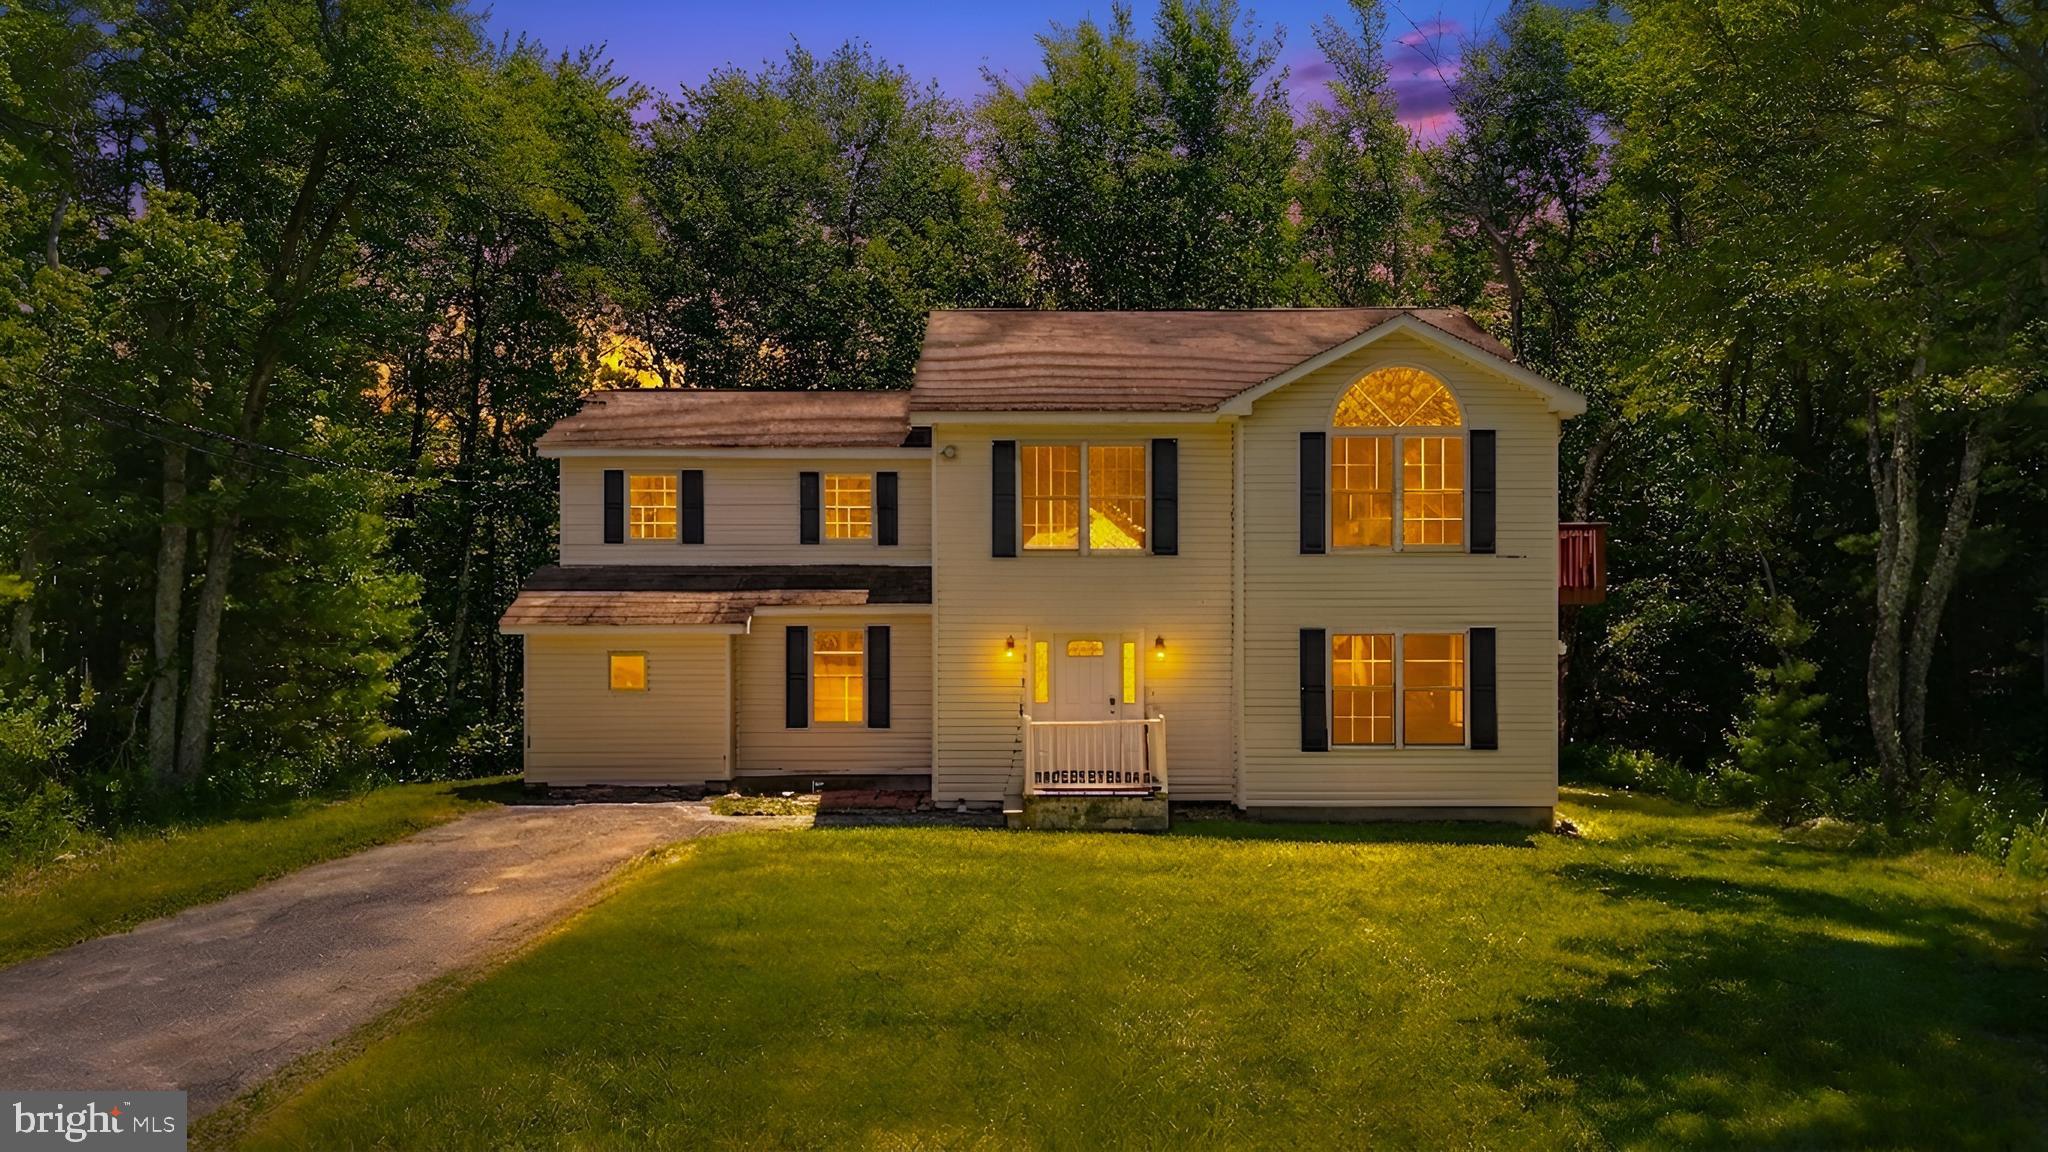
1229 FERN DRIVE, POCONO SUMMIT, PA 18346
STILLWATER LAKE CIVI · MONROE County
Key Facts
Description
Walk to the Lake in Stillwater Lakes! Tucked among the trees in the desirable Stillwater Lakes community, this spacious contemporary home offers the perfect blend of privacy, comfort, and year-round Pocono living. Whether you're looking for a place to call home or a peaceful retreat, you'll love the space, setting, and lifestyle this property provides. Step inside to find a bright, open layout with soaring ceilings, abundant natural light, and a stunning floor-to-ceiling stone fireplace anchoring the living room. The spacious kitchen with a center island flows seamlessly into the main living areas, creating the perfect space for entertaining or everyday living. The primary suite offers a private balcony, walk-in closet, and en-suite bath, while additional bedrooms feature balcony access and private bath accommodations. A game room, wine cellar, main-floor laundry, and multiple outdoor living spaces add flexibility and convenience throughout. Outside, enjoy the expansive deck overlooking a peaceful wooded setting, ideal for relaxing, dining outdoors, or simply taking in the natural beauty of the Poconos. Located just a short walk from the lake, you'll have easy access to recreation while still enjoying the privacy of a wooded retreat. Space to gather, room to unwind, and a location that puts nature right outside your door—this is Pocono living at its finest. Ask how to receive up to $5,000 lender credit towards closing costs or lowering your interest rate!
Property Information
Property Type
Residential
Sub-Type
Single Family Residence
Structure Type
House
Year Built
2005
Living Area
2,550 sq ft
Lot Size
0.38 acres
Lot Dimensions
0.00 x 0.00
Zoning
R-3
Days on Market
27
MLS® Listing#
PAMR2006682
Property Features
Interior
Exterior
Appliances
Cooling
Heating
Flooring
Fireplace
Basement
Pool
Parking
Laundry
Patio
Lot Features
Construction
Roof
Sewer
Water Source
Rooms
- Main
- Main
- Bedroom 2
- Bedroom 3
- Bedroom 4
- Dining RoomMain
- Game RoomMain
- KitchenMain
- Living RoomMain
Schools
- District:
- POCONO MOUNTAIN
Financial Details
HOA
$1,078 / Annually
Annual Taxes
$5,183
Tax year 2025
Assessed Value
$156,120
Parcel Number
03.14F.2.233
Directions
940W Stay right by Salvation Army. From Stillwater Lakes Civic Association entrance make right on Scotch Pine Dr. to the end. Left on Holiday to end then left on Fern. Home is straight ahead on the cul-de-sac.
Affordability Calculator
$78,000
Estimated monthly payment
$2,076/mo
Principal $312,000 · Est. interest $435,268 over 30 yrs
Neighborhood Market Statistics
How this home compares to active listings in POCONO SUMMIT, PA
- $361,538
- Median Listing Price
- 38
- Median Days on Market
- 1,825
- Median Sq Ft
- $196
- Median Price / Sq Ft
- 60
- Active Listings
- This home’s price is 8% above the area median.
- Its price per sq ft is 22% below the area median.
Market statistics compiled from active EXIT Realty® and MLS listings in POCONO SUMMIT, PA.
Location

Points of Interest in POCONO SUMMIT, PA
Showing the POCONO SUMMIT area map.
Nearby Schools
Clear Run Intermediate School
School · 1.7 mi away
Clear Run Elementary Center
Elementary · 1.8 mi away
Pocono Mountain Academy
Secondary · 2.0 mi away
Pocono Mountain West High School
Secondary · 2.0 mi away
Three Stages Daycare & LRNG Ctr
School · 2.4 mi away
Character Builders Christian Academ
School · 2.4 mi away
Coolbaugh Elementary Center
Elementary · 3.0 mi away
Pocono Mountain Charter School
School · 3.5 mi away
Wee Wons
School · 4.1 mi away
Swiftwater Intermediate School
Secondary · 4.4 mi away
Pocono Mountain East High School
Secondary · 4.4 mi away
Tobyhanna Elementary Center
Elementary · 4.5 mi away
Swiftwater Elementary Center
Elementary · 4.5 mi away
Pocono Mountain School District
School · 4.6 mi away
Pocono Mountain East High School Cheerleading
Secondary · 4.6 mi away
Monsignor McHugh School
Secondary · 5.3 mi away
Evergreen Community Charter School
Secondary · 6.0 mi away
Growing Concern School
School · 7.4 mi away
Barrett Elementary Center
Elementary · 7.9 mi away
Pocono Elementary Center
Elementary · 8.4 mi away
Commute Calculator
Nearby Homes
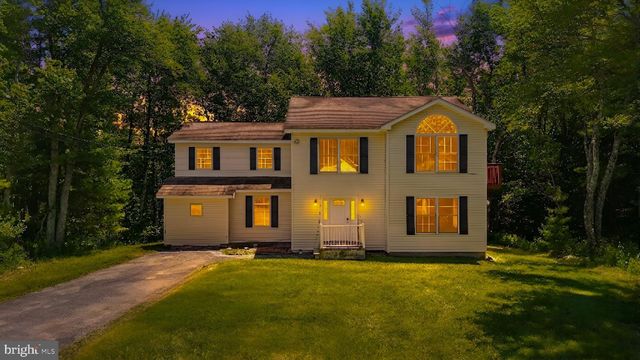

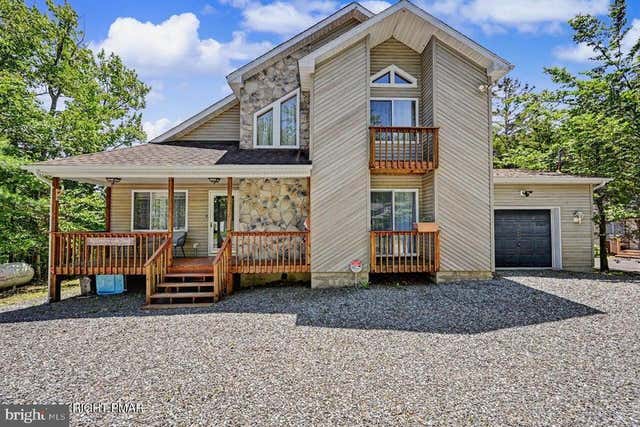


Similar Homes Nearby

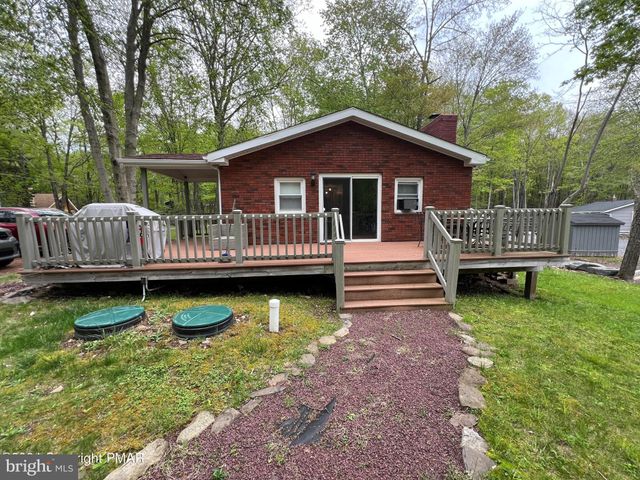


Similar Home Values
Comparable nearby listings and their asking prices.
| Address | Price | Beds | Baths | Sq Ft |
|---|---|---|---|---|
| 317 CHICKAGAMI LANE, POCONO PINES, PA | $279,000 | 3 | 3 | 1,488 |
| 302 VIHO COURT, POCONO LAKE, PA | $279,228 | 3 | 2 | 1,025 |
| 163 OWASSA DRIVE, POCONO LAKE, PA | $297,500 | 3 | 2 | 1,080 |
| 101 KNOB ROAD, MOUNT POCONO, PA | $299,550 | 3 | 2 | 1,832 |
| 1145 CHICKADEE DRIVE, POCONO SUMMIT, PA | $310,000 | 4 | 3 | 1,912 |
| 134 WYALUSING DRIVE, POCONO LAKE, PA | $319,900 | 3 | 3 | 1,332 |
Moving Cost Estimate
EXIT Agents in POCONO SUMMIT


Listing Courtesy: Keller Williams Real Estate - Bethlehem - 6108678888