

300 PEARL LANE DEVONSHIRE, GILBERTSVILLE, PA 19525
NONE AVAILABLE · MONTGOMERY County
Key Facts
Description
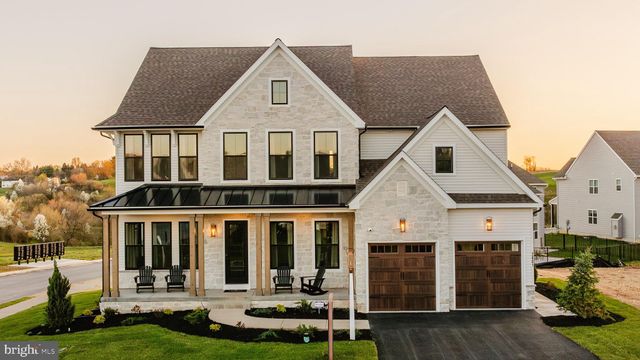
Welcome to the Retreat at Boyertown Farms, an idyllic community of new homes situated in the heart of Gilbertsville, PA. With new homesites averaging about 1/3 acre in size, and many backing up to green space, you'll have plenty of room to build your dream home. This community is designed with nature lovers in mind, featuring future walking trails that will allow residents to enjoy the natural beauty of the community. Situated conveniently off Route 100, a short distance north of Gilbertsville, this community provides effortless access to major routes, ensuring a hassle-free commute. Moreover, you'll enjoy convenient proximity to Philadelphia Premium Outlets, King of Prussia, and Reading, granting you a multitude of choices for shopping, dining, and entertainment. Retreat at Boyertown Farms offers a variety of customizable floorplans, each with over 10,000 structural and decorative customizations. Looking for more customization? Additional changes are available through our Design Time option. Your Designer will be with you every step of the way to help bring your vision to life. Our quality homes are backed with an industry-leading 20-year warranty structural warranty. Learn more about how Keystone Custom Homes are 80% more efficient than used homes and 50% more efficient than other new homes. The Devonshire is a 4+ bed, 2.5+ bath home featuring an open floorplan, 2 staircases, and many unique customization options. Inside the Foyer, there is a Living Room to one side and Dining Room to the other. In the main living area, the 2-story Family Room opens to the Kitchen with a large eat-in island. The Kitchen also has a walk-in pantry and hall leading to the Study. Private Study near back stairs can be used as an optional 5th bedroom. Upstairs, the spacious Owner's Suite has 2 walk-in closets and a private full bath. Bedrooms 2, 3, & 4 share a hallway bath. The Laundry Room is conveniently located on the same floor as all bedrooms. Oversized 2-car garage included. The Devonshire can be customized to include up to 7 Bedrooms and 8.5 Bathrooms.
Property Information
Property Type
Residential
Sub-Type
Single Family Residence
Structure Type
House
Year Built
2026
Living Area
4,016 sq ft
Lot Size
0.33 acres
Garage Spaces
2
Parking Spaces
2
Zoning
RESIDENTIAL
Days on Market
31
MLS® Listing#
PAMC2184336
Property Features
Appliances
Cooling
Heating
Basement
Pool
Parking
Laundry
Construction
Foundation
Roof
Sewer
Water Source
Schools
- Elementary:
- GILBERTSVILLE
- Middle:
- BOYERTOWN-EAST
- High:
- BOYERTOWN
- District:
- BOYERTOWN AREA
Financial Details
HOA
$42 / Monthly
Parcel Number
TBD
Directions
From Lancaster: Take US-222 N to PA-12 E/Warren St Bypass in Wyomissing. Continue on PA-12 E. Keep left to continue on PA-12 E/Warren St Bypass. Continue to follow PA-12 E. Turn right onto PA-73 E. At the traffic circle, continue straight onto PA-662 S/PA-73 E. At the traffic circle, take the 2nd exit onto PA-73 E. Turn left onto N Funk Rd. Turn right onto Henry Ave. Turn left onto Montgomery Ave/N Reading Ave Continue to follow Montgomery Ave. Continue onto Spring Garden Dr. Turn right onto Township Line Rd. Turn left onto County Line Rd. Turn right onto Oberholtzer Rd. Turn right onto Hallowell Rd. Turn right onto Congo Rd. Turn left onto Cordi Rd.
Affordability Calculator
$148,802
Estimated monthly payment
$3,960/mo
Principal $595,209 · Est. interest $830,369 over 30 yrs
Neighborhood Market Statistics
How this home compares to active listings in GILBERTSVILLE, PA
- $655,556
- Median Listing Price
- 36
- Median Days on Market
- 3,097
- Median Sq Ft
- $200
- Median Price / Sq Ft
- 19
- Active Listings
- This home’s price is 13% above the area median.
- Its price per sq ft is 7% below the area median.
Market statistics compiled from active EXIT Realty® and MLS listings in GILBERTSVILLE, PA.
Location

Points of Interest in GILBERTSVILLE, PA
Showing the GILBERTSVILLE area map.
Nearby Schools
Tyson Schoener Elementary School
Elementary · 0.0 mi away
St Peter's School
School · 0.1 mi away
Southwest Middle School
Secondary · 0.3 mi away
I-Lead Charter School
School · 0.4 mi away
Southern Middle School
Secondary · 0.4 mi away
Amanda E Stout Elementary School
Elementary · 0.5 mi away
Reading School District
School · 0.5 mi away
Tenth & Penn Elementary School
Elementary · 0.6 mi away
Lauers Park Elementary School
Elementary · 0.7 mi away
Millmont Elementary School
Elementary · 0.8 mi away
Fairview Christian School
School · 0.8 mi away
Reading Intermediate High School
Secondary · 0.9 mi away
Alvernia Montessori School
Elementary · 0.9 mi away
Central Catholic High School
Secondary · 0.9 mi away
Harcum at Reading
School · 1.0 mi away
West Reading Elementary Center
Elementary · 1.0 mi away
Amazing Kidz
School · 1.0 mi away
Opportunities School an Elwyn
School · 1.1 mi away
Pied Piper School
School · 1.1 mi away
Berks Catholic High School
Secondary · 1.1 mi away
Commute Calculator
Nearby Homes
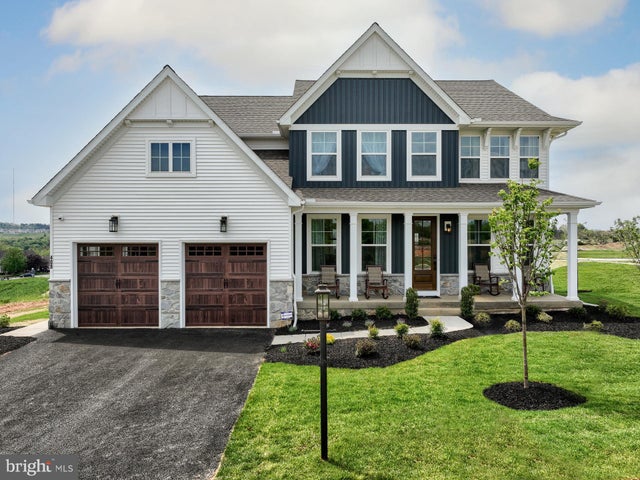
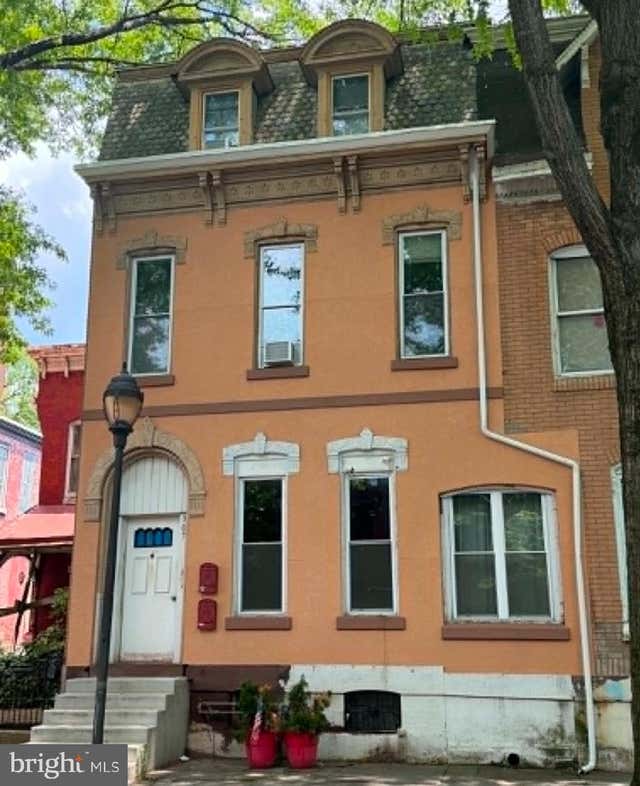
Similar Homes Nearby
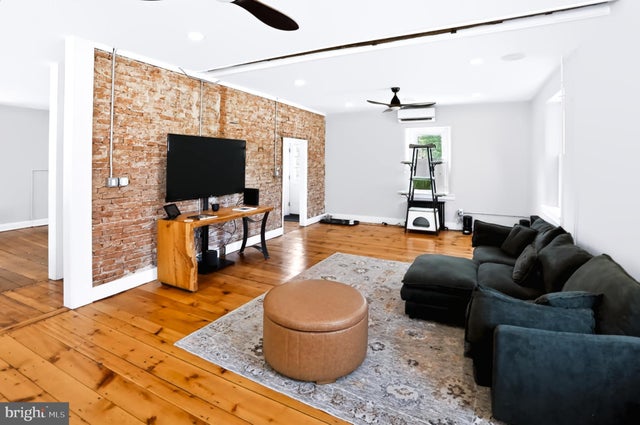
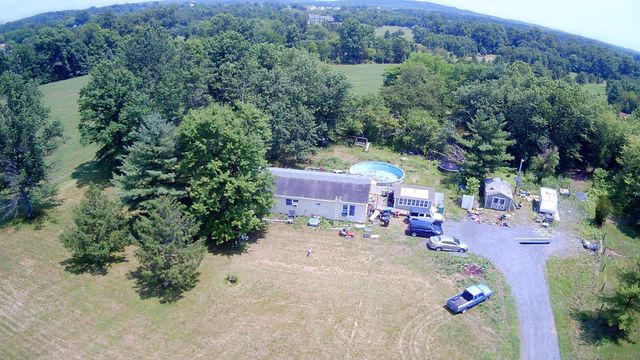
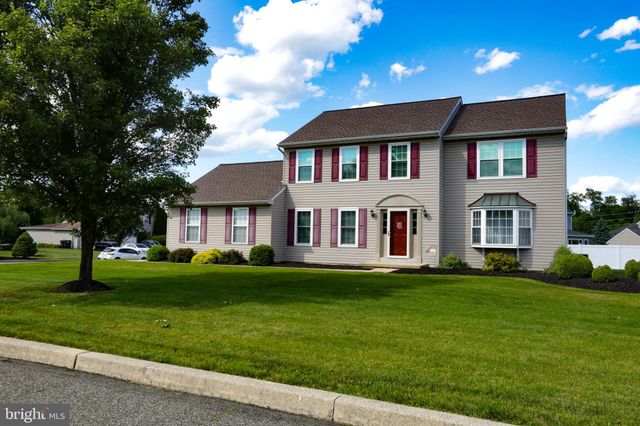
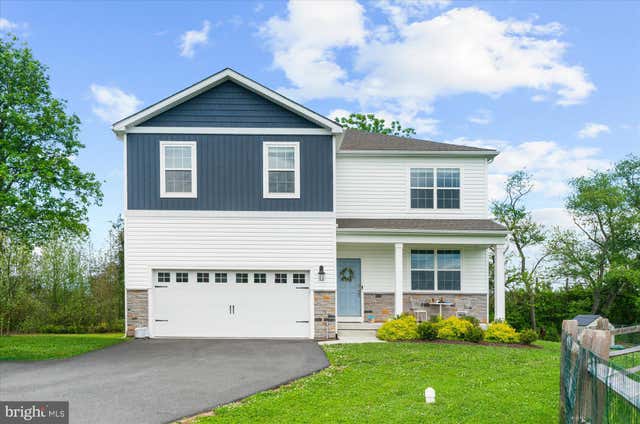
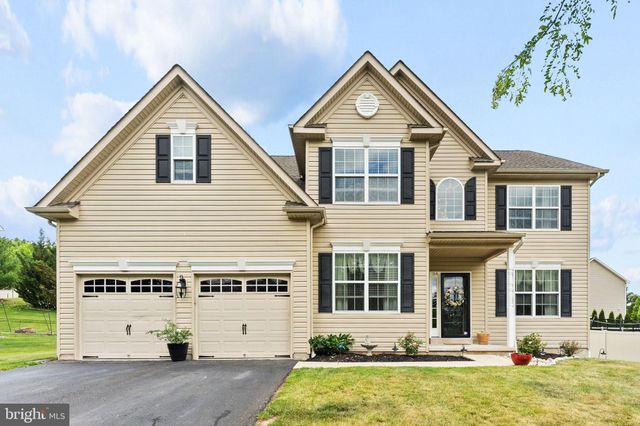
Similar Home Values
Comparable nearby listings and their asking prices.
| Address | Price | Beds | Baths | Sq Ft |
|---|---|---|---|---|
| 1148 GROSSER ROAD, GILBERTSVILLE, PA | $525,000 | 4 | 3 | 2,836 |
| 227 SCHLEGEL ROAD, GILBERTSVILLE, PA | $549,900 | 3 | 2 | 1,456 |
| 102 NOBLE LANE, GILBERTSVILLE, PA | $550,000 | 4 | 3 | 2,837 |
| 120 ELEANOR COURT, GILBERTSVILLE, PA | $635,000 | 4 | 3 | 3,097 |
| 114 LAWRENCE DRIVE, GILBERTSVILLE, PA | $675,000 | 4 | 3 | 2,855 |
| 300 PEARL LANE MAGNOLIA, GILBERTSVILLE, PA | $688,170 | 4 | 3 | 2,953 |
Moving Cost Estimate
EXIT Agents in GILBERTSVILLE


Listing Courtesy: Patriot Realty, LLC - 7179632903