

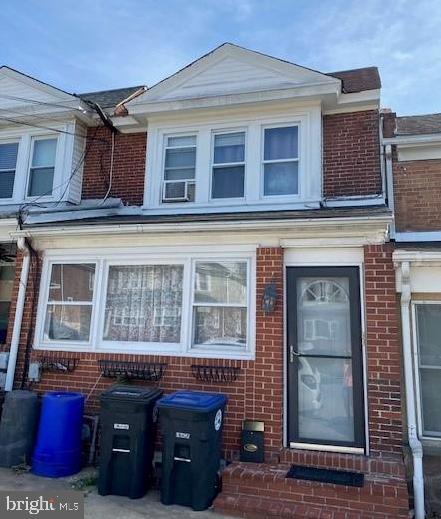
121 W 6TH AVENUE, CONSHOHOCKEN, PA 19428
CONSHOHOCKEN · MONTGOMERY County
Key Facts
Description
Great price for this Well maintained 3 bedroom, 2 and a half bath home for rent! Conveniently located a short walking distance to downtown Conshohocken and all it has to offer. Three floors of home! The first floor has an open floor plan with a large living room and dining room with built-ins(one for a very large flat screen TV!), illumination lighting and recessed lighting, an ethanol fireplace and beautiful manufactured flooring. The kitchen is large with lots of built- ins and cabinetry, electric stove, dishwasher, and garbage disposal. The 2nd floor has three large bedrooms with lots of closets and an updated full bath. Lots of windows throughout provides lots of natural light. The basement is partially finished with counterspace and another room with washer and dryer, and a full bath. The house is already wired for HDMI, cable and is internet ready. Another huge plus is there are 4 window air conditioning units to cool the whole home! The rear yard is nice for barbecues or just sitting and relaxing. This location is convenient to highways, trains, shopping, parks and lots of restaurants! This is a Duplex so there is a small private apartment on the bottom level rented by another tenant. The main house is the unit being rented and it is a full size home. Pictures are from when home was unoccupied. First, last and security due at signing. House will be cleaned and painted for new tenants. No pets please!
Property Information
Property Type
Residential Lease
Sub-Type
Townhouse
Structure Type
Townhouse
Year Built
1924
Living Area
1,490 sq ft
Lot Size
0.05 acres
Lot Dimensions
16' x 100'
Zoning
R2
Days on Market
22
MLS® Listing#
PAMC2182296
Property Features
Interior
Appliances
Cooling
Heating
Flooring
Basement
Pool
Parking
Laundry
Lot Features
Construction
Foundation
Community
Utilities
Sewer
Water Source
Rooms
- Bedroom 1
- Bedroom 2
- Bedroom 3
- Dining RoomMain
- KitchenMain
- Living RoomMain
Schools
- District:
- COLONIAL
Financial Details
HOA
None
Parcel Number
05-00-08920-003
Directions
Fayette to West 6th Ave., house is about a block and a half down on the left...
Affordability Calculator
$540
Estimated monthly payment
$14/mo
Principal $2,160 · Est. interest $3,013 over 30 yrs
Neighborhood Market Statistics
How this home compares to active listings in CONSHOHOCKEN, PA
- $515,789
- Median Listing Price
- 31
- Median Days on Market
- 1,581
- Median Sq Ft
- $347
- Median Price / Sq Ft
- 40
- Active Listings
- This home’s price is 99% below the area median.
- Its price per sq ft is 99% below the area median.
Market statistics compiled from active EXIT Realty® and MLS listings in CONSHOHOCKEN, PA.
Location

Getting Around
Points of Interest in CONSHOHOCKEN, PA
Showing the CONSHOHOCKEN area map.
Nearby Schools
Conshohocken Catholic Childhood Ctr
School · 0.1 mi away
Conshohocken Elementary School
Elementary · 0.3 mi away
Ridge Park Elementary School
Elementary · 1.5 mi away
Miquon School
Elementary · 2.0 mi away
Plymouth Meeting Friends School
School · 2.1 mi away
Plymouth Whitemarsh High School
Secondary · 2.3 mi away
St Philip Neri School
School · 2.5 mi away
Upper Merion Area School District
School · 2.5 mi away
Gulph Elementary School
Elementary · 2.5 mi away
Colonial School Age Programs
School · 2.6 mi away
Colonial Elementary School
Elementary · 2.6 mi away
Plymouth Elementary School
Elementary · 2.6 mi away
Commonwealth Charter Academy
School · 2.6 mi away
Harriton Senior High School
Secondary · 2.6 mi away
Holland School
Secondary · 2.7 mi away
Bridgeport Elementary School
Elementary · 2.7 mi away
Weekday Nursery School
Elementary · 2.8 mi away
Black Rock Middle School
Secondary · 2.8 mi away
Lankenau Envr'l Sci Magnet high school
Secondary · 2.9 mi away
Armenian Sisters Academy
School · 2.9 mi away
Commute Calculator
Nearby Homes


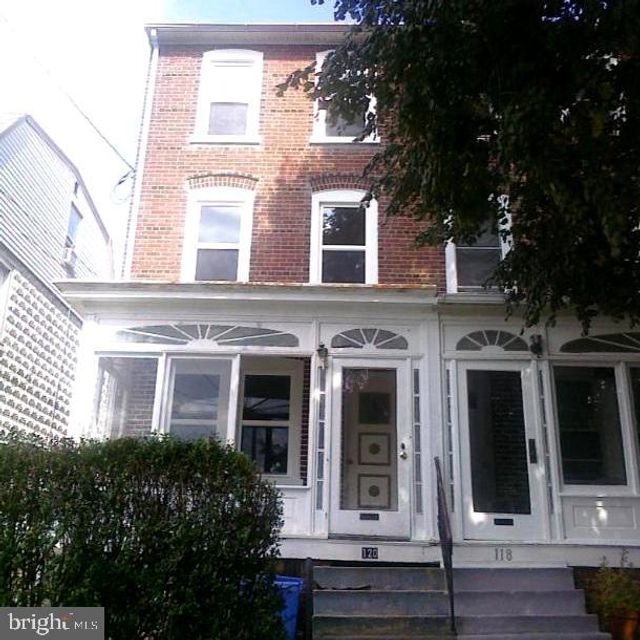


Similar Homes Nearby

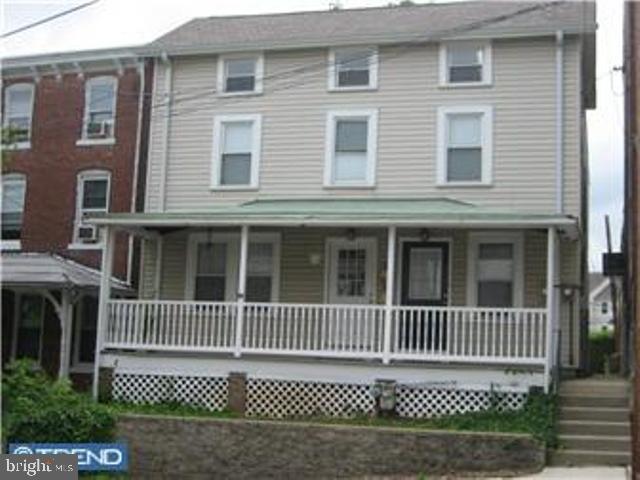


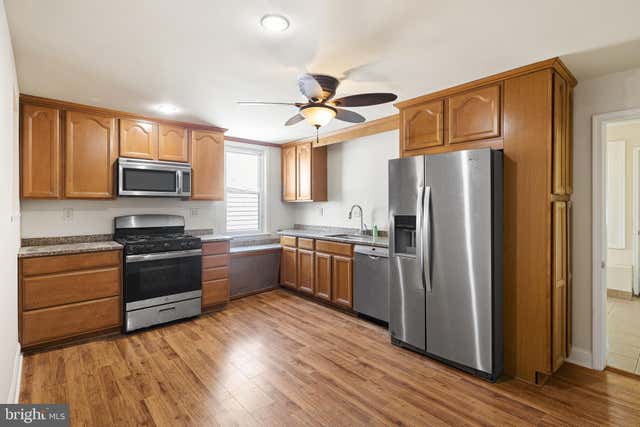
Similar Home Values
Comparable nearby listings and their asking prices.
| Address | Price | Beds | Baths | Sq Ft |
|---|---|---|---|---|
| 611 OLD ELM 3, CONSHOHOCKEN, PA | $2,095/mo | 2 | 1 | 3,761 |
| 9 CEDAR UNIT #2, CONSHOHOCKEN, PA | $2,300/mo | 2 | 1 | 1,844 |
| 75 MAPLE STREET 108, CONSHOHOCKEN, PA | $2,800/mo | 2 | 2 | 1,092 |
| 521 FORD STREET, CONSHOHOCKEN, PA | $2,800/mo | 4 | 4 | 2,058 |
| 22 BALLIGOMINGO ROAD, CONSHOHOCKEN, PA | $2,850/mo | 3 | 2 | 1,444 |
| 146 W 1ST AVENUE, CONSHOHOCKEN, PA | $3,200/mo | 4 | 2 | 2,088 |
Moving Cost Estimate
EXIT Agents in CONSHOHOCKEN


Listing Courtesy: Coldwell Banker Realty - 6108289558