

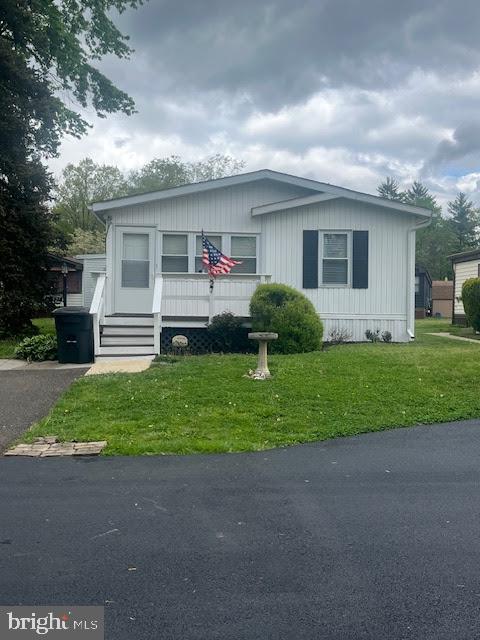
527 RAMBLEWOOD LANE, NORTH WALES, PA 19454
NESHAMINY FALLS · MONTGOMERY County
Key Facts
Description
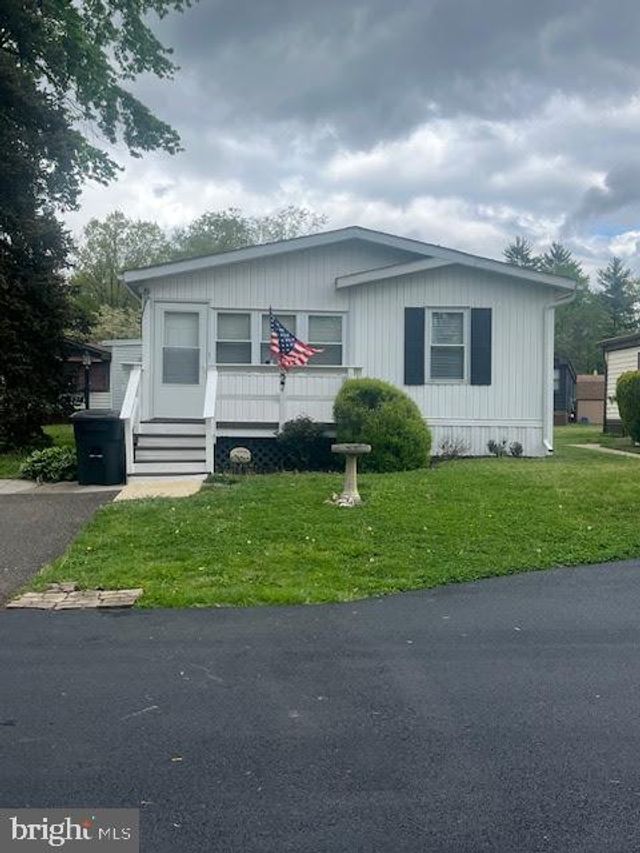
Location! Location! Location! Beautiful upgraded home across the street from open/ wooded space. Enter the front door by way of the newly painted front porch which leads to a sunny 3-Season room, ideal for enjoying your morning cup of coffee or your dinner bug-free! The sliding glass door leads to the large living room, with cathedral ceilings, ceiling fan, and a wood burning fireplace making for those winter nights. The kitchen was remodeled and updated in the past which included: Seating area for stools, granite counter-tops, ample cabinet storage, D/W, garbage disposal, and trash compactor. The separate dining room is ideal for your family parties or formal dining. The oversized master bedroom suite comes with ceiling fan, walk-in closets, and in-suite Bathroom with newly installed floors, soaking tub. and new vanity/sink. The second bedroom comes with two closets, ceiling fan and has easy access to the hall bath , relax in the walk-in bathtub with self-cleaning jets which is supported by a tank less on-demand water heater the raised commode makes this one ideal for a mobility impaired buyer. Separate laundry closet. The outside door leads to the side porch and steps. There is a shed located on the side of the house for additional storage!! Mailbox is a couple of doors down the street. The BONUS here is sitting on your front porch and enjoying all the nature right across the street. The 2nd BONUS is your monthly lot fee includes use of the Clubhouse, fitness center, game room, swimming pool AND weekly bus trips to and from the community center to different attractions!! NEW carpet and paint through out!!!! Don't miss this opportunity to own this upgraded beauty!!!
Property Information
Property Type
Residential
Sub-Type
Manufactured Home
Structure Type
Manufactured House
Year Built
1984
Stories
1
Living Area
1,328 sq ft
Parking Spaces
2
Zoning
MHD
Days on Market
75
MLS® Listing#
PAMC2177908
Property Features
Interior
Exterior
Appliances
Cooling
Heating
Flooring
Fireplace
Pool
Parking
Laundry
Construction
Security
Community
Sewer
Water Source
Schools
- District:
- NORTH PENN
Financial Details
HOA
$100 / One Time
VILLAGE OF NESHAMINY FALLS
Annual Taxes
$1,216
Tax year 2026
Assessed Value
$28,800
Parcel Number
46-00-04505-264
Directions
Stump Rd. to Willow Lane then a right on Ramblewood Lane.
Affordability Calculator
$39,800
Estimated monthly payment
$1,059/mo
Principal $159,200 · Est. interest $222,098 over 30 yrs
Neighborhood Market Statistics
How this home compares to active listings in NORTH WALES, PA
- $343,750
- Median Listing Price
- 43
- Median Days on Market
- 1,854
- Median Sq Ft
- $200
- Median Price / Sq Ft
- 250
- Active Listings
- This home’s price is 42% below the area median.
- Its price per sq ft is 25% below the area median.
Market statistics compiled from active EXIT Realty® and MLS listings in NORTH WALES, PA.
Location

Points of Interest in NORTH WALES, PA
Showing the NORTH WALES area map.
Nearby Schools
Montgomery Elementary School
Elementary · 0.5 mi away
Goddard School
School · 0.7 mi away
Mary, Mother of the Redeemer Catholic School
School · 0.8 mi away
The Malvern School - M
Elementary · 2.1 mi away
Simon Butler Elementary School
Elementary · 2.1 mi away
Yale Academy
School · 2.2 mi away
Lakeside School
School · 2.2 mi away
Children of America North Wales
School · 2.3 mi away
Bridle Path Elementary School
Elementary · 2.3 mi away
Knapp Elementary School
Elementary · 2.3 mi away
The Malvern School
School · 2.5 mi away
The Daniel Morris School
Elementary · 2.5 mi away
Atg Learning Academy
School · 2.5 mi away
Gwyn-Nor Elementary School
Elementary · 2.6 mi away
St Jude Catholic Education Center
School · 2.6 mi away
Lansdale Catholic High School
Secondary · 2.7 mi away
Sanctuary Nursery School
School · 2.7 mi away
Mater dei Catholic School
Elementary · 2.9 mi away
Pennbrook Middle School
Secondary · 2.9 mi away
Pennbrook Middle School
Elementary · 3.1 mi away
Commute Calculator
Nearby Homes


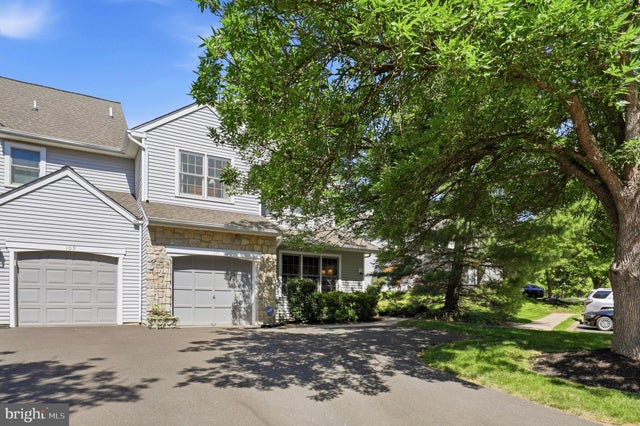


Similar Homes Nearby
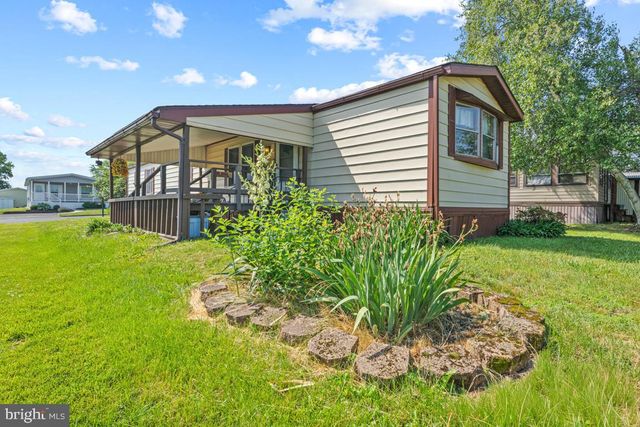
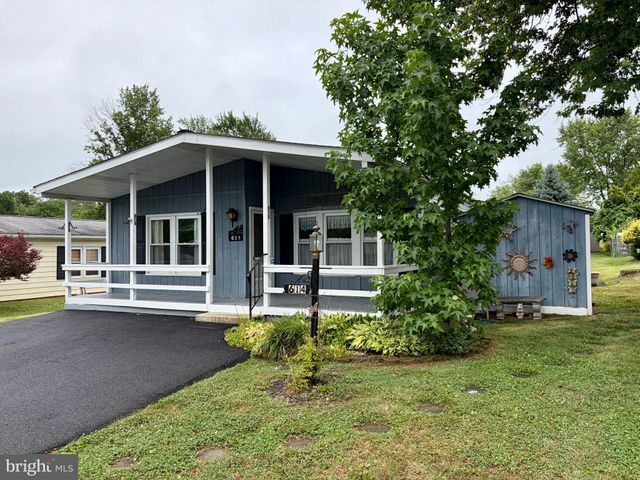

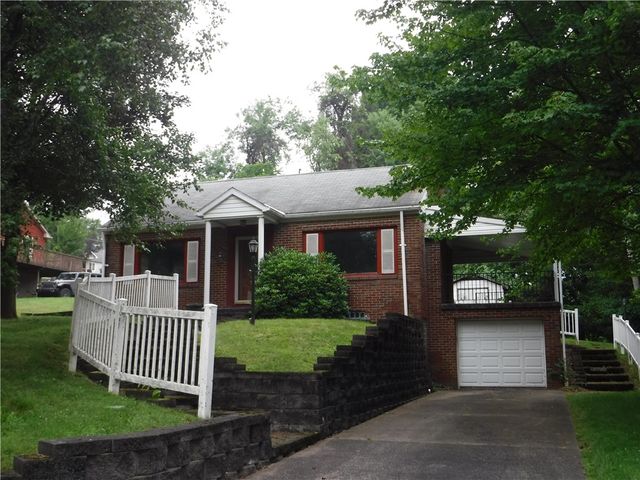
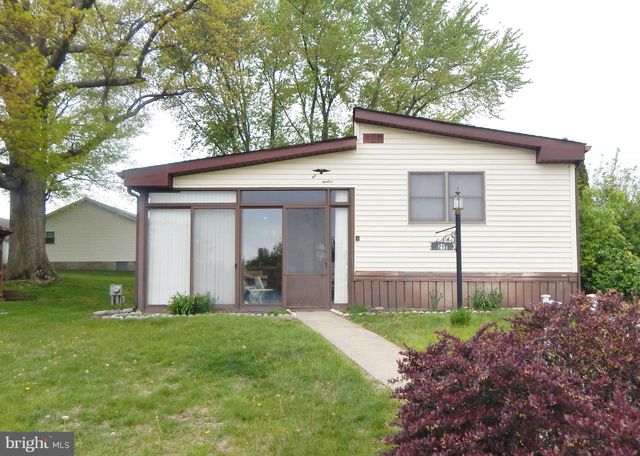

Similar Home Values
Comparable nearby listings and their asking prices.
| Address | Price | Beds | Baths | Sq Ft |
|---|---|---|---|---|
| 189 UPLAND COURT, NORTH WALES, PA | $140,000 | 2 | 2 | 840 |
| 614 STREAM VIEW DRIVE, NORTH WALES, PA | $140,000 | 2 | 3 | 1,312 |
| 1231 and 1233 Pegtown Ave, North Apollo, PA | $140,000 | 2 | 1 | 1,216 |
| 810 Longvue Dr, North Sewickley Twp, PA | $143,500 | 1 | 2 | — |
| 212 FOX CHASE COURT, NORTH WALES, PA | $149,000 | 2 | 2 | 1,440 |
| 583 Cedardale, North Huntingdon, PA | $149,900 | 3 | 1 | — |
Moving Cost Estimate
EXIT Agents in NORTH WALES


Listing Courtesy: Real of Pennsylvania - 8554500442