

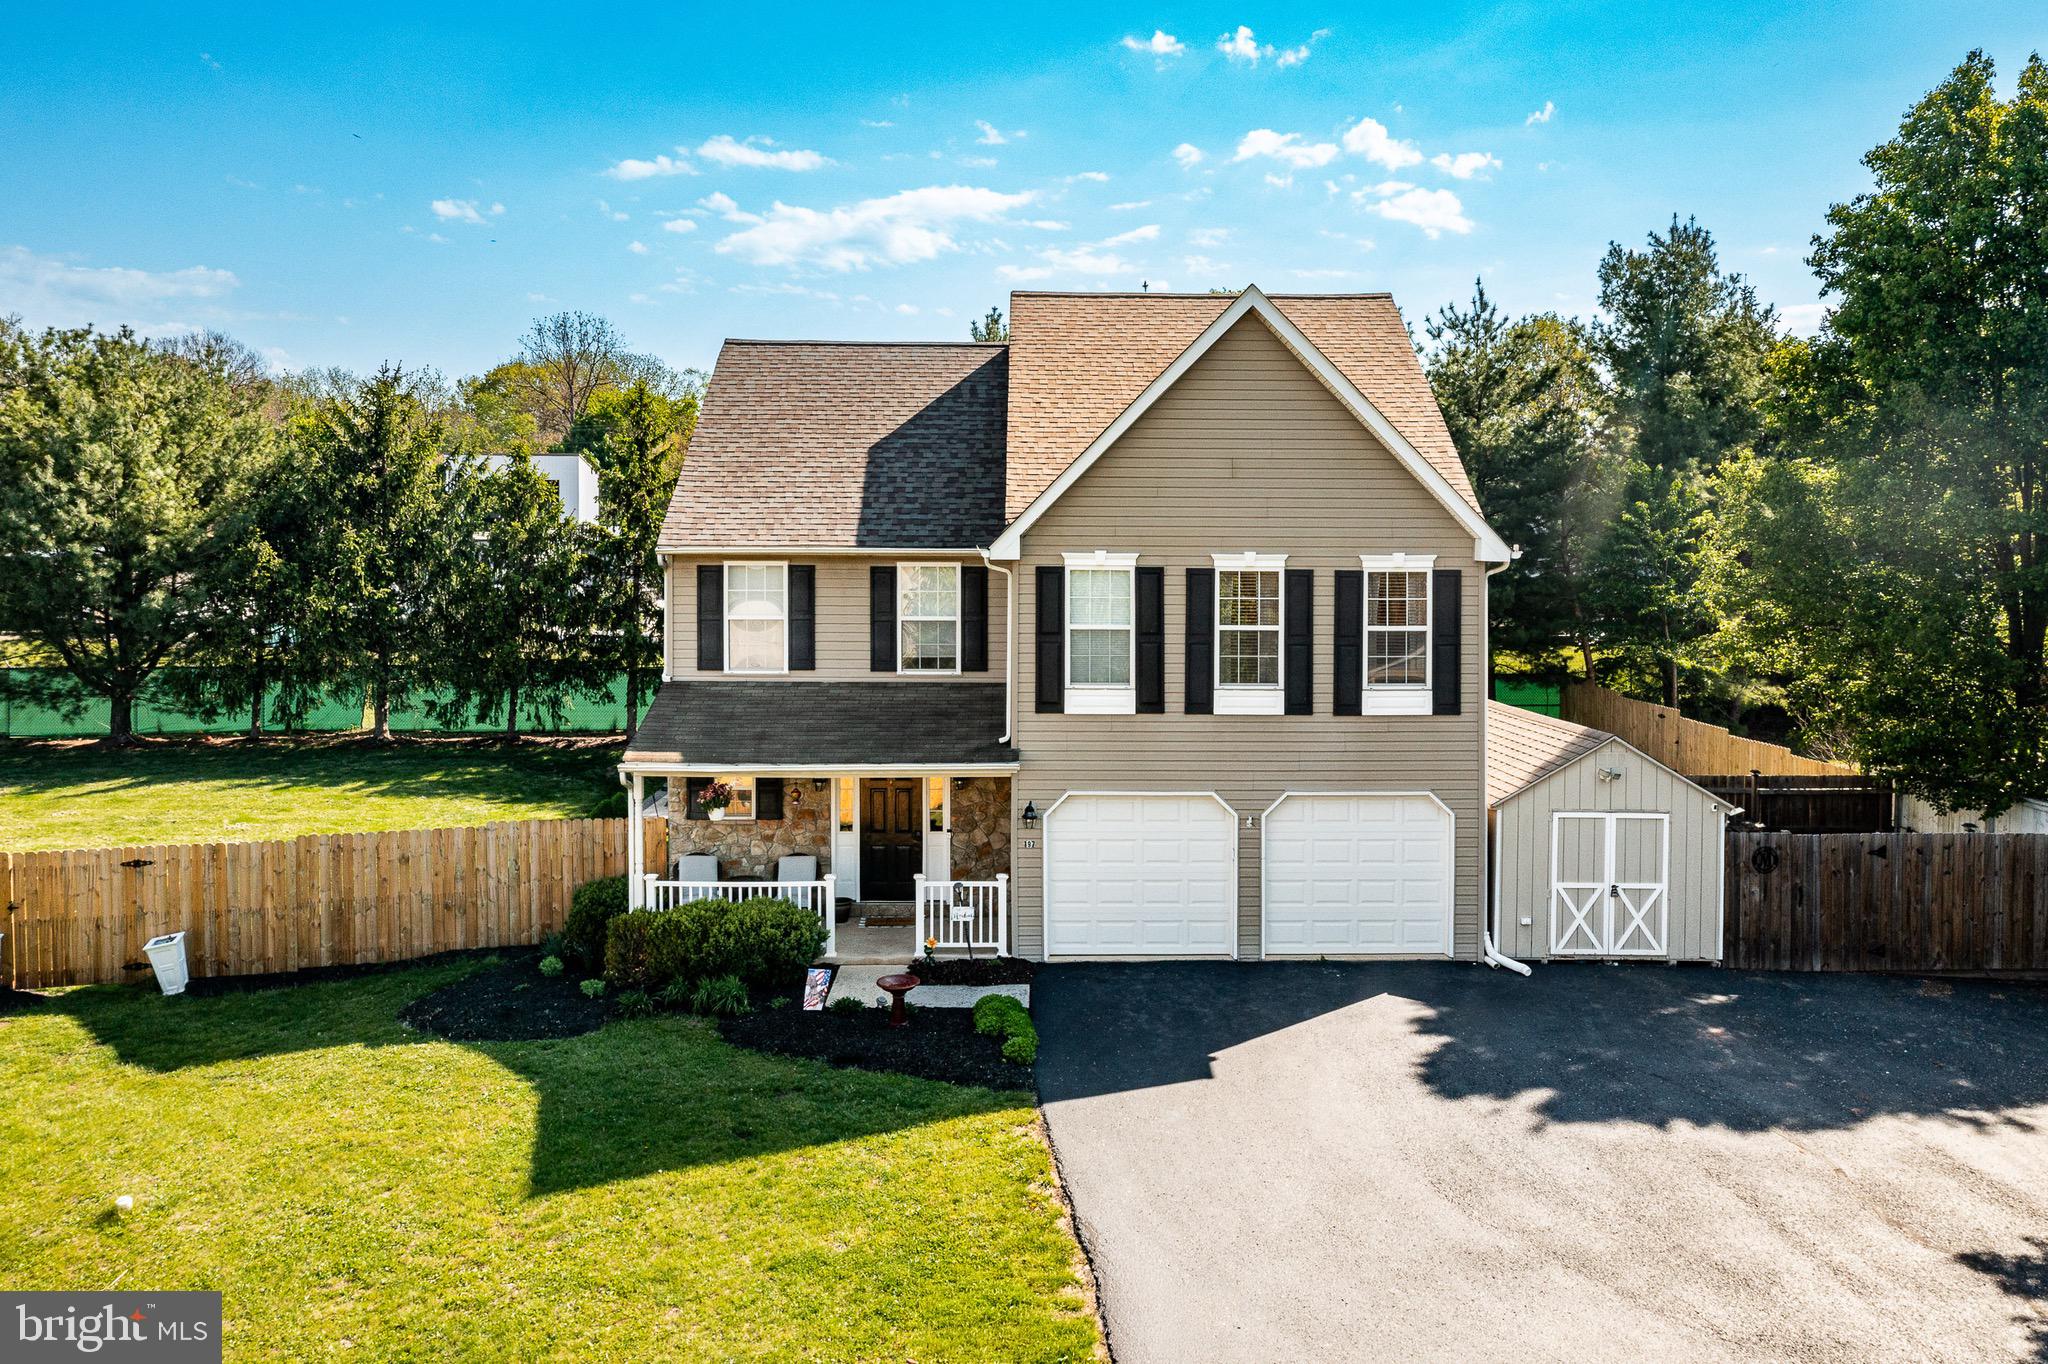
197 W 8TH STREET, PENNSBURG, PA 18073
PENNSBURG · MONTGOMERY County
Key Facts
Description
** Major Price Improvement** Showings resume on Saturday at the Open House Welcome to 197 W 8th Street! Discover this beautifully updated 4 bedroom, 2.5 bath home, with basement, offering modern living and fantastic amenities. As you drive up to the property noice the long driveway that turns to reveal the front of the home. A quiet and peaceful arrival to your new home. Step inside to find a welcoming entry way and half bath along with a formal living room flooded with natural light. Proceed to a dining room that is perfectly suited for family gatherings with a window that looks out to an amazing backward. The updated, modern kitchen featuring stylish cabinetry and smart design from Ikea, perfect for both everyday meals and entertaining along with access to your amazing outdoor space. Off of the kitchen is a 2 story family room with expansive windows allowing natural light to flood the room. Upstairs there are 4 bedrooms including the Primary Suite of good size with a walk in closet, Retreat to the luxurious master bathroom, a true sanctuary boasting a stunning, spacious glass shower, ample counter space and double sinks There are 3 other nicely sized bedrooms and a renovated second bathroom with tub and shower. Laundry is also located on this floor making it simple for you to use. Downstairs, the partially finished basement provides valuable additional living space, currently featuring a dedicated craft room, along with ample storage areas to keep your home organized. Outside, enjoy your own private oasis with an included hot tub, ideal for relaxing after a long day. This home perfectly blends comfortable updated interiors with great outdoor features, making it a must-see. A 2 car garage with included hanging storage and parking for atleast 8 cars fills out this property. There is also a shed that has power to it for storing your yard equipment. A one year Americas Preferred Home Warranty is included with this property!!
Property Information
Property Type
Residential
Sub-Type
Single Family Residence
Structure Type
House
Year Built
2004
Living Area
2,899 sq ft
Lot Size
0.59 acres
Lot Dimensions
35.00 x 0.00
Garage Spaces
2
Parking Spaces
10
Zoning
R1
Days on Market
61
MLS® Listing#
PAMC2177320
Property Features
Cooling
Heating
Flooring
Basement
Pool
Parking
Laundry
Construction
Foundation
Roof
Utilities
Sewer
Water Source
Schools
- District:
- UPPER PERKIOMEN
Financial Details
HOA
None
Annual Taxes
$8,279
Tax year 2025
Assessed Value
$191,720
Parcel Number
15-00-00379-047
Directions
Use GPS
Affordability Calculator
$117,980
Estimated monthly payment
$3,140/mo
Principal $471,920 · Est. interest $658,370 over 30 yrs
Neighborhood Market Statistics
How this home compares to active listings in PENNSBURG, PA
- $550,000
- Median Listing Price
- 43
- Median Days on Market
- 2,148
- Median Sq Ft
- $220
- Median Price / Sq Ft
- 37
- Active Listings
- This home’s price is 7% above the area median.
- Its price per sq ft is 8% below the area median.
Market statistics compiled from active EXIT Realty® and MLS listings in PENNSBURG, PA.
Location
Map is currently unavailable for this location.
Points of Interest in PENNSBURG, PA
Showing the PENNSBURG area map.
Commute Calculator
Nearby Homes


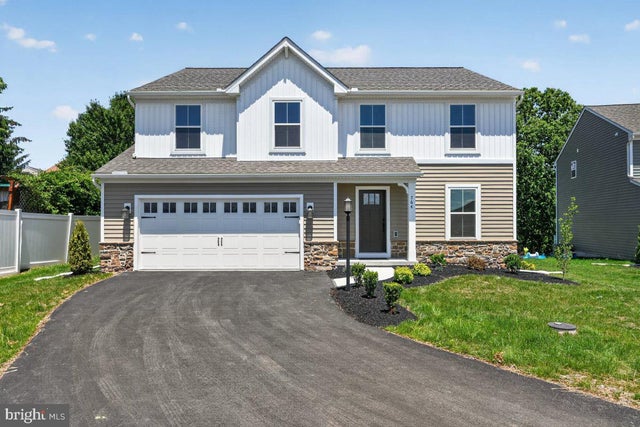


Similar Homes Nearby
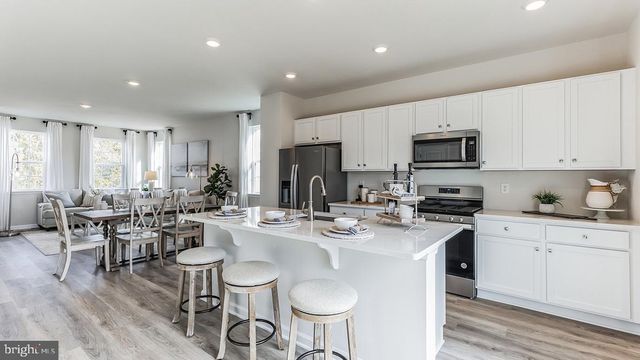

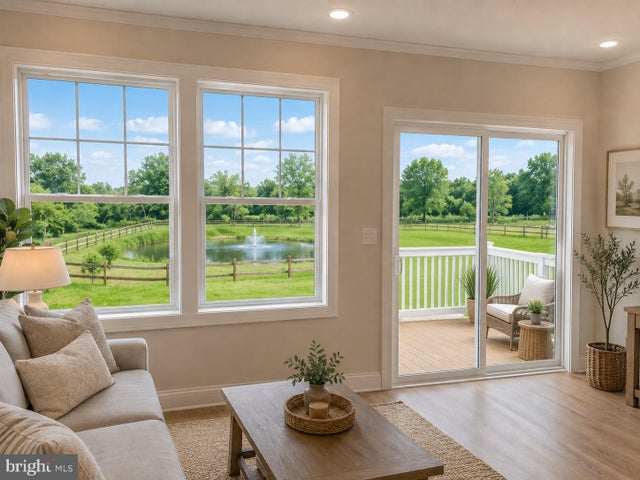


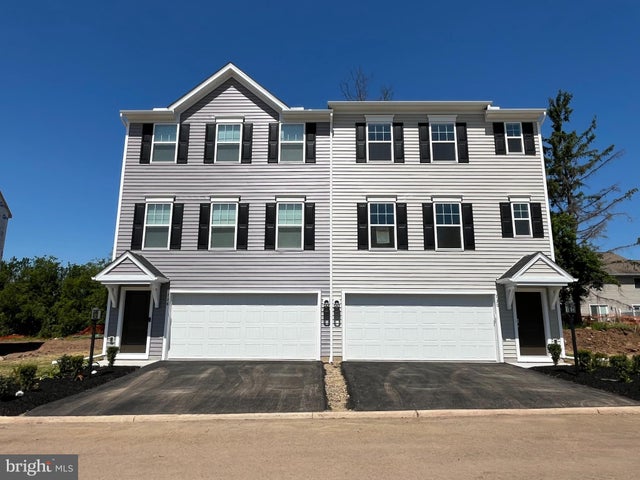
Similar Home Values
Comparable nearby listings and their asking prices.
| Address | Price | Beds | Baths | Sq Ft |
|---|---|---|---|---|
| 3075 MARTHA WAY, PENNSBURG, PA | $416,620 | 3 | 3 | 1,969 |
| 3079 MARTHA WAY, PENNSBURG, PA | $418,920 | 3 | 3 | 1,969 |
| 3081 MARTHA WAY, PENNSBURG, PA | $418,920 | 3 | 3 | 1,969 |
| 3077 MARTHA WAY, PENNSBURG, PA | $420,620 | 3 | 3 | 1,969 |
| 736 FAWN WAY LOT 14, PENNSBURG, PA | $424,990 | 3 | 3 | 1,853 |
| 740 FAWN WAY LOT 15, PENNSBURG, PA | $429,990 | 3 | 3 | 1,853 |
Moving Cost Estimate
EXIT Agents in PENNSBURG


Listing Courtesy: Keller Williams Realty Group - 6107925900