

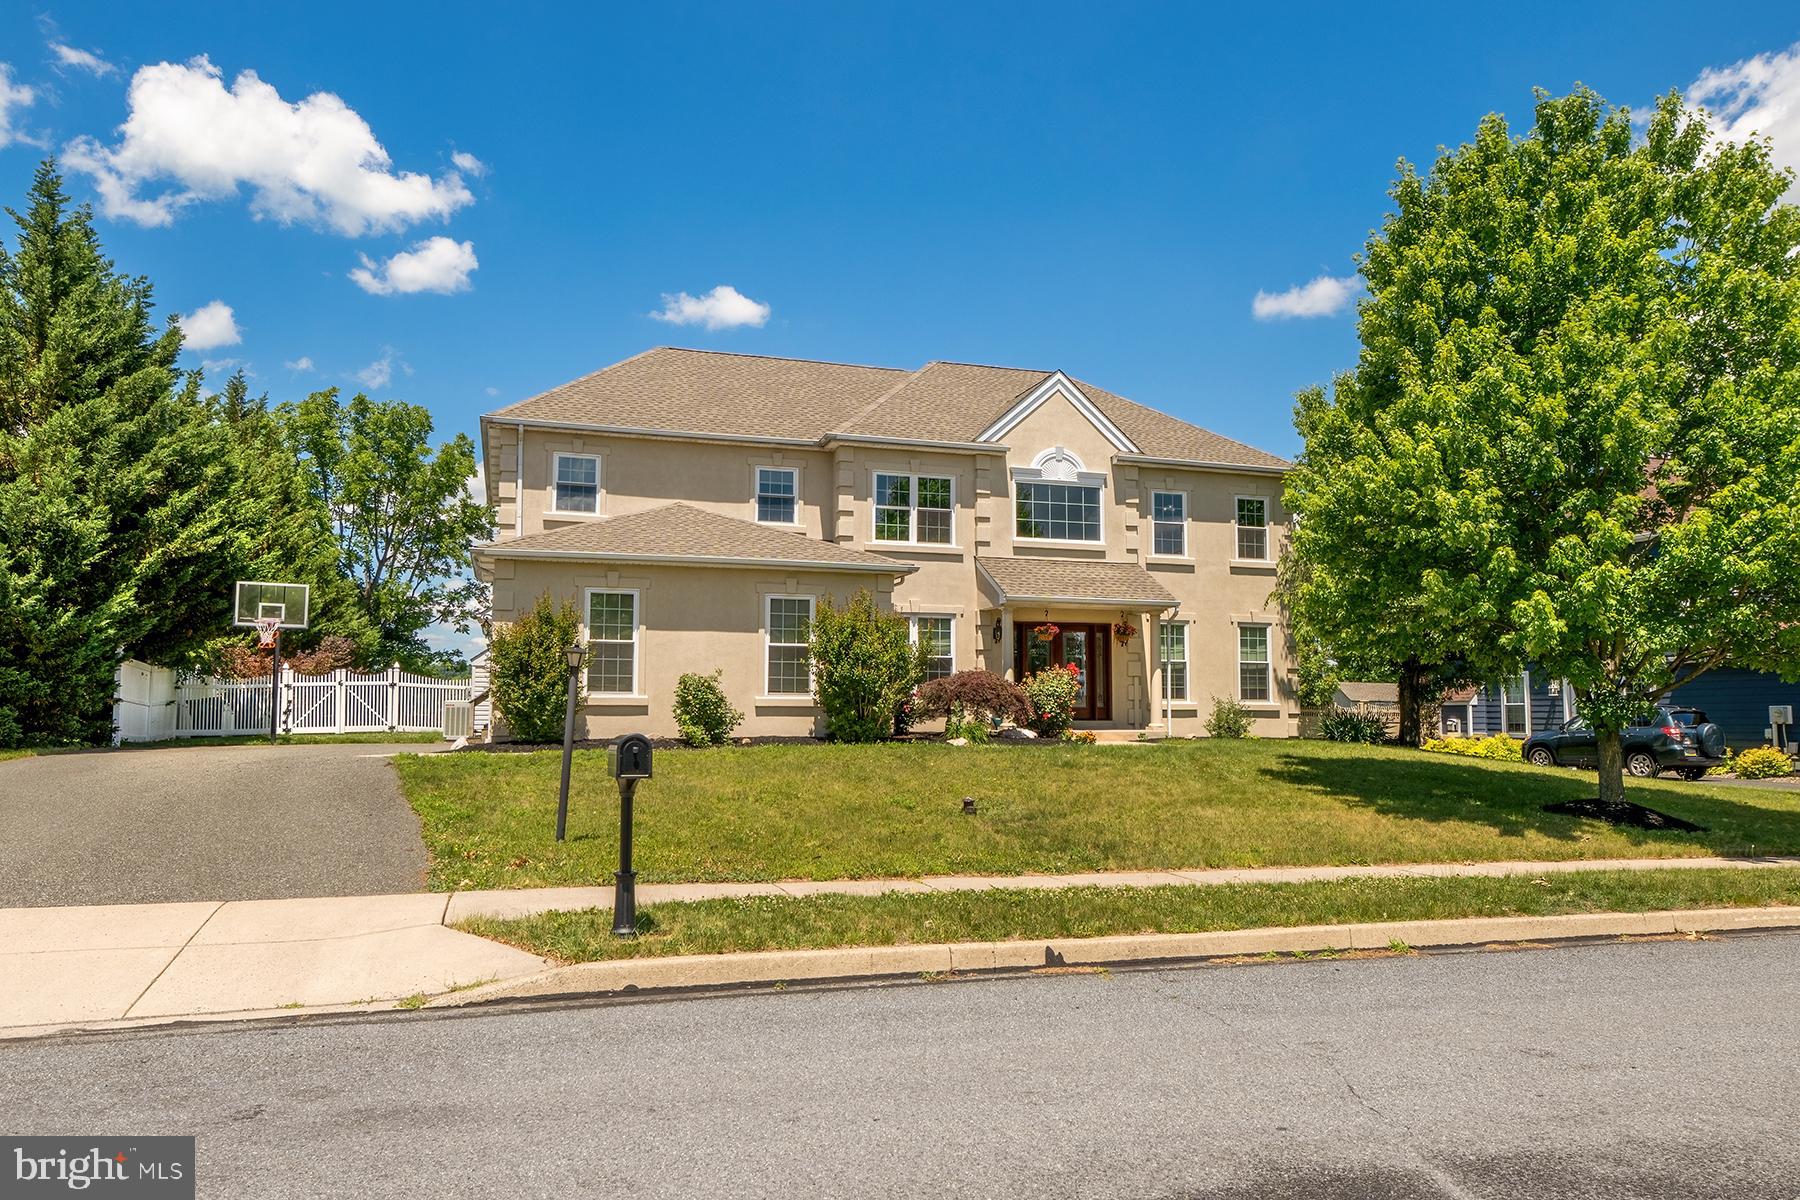
125 SUMMER HILL DRIVE, GILBERTSVILLE, PA 19525
SUMMER HILL · MONTGOMERY County
Key Facts
Description
Most Competitive SQFT Value home on the market! Welcome to this beautifully updated and meticulously maintained Colonial in the Summer Hill community. Offering over 4,200’ of finished living space, this 4-bedroom, 2.5-bath home combines modern upgrades, exceptional entertaining spaces, and breathtaking views of the Berks County hills. The current owners have already completed many of the major expensive improvements, including a new roof, Energy Star windows and doors, updated flooring, and a commercial-grade driveway, allowing you to move in with confidence and enjoy years of worry-free living. The spacious kitchen features maple cabinetry, granite countertops, an induction cooktop, and updated barnwood-style flooring that flows into the adjoining family room and living areas. Designed for both everyday comfort and unforgettable gatherings, the finished walkout basement includes a private home theater with seven theater-style seats, a game and recreation area, and ample space for entertaining family and friends. Step outside to your own private backyard retreat. The fully fenced resort-style outdoor space showcases an EASY CARE, heated saltwater pool complete with waterfalls, fountains, a jumping rock, and a unique underwater seating area with an elevated table—creating a true vacation-at-home experience. The .43-acre lot also offers privacy, room for outdoor enjoyment, and spectacular sunset views throughout the summer months. Additional highlights include a tankless water heater, whole-house water softener, SimpliSafe security system, oversized side-entry garage, and potential for future expansion in the unfinished attic space. Conveniently located near shopping, schools, healthcare, and major commuter routes, this exceptional home delivers luxury, comfort, and lifestyle in one of Gilbertsville’s established neighborhoods.
Property Information
Property Type
Residential
Sub-Type
Single Family Residence
Structure Type
House
Year Built
2002
Living Area
4,272 sq ft
Lot Size
0.40 acres
Lot Dimensions
95.00 x 0.00
Garage Spaces
2
Parking Spaces
2
Zoning
NA
Days on Market
83
MLS® Listing#
PAMC2175854
Property Features
Interior
Appliances
Cooling
Heating
Basement
Pool
Parking
Construction
Foundation
Sewer
Water Source
Schools
- District:
- BOYERTOWN AREA
Financial Details
HOA
$50 / Annually
SUMMER HILL HOMEOWNERS
Annual Taxes
$9,608
Tax year 2025
Assessed Value
$228,000
Parcel Number
32-00-02525-431
Directions
From Jackson Road for about 1.5 miles. Turn left onto Summer Hill Drive. Follow Summer Hill Drive around the bend; The destination will be on your left.
Affordability Calculator
$150,000
Estimated monthly payment
$3,992/mo
Principal $600,000 · Est. interest $837,053 over 30 yrs
Neighborhood Market Statistics
How this home compares to active listings in GILBERTSVILLE, PA
- $655,556
- Median Listing Price
- 36
- Median Days on Market
- 3,097
- Median Sq Ft
- $200
- Median Price / Sq Ft
- 19
- Active Listings
- This home’s price is 14% above the area median.
- Its price per sq ft is 12% below the area median.
Market statistics compiled from active EXIT Realty® and MLS listings in GILBERTSVILLE, PA.
Location

Points of Interest in GILBERTSVILLE, PA
Showing the GILBERTSVILLE area map.
Nearby Schools
Boyertown Junior High West
Secondary · 0.9 mi away
Boyertown Elementary School
Elementary · 1.0 mi away
Gilbertsville Elementary School
Elementary · 1.3 mi away
Boyertown Area Senior High School
Secondary · 1.4 mi away
Colebrookdale Elementary School
Elementary · 1.8 mi away
Boyertown Area School District
Secondary · 1.8 mi away
Boyerstown School Superintendent
School · 1.8 mi away
Boyertown Middle School East
Secondary · 2.5 mi away
Creative Minds Montessori School
Elementary · 2.5 mi away
Goddard School
School · 2.5 mi away
Pottsgrove Middle School
Secondary · 2.8 mi away
Ringing Rocks Elementary School
Elementary · 3.2 mi away
Pottsgrove High School
Secondary · 3.3 mi away
Franklin Elementary School
Elementary · 3.6 mi away
Lower Pottsgrove Elementary School
Elementary · 3.7 mi away
Hens Nursery School
School · 3.9 mi away
Lincoln Elementary School
Elementary · 3.9 mi away
Dotlen Academy
School · 3.9 mi away
Pine Forge Elementary School
Secondary · 4.0 mi away
Pottstown Senior High School
Secondary · 4.0 mi away
Commute Calculator
Nearby Homes

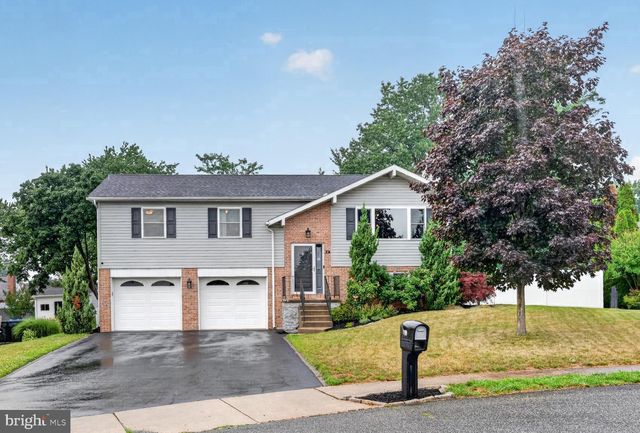

Similar Homes Nearby
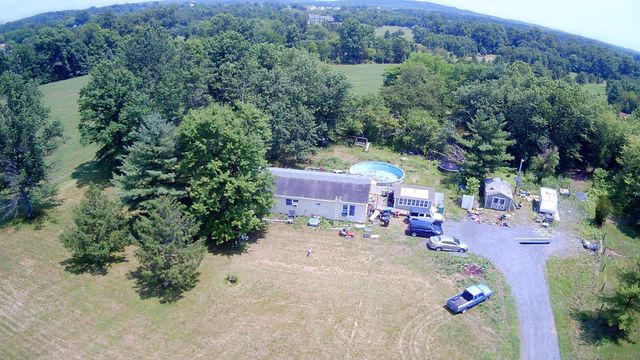
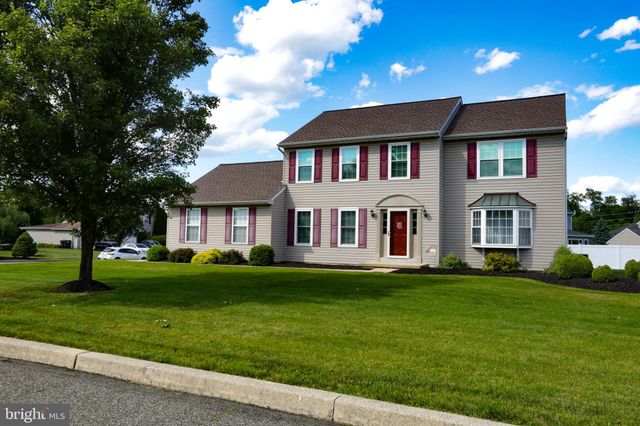
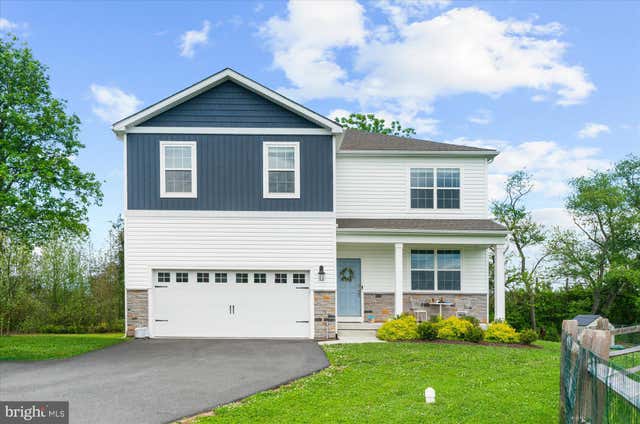
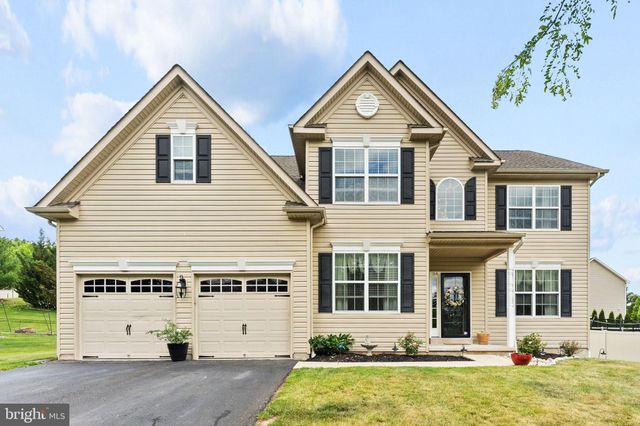
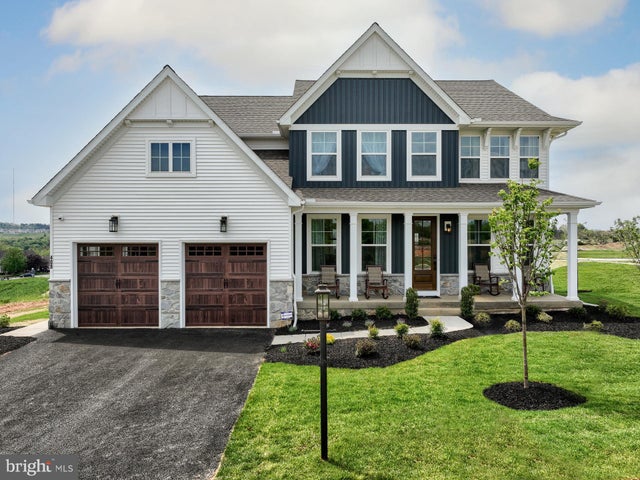
Similar Home Values
Comparable nearby listings and their asking prices.
| Address | Price | Beds | Baths | Sq Ft |
|---|---|---|---|---|
| 1148 GROSSER ROAD, GILBERTSVILLE, PA | $525,000 | 4 | 3 | 2,836 |
| 227 SCHLEGEL ROAD, GILBERTSVILLE, PA | $549,900 | 3 | 2 | 1,456 |
| 102 NOBLE LANE, GILBERTSVILLE, PA | $550,000 | 4 | 3 | 2,837 |
| 120 ELEANOR COURT, GILBERTSVILLE, PA | $635,000 | 4 | 3 | 3,097 |
| 114 LAWRENCE DRIVE, GILBERTSVILLE, PA | $675,000 | 4 | 3 | 2,855 |
| 300 PEARL LANE MAGNOLIA, GILBERTSVILLE, PA | $688,170 | 4 | 3 | 2,953 |
Moving Cost Estimate
EXIT Agents in GILBERTSVILLE


Listing Courtesy: Houwzer, LLC - 2677652080