

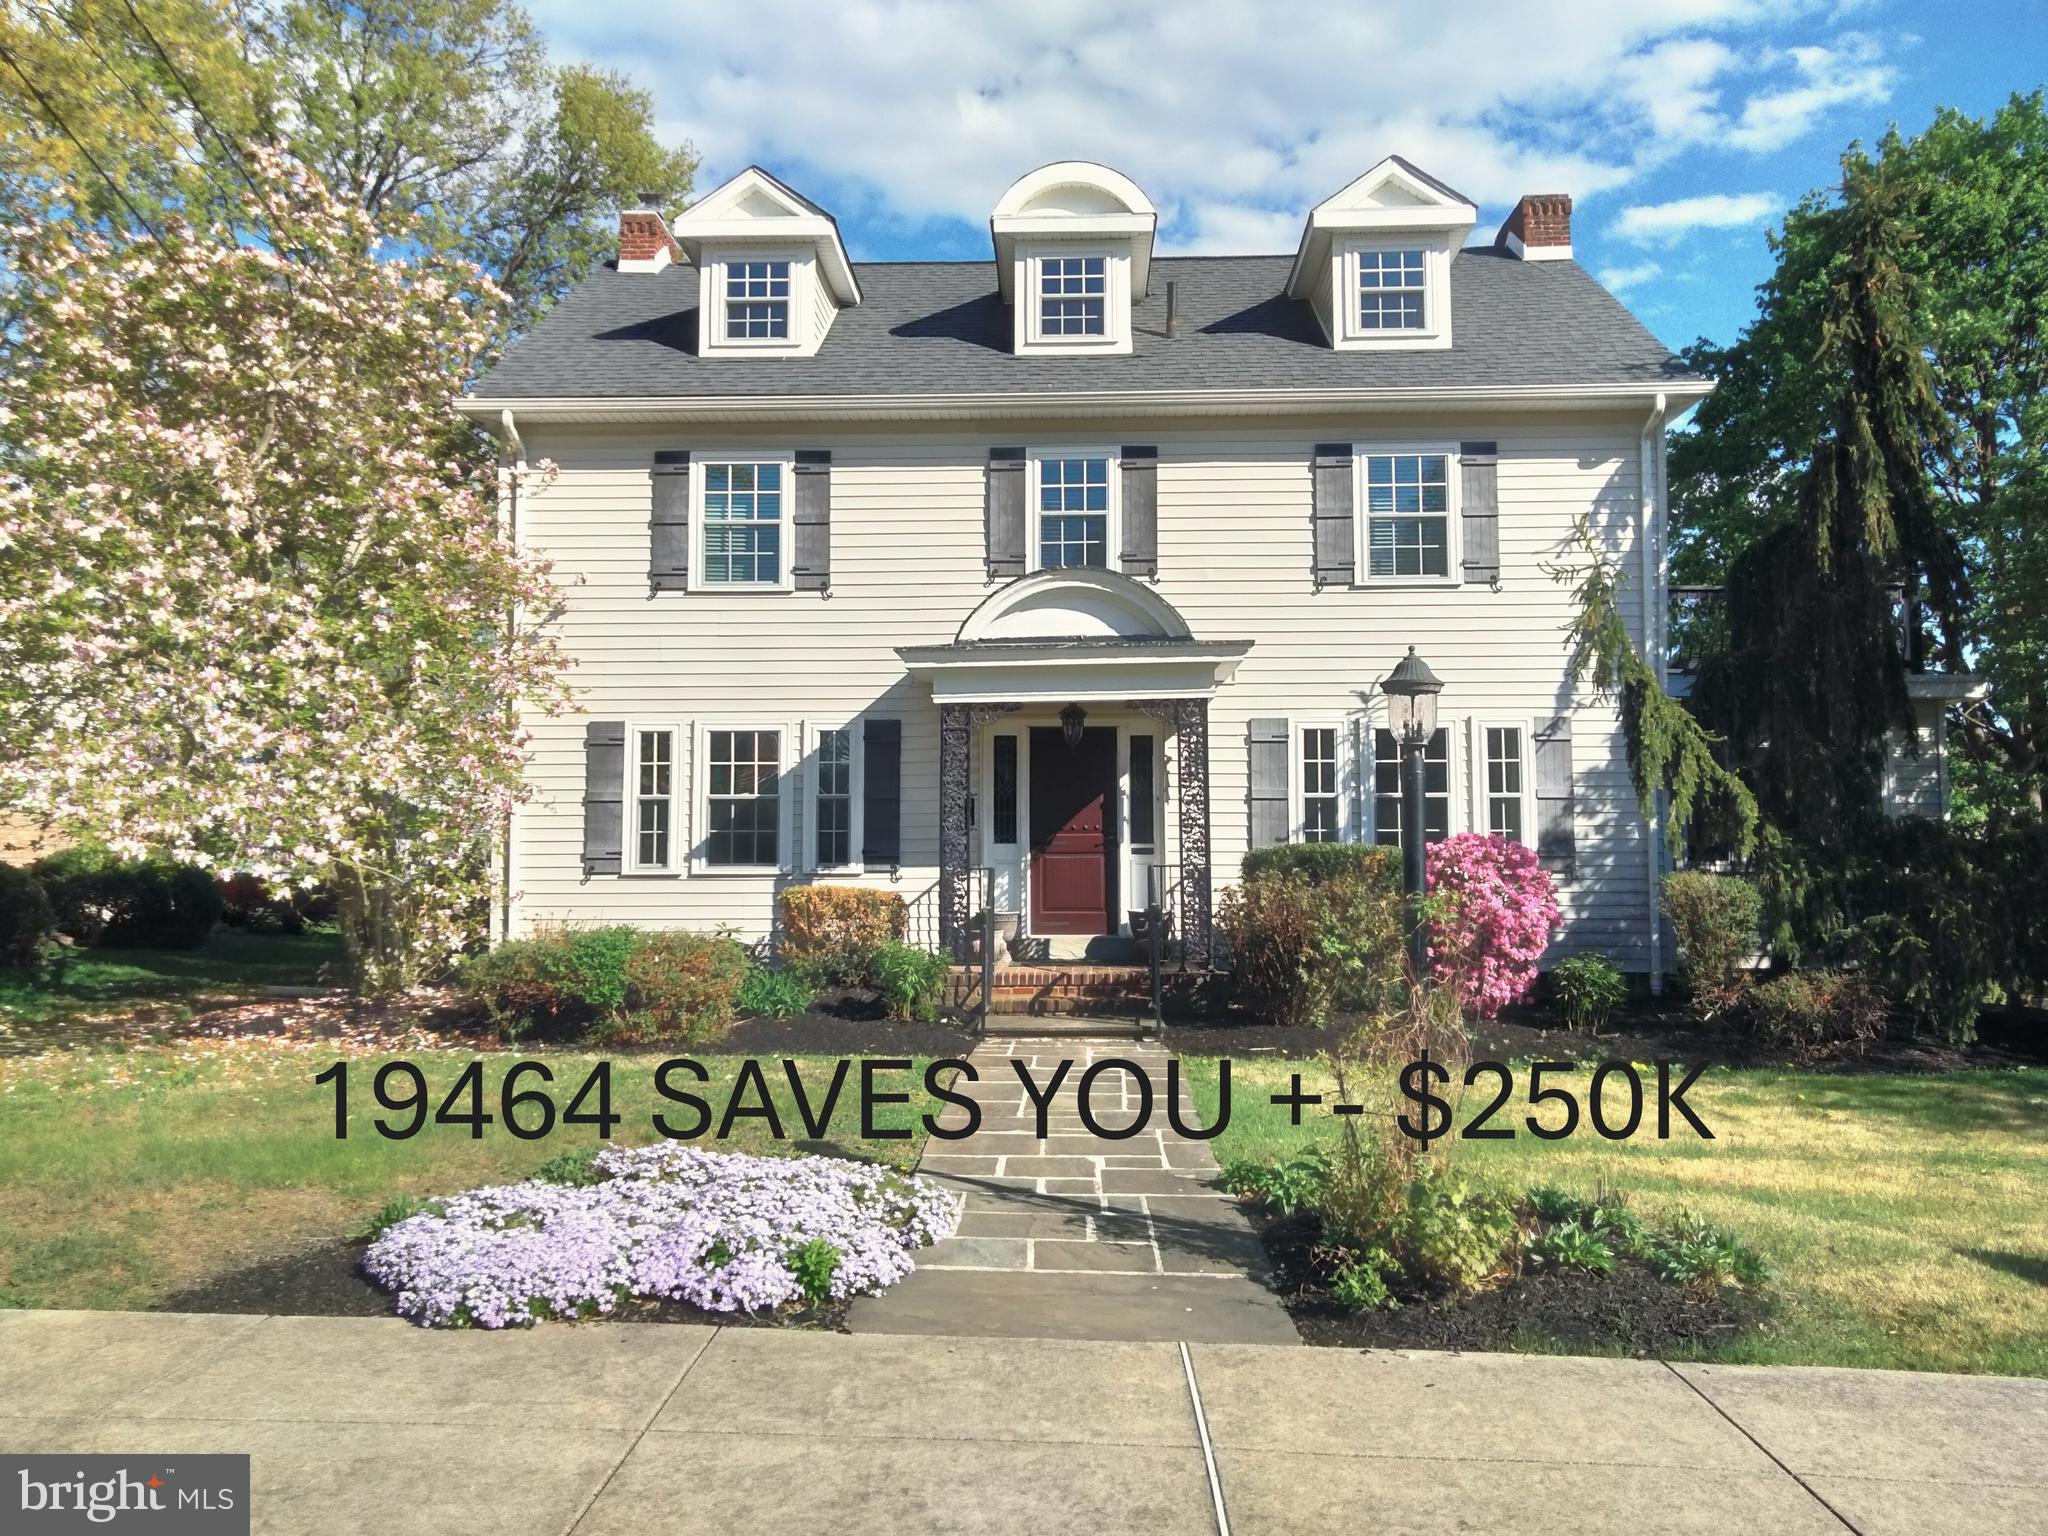
318 ROSEDALE DRIVE, POTTSTOWN, PA 19464
ROSEDALE · MONTGOMERY County
Key Facts
Description
As the address implies, this home is situated in the well-known Rosedale retreat of Pottstown Borough, Montgomery County, PA. A side walk-lined street guides the visitor to an in-bloom pink Magnolia tree and flagstone walk leading to this home with a grand porch-covered and railed entry with lead glass sidelights. Inside, a sweeping staircase and inlaid wooden floors capture your attention. To one side is the living room and adjoining sunroom providing ample daylight. The living room has a genuine wood-burning fireplace bordered by Mercer tiles (Moravian Pottery & Tile Works) and 2 sets of French doors that lead to the sunroom. To the other side is a formal dining room. As you will see, crown molding and high baseboard adorn most rooms and a powder room is nestled to the side of the staircase. From the dining room easily enter the tiled kitchen w/ granite counter and stainless appliances. The kitchen leads to a breakfast nook, mudroom and basement. From mudroom, a sliding door provides access to a flagstone patio w/ half wall. From the sliding door, it’s an easy walk to your garage also. Back at the staircase, a turned set of stairs leads to a master bedroom and accompanying tiled master bathroom, tiled hall bathroom, two good-sized bedrooms and a desirable 2nd floor laundry w/ glass door. A second set of turned stairs leads to two other bedrooms on a 3rd floor ! The bedrooms have dormer windows, some eave storage and there’s even a cedar closet. The bathroom is tiled and has a period-clawed bathtub. The basement offers interior, perimeter drain protection, another laundry hookup if desired, a oil-hot water heater and outside entrance. The house is fully air-conditioned and a new roof, siding and windows were installed in 2018. A multitude of retail stores, Pottstown Hospital, The Wyndcroft School, 2 DYI centers and easy access to Rt 422 surround this quaint house and neighborhood.
Property Information
Property Type
Residential
Sub-Type
Single Family Residence
Structure Type
House
Year Built
1920
Living Area
2,703 sq ft
Lot Size
0.28 acres
Lot Dimensions
100 ' X 120'
Garage Spaces
1
Parking Spaces
1
Zoning
RESIDENTIAL
Days on Market
72
MLS® Listing#
PAMC2175150
Property Features
Interior
Appliances
Cooling
Heating
Flooring
Basement
Pool
Parking
Laundry
Patio
Construction
Foundation
Roof
Community
Utilities
Sewer
Water Source
Schools
- District:
- POTTSTOWN
Financial Details
HOA
None
Annual Taxes
$10,516
Tax year 2026
Assessed Value
$159,470
Parcel Number
16-00-25044-005
Directions
High St west or east, turn onto Beech (Dunkin Donuts), right on Rosedale, house on right.
Affordability Calculator
$104,980
Estimated monthly payment
$2,794/mo
Principal $419,920 · Est. interest $585,826 over 30 yrs
Neighborhood Market Statistics
How this home compares to active listings in POTTSTOWN, PA
- $349,153
- Median Listing Price
- 36
- Median Days on Market
- 1,755
- Median Sq Ft
- $200
- Median Price / Sq Ft
- 112
- Active Listings
- This home’s price is 50% above the area median.
- Its price per sq ft is 3% below the area median.
Market statistics compiled from active EXIT Realty® and MLS listings in POTTSTOWN, PA.
Location

Points of Interest in POTTSTOWN, PA
Showing the POTTSTOWN area map.
Nearby Schools
The Wyndcroft School
Elementary · 0.2 mi away
Rupert Elementary School
Elementary · 0.4 mi away
Saint Aloysius Parish School
School · 0.5 mi away
St Pius X High School
Secondary · 0.5 mi away
Edgewood Elementary School
Elementary · 0.6 mi away
Goddard School
School · 0.7 mi away
Hill School
Elementary · 0.9 mi away
Pottstown Senior High School
Secondary · 1.1 mi away
Franklin Elementary School
Elementary · 1.2 mi away
Lower Pottsgrove Elementary School
Elementary · 1.2 mi away
Pottstown Middle School
Elementary · 1.3 mi away
Hens Nursery School
School · 1.3 mi away
Pottsgrove High School
Secondary · 1.3 mi away
Coventry Christian Schools
School · 1.3 mi away
Ringing Rocks Elementary School
Elementary · 1.4 mi away
Pottstown School District
School · 1.7 mi away
Saint Aloysius Parish School
School · 1.7 mi away
Montgomery Early Learning Center
School · 1.7 mi away
Lincoln Elementary School
Elementary · 1.8 mi away
Dotlen Academy
School · 1.9 mi away
Commute Calculator
Nearby Homes
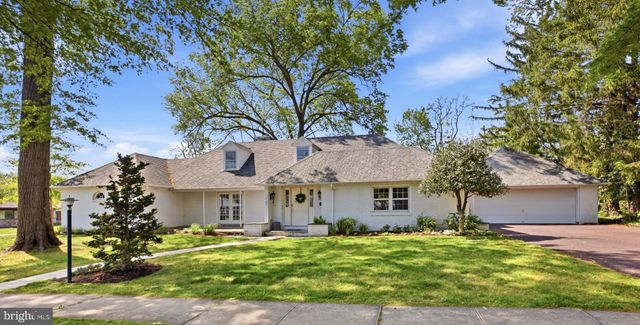
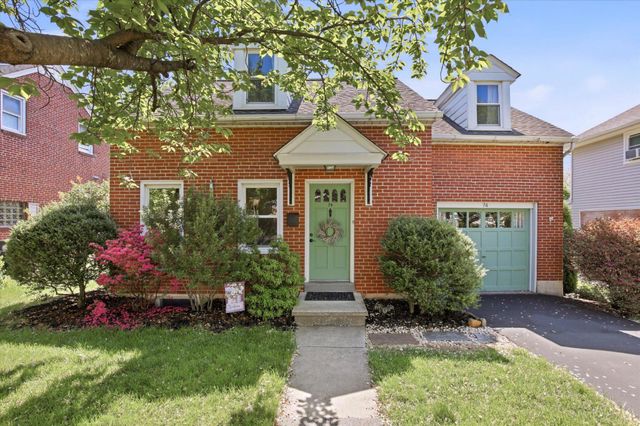


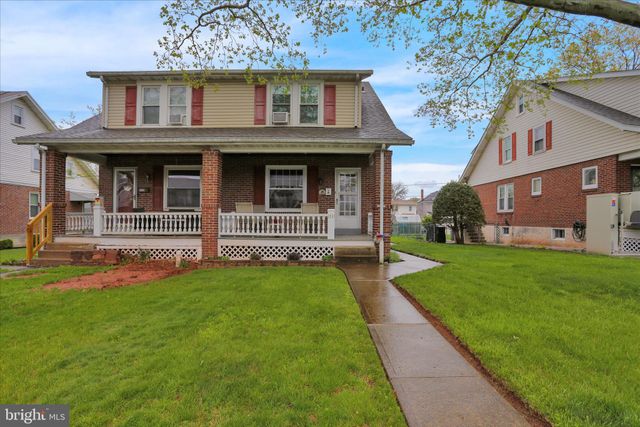
Similar Homes Nearby


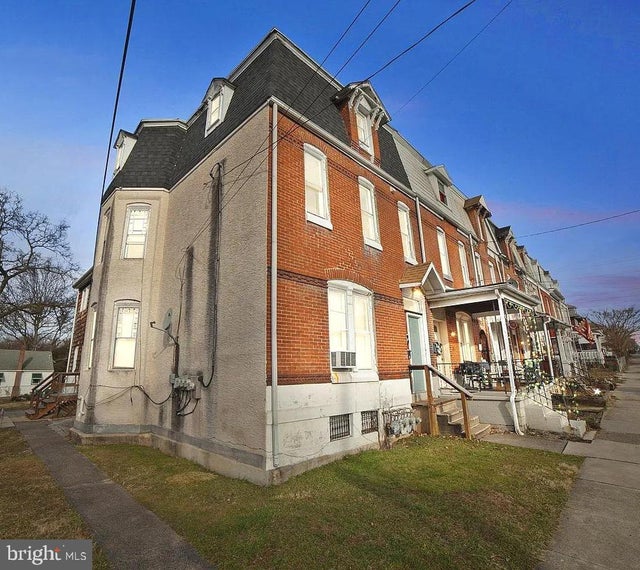


Similar Home Values
Comparable nearby listings and their asking prices.
| Address | Price | Beds | Baths | Sq Ft |
|---|---|---|---|---|
| 67 1ST AVENUE, POTTSTOWN, PA | $369,000 | 4 | 2 | 1,999 |
| 436 SOUTH STREET, POTTSTOWN, PA | $373,000 | 5 | — | 2,282 |
| 301 E VINE STREET, POTTSTOWN, PA | $375,000 | 6 | — | 2,587 |
| 107 E MAIN STREET, POTTSTOWN, PA | $455,000 | 5 | — | 2,238 |
| 107 E MAIN STREET, POTTSTOWN, PA | $455,000 | 5 | 2 | 2,238 |
| 1787 JOANNE COURT, POTTSTOWN, PA | $470,000 | 4 | 4 | 2,480 |
Moving Cost Estimate
EXIT Agents in POTTSTOWN


Listing Courtesy: 422 Commercial Realty - 6109704202