

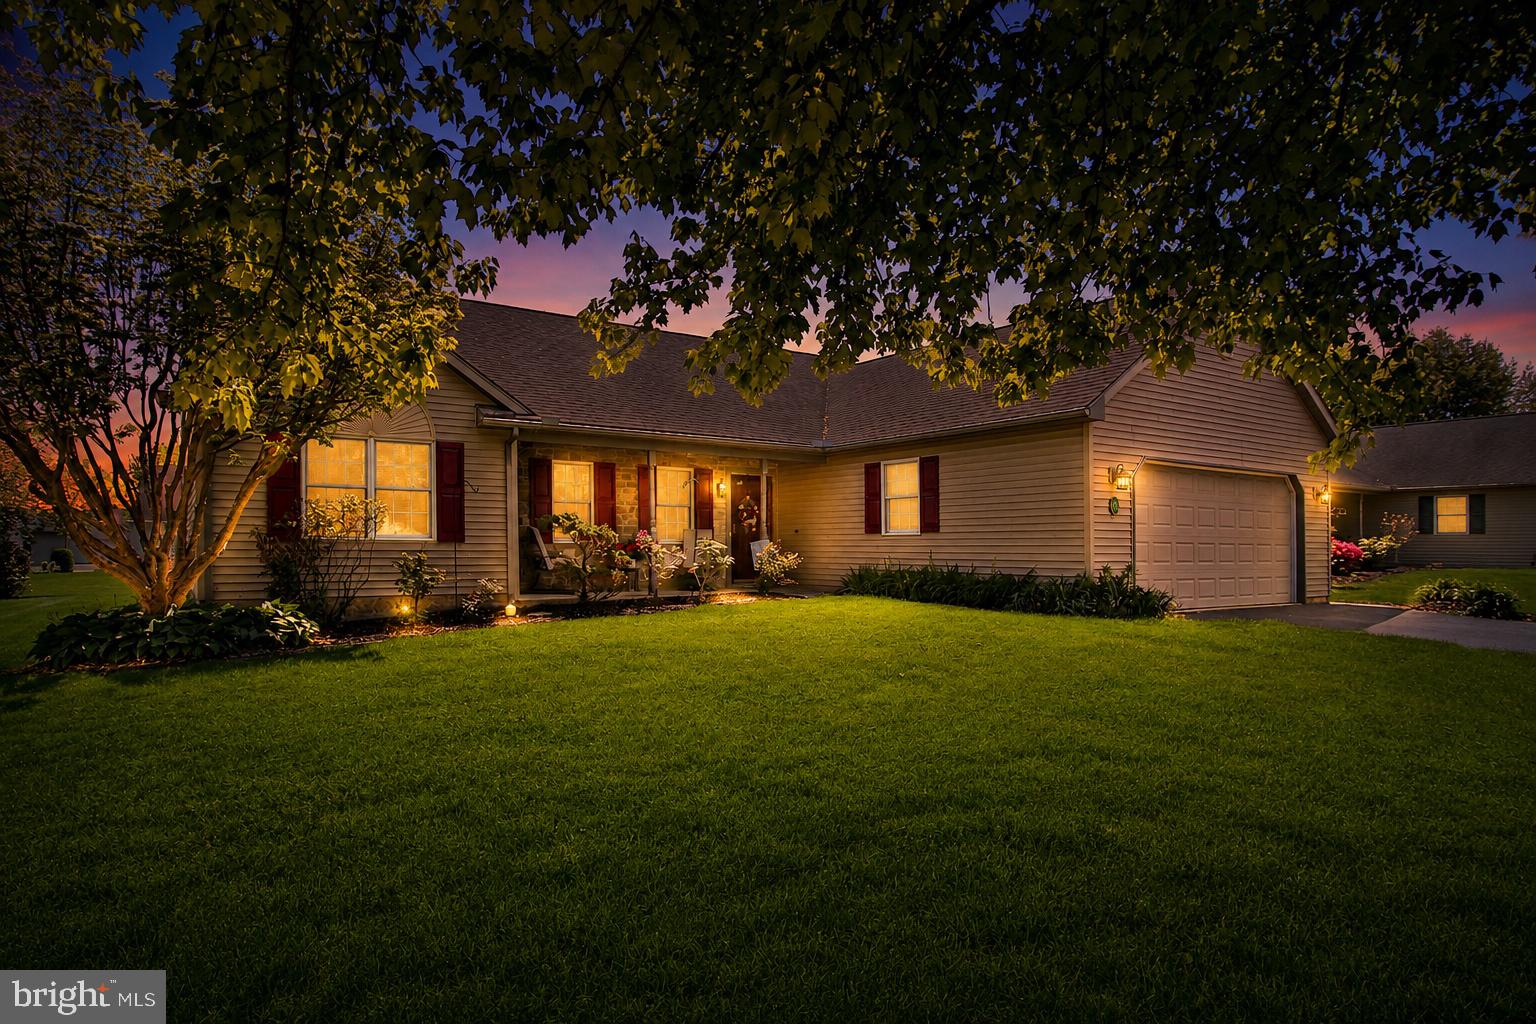
34 SCENIC DRIVE, MYERSTOWN, PA 17067
ARBOR GATE · LEBANON County
Key Facts
Description
Welcome to Arbor Gate in Myerstown, PA—an inviting and beautifully maintained 55+ community offering comfort, convenience, and an exceptional lifestyle. This thoughtfully designed home was custom built by its original owners. One step inside this beauty and you will feel right at home. Kitchen boasts solar tube, tiled backsplash & accent on wall, & built in wine rack. Gas heat makes this home economical. Speakers wired throughout house, and surround sound in the Living and Sun Rooms. Packed with upgrades & Pride of Ownership by the original Owners, with the current Owners continuing to enhance its charm and functionality through tasteful updates and improvements. Located within a land lease community, residents enjoy a low-maintenance lifestyle with the lease covering land taxes, sewer, trash, and access to a variety of community amenities. Step inside to discover a bright and airy interior highlighted by cathedral ceilings and an open, welcoming layout. The home features that have been updated to include: Kitchen appliances (Dish Washer, Microwave, Refrigerator, Waste Disposal), and the Laundry appliances (Washer and Dryer) and a new HVAC (Furnace and Air Conditioner) system, providing both style and peace of mind. A cozy gas fireplace anchors the living space, creating the perfect atmosphere for relaxing evenings. One of the standout features of this home is the beautiful sunroom, complete with replacement windows that allow for abundant natural light year-round. Just beyond, you’ll find a spacious three-season room, ideal for enjoying the outdoors in comfort. Step outside to the patio, where a Sun Setter Retractable Awning provides shade and flexibility for outdoor entertaining on the Patio. Offering (3) bedrooms and (2) full bathrooms, including a primary bedroom with an en-suite and a spacious walk-in closet, this home is perfectly suited for easy, one-floor living. Additional highlights included are: ample storage space in the Attic Area, and a two-car Garage, ensuring both convenience and practicality. Many areas (including: Master Bedroom Suite, Second Bathroom, Kitchen, Living Room, Dining Room, and Sunroom) of the home have been recently painted! This is a wonderful opportunity to enjoy low-maintenance living in a desirable community with exceptional amenities. Schedule your private Viewing today and experience all that Arbor Gate has to offer!
Property Information
Property Type
Residential
Sub-Type
Single Family Residence
Structure Type
House
Year Built
2001
Living Area
1,834 sq ft
Garage Spaces
2
Parking Spaces
4
Zoning
R1
Days on Market
74
MLS® Listing#
PALN2025742
Property Features
Interior
Exterior
Appliances
Cooling
Heating
Flooring
Fireplace
Pool
Parking
Laundry
Patio
Construction
Foundation
Roof
Windows
Community
Utilities
Sewer
Water Source
Schools
- District:
- EASTERN LEBANON COUNTY
Financial Details
HOA
None
Annual Taxes
$3,654
Tax year 2025
Assessed Value
$154,700
Parcel Number
23-2360177-380504-0000
Directions
Utilize entrances from Kercher as entrance from Lincoln Ave/SR 422 is a gated entrance.
Affordability Calculator
$51,800
Estimated monthly payment
$1,379/mo
Principal $207,200 · Est. interest $289,062 over 30 yrs
Neighborhood Market Statistics
How this home compares to active listings in MYERSTOWN, PA
- $442,857
- Median Listing Price
- 113
- Median Days on Market
- 1,784
- Median Sq Ft
- $251
- Median Price / Sq Ft
- 26
- Active Listings
- This home’s price is 42% below the area median.
- Its price per sq ft is 44% below the area median.
Market statistics compiled from active EXIT Realty® and MLS listings in MYERSTOWN, PA.
Location

Points of Interest in MYERSTOWN, PA
Showing the MYERSTOWN area map.
Nearby Schools
Jackson Elementary School
Elementary · 0.7 mi away
Fairview Mennonite School
School · 1.7 mi away
Elco Child Care Center
School · 1.8 mi away
Union Canal Elementary School
Elementary · 1.8 mi away
Lebanon Christian Academy
School · 3.1 mi away
Love Laughter and Learning
School · 3.4 mi away
Elco School District
School · 3.4 mi away
Eastern Lebanon County High School
Secondary · 3.4 mi away
Eastern Lebanon County Middle School
Secondary · 3.5 mi away
Elco Intermediate School Pto
Elementary · 3.5 mi away
Houck Elementary School
Elementary · 3.6 mi away
Myerstown Mennonite School
School · 3.6 mi away
St. Cecilia's School
School · 3.8 mi away
South Lebanon Elementary School
Elementary · 3.8 mi away
Southeast Elementary School
Elementary · 3.9 mi away
Lebanon County Head Start
School · 4.1 mi away
Teach A Tot Nursery
School · 4.4 mi away
Lebanon Middle School
School · 4.6 mi away
Lebanon MS
Secondary · 4.6 mi away
Harding Elementary School
Elementary · 4.6 mi away
Commute Calculator
Nearby Homes

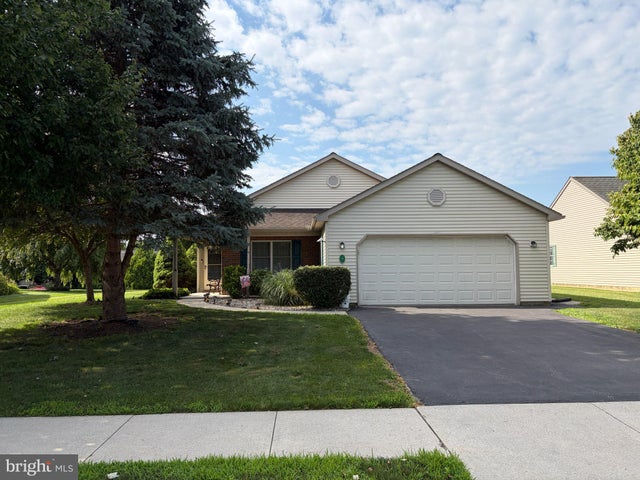
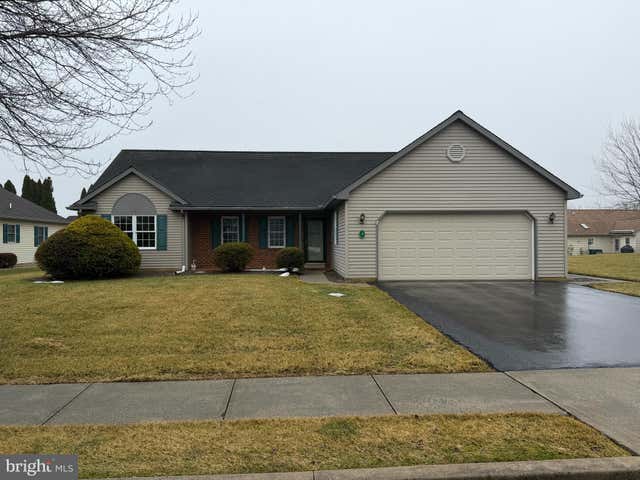


Similar Homes Nearby
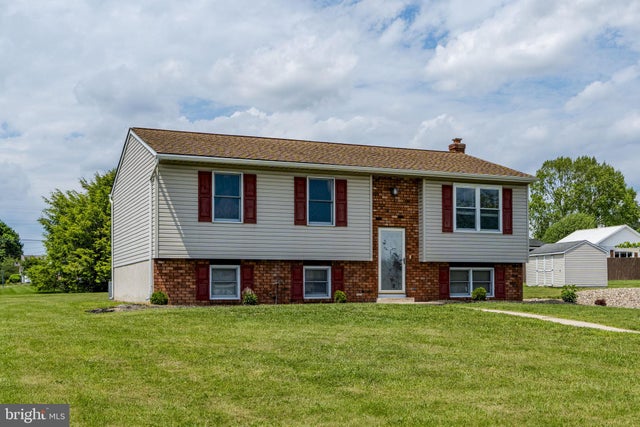


Similar Home Values
Comparable nearby listings and their asking prices.
| Address | Price | Beds | Baths | Sq Ft |
|---|---|---|---|---|
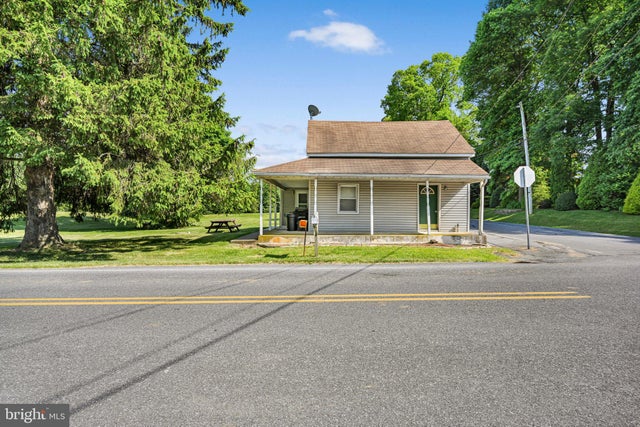
| 221 W HAMILTON AVENUE, MYERSTOWN, PA | $200,000 | 3 | 3 | 2,108 |
| 70 STRACK DRIVE, MYERSTOWN, PA | $225,000 | 2 | 1 | 1,280 |
| 301 N MARKET STREET, MYERSTOWN, PA | $274,900 | 3 | — | 1,352 |
| 90 ARBOR DRIVE, MYERSTOWN, PA | $285,000 | 3 | 2 | 1,765 |
| 25 FIREFLY DR L-0035, MYERSTOWN, PA | $330,000 | 4 | 3 | 2,172 |
Moving Cost Estimate
EXIT Agents in MYERSTOWN


Listing Courtesy: RE/MAX Pinnacle - 7172708808